
Alder Country Park, North Walsham

- PROPERTY TYPE
Park Home
- BEDROOMS
2
- BATHROOMS
2
- SIZE
727 sq ft
68 sq m
Key features
- Occupying a desirable position within the established and well-regarded Alder Country Park
- Exclusive residential park home for the over-55s
- Full 12-month occupancy, ideal for permanent year-round living
- Immaculately presented accommodation finished to a high specification throughout
- Exceptional open-plan kitchen, dining and living space forming the heart of the home
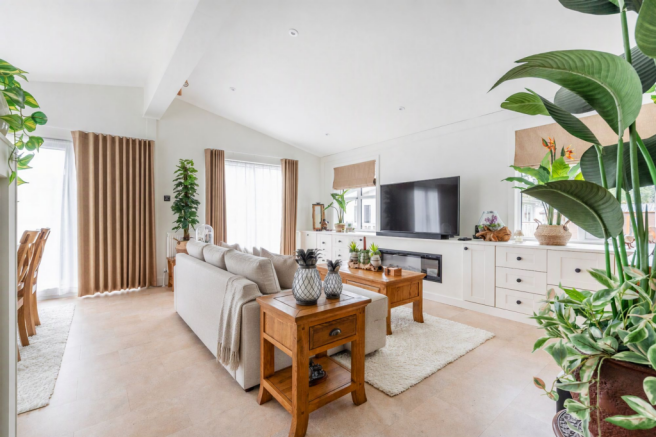
- Vaulted ceilings and extensive glazing creating a bright and inviting atmosphere
- Principal bedroom suite with fitted wardrobes, terrace access and a contemporary en-suite shower room
- Generous second double bedroom served by a stylish and well-appointed shower room
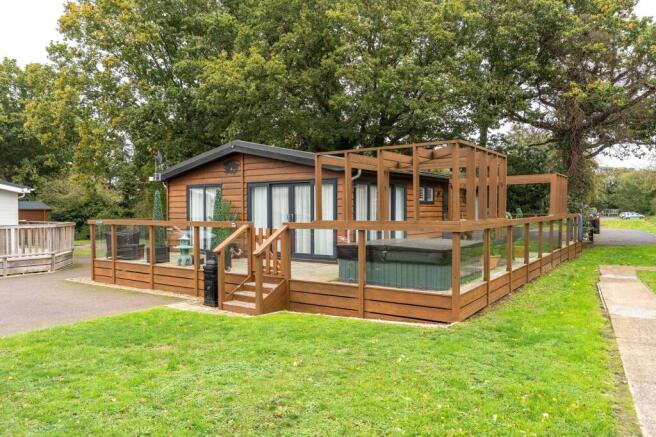
- Wrap-around decking providing an attractive outdoor entertaining space, complete with hot tub electrics
- Allocated parking and access to on-site leisure facilities, ideally positioned between the Norfolk Broads and the North Norfolk coastline
Description
Positioned within the highly regarded Alder Country Park, this exceptional residential park home presents an outstanding opportunity for buyers seeking a high-quality, low-maintenance lifestyle in a desirable setting between the North Norfolk coast and the Norfolk Broads. Immaculately presented throughout, the accommodation has been thoughtfully designed to offer stylish and comfortable living, centred around a spacious open-plan living, dining and kitchen area that is flooded with natural light. The property further benefits from two generous double bedrooms, including a superb principal bedroom with en-suite, a contemporary shower room, allocated parking and a wrap-around terrace with hot tub electrics, ideal for enjoying outdoor living. Offered with 12-month residential occupancy for the over-55s, no onward chain and access to excellent on-site facilities, this is a fantastic opportunity to acquire a beautifully appointed permanent home within an established and well-maintained community.
The Location
Positioned on the edge of the market town of North Walsham, Alder Country Park enjoys a setting that combines day-to-day convenience with easy access to some of Norfolk’s most varied landscapes. North Walsham offers a traditional town centre atmosphere, with a range of independent businesses, cafés, restaurants and regular markets, alongside the practical amenities required for everyday living. The development is situated on Bacton Road, within easy reach of the town centre and local facilities.
Residents benefit from access to a broad selection of amenities within and around North Walsham. National supermarkets, convenience stores, healthcare services, pharmacies and banking facilities are readily available, while the town’s independent shops and eateries add to its local appeal. Leisure opportunities include fitness facilities, sports clubs and community groups, with larger retail, entertainment and cultural offerings accessible in Norwich. The area provides a balance between practical convenience and a relaxed market-town environment, making it well suited to those seeking an active yet manageable lifestyle.
North Walsham railway station provides direct services to Norwich and Sheringham, offering convenient links across the region, while the nearby A149 and A140 road networks connect residents to the North Norfolk coast, Norwich and wider East Anglia. Regular bus services further enhance local accessibility, making travel both practical and straightforward.
The Norfolk Broads, renowned for its waterways, wildlife and walking routes, lies within easy reach, while the sandy beaches of Mundesley, Bacton and Cromer provide opportunities for coastal walks and days by the sea. Nearby villages, country parks and nature reserves offer further opportunities to explore the county’s rural character, while destinations such as Cromer Pier, Felbrigg Hall and the wider North Norfolk coastline are popular attractions throughout the year.
The Elms, Alder Country Park
Upon entering, you are welcomed into a bright and inviting entrance area that seamlessly flows into the main living accommodation. Finished to an exceptional standard, the interiors are enhanced by contemporary décor, quality flooring and an abundance of natural light, creating a warm and welcoming atmosphere from the outset.
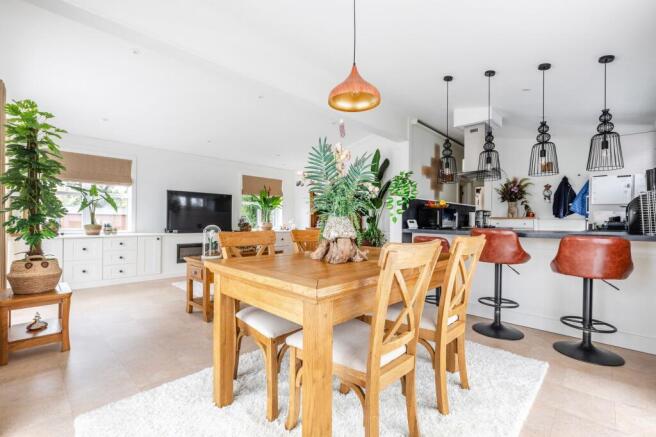
Forming the heart of the home is the impressive open-plan kitchen, dining and living space. Designed for modern living, this substantial room benefits from a vaulted ceiling that enhances the sense of space, while multiple windows and sliding doors flood the interior with natural light and establish an excellent connection to the surrounding terrace.
The sitting area offers a comfortable and stylish setting for day-to-day living, centred around an attractive built-in media unit incorporating an electric fire and additional storage. Sliding doors open directly onto the decking, creating a seamless transition between indoor and outdoor living during the warmer months.
The dining area provides ample space for entertaining family and friends, comfortably accommodating a dining table beneath the vaulted ceiling. Positioned adjacent to both the kitchen and living areas, it creates a highly sociable environment that is ideal for modern family living and everyday convenience.
The contemporary kitchen has been thoughtfully designed with both style and functionality in mind. A comprehensive range of fitted wall and base units is complemented by generous work surface space and a wrap-around breakfast bar, providing an ideal setting for casual dining and informal gatherings. Integrated appliances include an electric oven, hob with extractor hood above, and a built-in fridge freezer, while additional features such as a composite sink, integrated wine rack, tiled flooring and stylish lighting further enhance the overall specification.
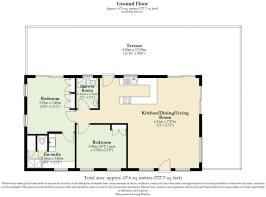
The principal bedroom is an impressive double room, thoughtfully arranged to maximise both comfort and practicality. Built-in wardrobes provide excellent storage, while sliding doors open directly onto the terrace, offering an attractive outlook and convenient outdoor access. The room is further enhanced by a luxurious en-suite shower room.
Finished with contemporary fittings and elegant tiling, the en-suite comprises a spacious shower enclosure, vanity storage with inset wash basin, separate WC and additional built-in storage solutions. The quality finish creates a modern and sophisticated feel, perfectly complementing the principal bedroom.
The second bedroom is another well-proportioned double room, benefiting from built-in wardrobe storage and an abundance of natural light. This versatile space could comfortably accommodate visiting family and friends or be utilised as a hobby room, study or additional reception space if desired.
Serving the remainder of the accommodation is a beautifully appointed shower room, fitted with a stylish suite incorporating a shower enclosure, vanity wash basin, WC and heated towel rail. Fully tiled walls and flooring contribute to the contemporary finish, while practical features such as an illuminated mirror and built-in storage further add to its appeal.
Externally, the property continues to impress. A generous wrap-around terrace creates an excellent outdoor entertaining space, offering ample room for seating and dining areas. Thoughtfully arranged for ease of maintenance, the terrace provides the perfect place to enjoy the surroundings throughout the year. The decking is also equipped with hot tub electrics, presenting an exciting opportunity for buyers wishing to further enhance the outdoor space. Additional areas suitable for storage or shed placement add further practicality.
Two allocated parking spaces is provided adjacent to the lodge, ensuring convenient day-to-day access, while visitor spaces are available for guests.
Agents Note
This property will be sold leasehold, with a rolling license agreement.
12-month residential occupancy.
Site fees: £502.64 a month.
Management company: Alder Country Park.
Connected to mains water and electricity.
Treatment Plant (communal).
Gas central heating system.
Two parking spaces.
Please note: The occupancy at this site is restricted to residents aged 55 and over.
AI staging has been used on one of the images to illustrate a sofa within the living room, helping to demonstrate the room's potential layout and presentation.
Disclaimer
Minors and Brady (M&B) along with their representatives, are not authorised to provide assurances about the property, whether on their own behalf or on behalf of their client. We don’t take responsibility for any statements made in these particulars, which don’t constitute part of any offer or contract. To comply with AML regulations, £52 is charged to each buyer which covers the cost of the digital ID check. It’s recommended to verify leasehold charges provided by the seller through legal representation. All mentioned areas, measurements, and distances are approximate, and the information, including text, photographs, and plans, serves as guidance and may not cover all aspects comprehensively. It shouldn’t be assumed that the property has all necessary planning, building regulations, or other consents. Services, equipment, and facilities haven’t been tested by M&B, and prospective purchasers are advised to verify the information to their satisfaction through inspection or other means.
- COUNCIL TAXA payment made to your local authority in order to pay for local services like schools, libraries, and refuse collection. The amount you pay depends on the value of the property.Read more about council Tax in our glossary page.
- Band: A
- PARKINGDetails of how and where vehicles can be parked, and any associated costs.Read more about parking in our glossary page.
- Yes
- GARDENA property has access to an outdoor space, which could be private or shared.
- Ask agent
- ACCESSIBILITYHow a property has been adapted to meet the needs of vulnerable or disabled individuals.Read more about accessibility in our glossary page.
- Ask agent
Energy performance certificate - ask agent

Add an important place to see how long it'd take to get there from our property listings.
__mins driving to your place


Notes
Staying secure when looking for property
Ensure you're up to date with our latest advice on how to avoid fraud or scams when looking for property online.
Visit our security centre to find out moreDisclaimer - Property reference 8a83b8b9-066f-40d2-b031-82dc0206f825. The information displayed about this property comprises a property advertisement. Rightmove.co.uk makes no warranty as to the accuracy or completeness of the advertisement or any linked or associated information, and Rightmove has no control over the content. This property advertisement does not constitute property particulars. The information is provided and maintained by Minors & Brady, Wroxham. Please contact the selling agent or developer directly to obtain any information which may be available under the terms of The Energy Performance of Buildings (Certificates and Inspections) (England and Wales) Regulations 2007 or the Home Report if in relation to a residential property in Scotland.
*This is the average speed from the provider with the fastest broadband package available at this postcode. The average speed displayed is based on the download speeds of at least 50% of customers at peak time (8pm to 10pm). Fibre/cable services at the postcode are subject to availability and may differ between properties within a postcode. Speeds can be affected by a range of technical and environmental factors. The speed at the property may be lower than that listed above. You can check the estimated speed and confirm availability to a property prior to purchasing on the broadband provider's website. Providers may increase charges. The information is provided and maintained by Decision Technologies Limited. **This is indicative only and based on a 2-person household with multiple devices and simultaneous usage. Broadband performance is affected by multiple factors including number of occupants and devices, simultaneous usage, router range etc. For more information speak to your broadband provider.