
Four Ashes Road, Dorridge, Solihull, B93 8NE

- PROPERTY TYPE
Detached
- BEDROOMS
4
- BATHROOMS
2
- SIZE
2,974 sq ft
276 sq m
- TENUREDescribes how you own a property. There are different types of tenure - freehold, leasehold, and commonhold.Read more about tenure in our glossary page.
Freehold
Key features
- Beautiful Detached Family Home On Premier Road
- Cloakroom/WC, Outstanding Breakfast Kitchen, Utility Room
- Four Receptions To Include Large Games Room, Additional Study
- Four Double Bedrooms, One With En-Suite, Family Bathroom
- Wonderful Rear Garden With Superb Entertaining Area
- Double Garage And Parking For Around Six Cars
- Internal Viewing Is Essential
- Freehold | Council Tax Band G | EPC Rating D
Description
To the first floor, there are four double bedrooms, one with en-suite and family bathroom.
With beautiful gardens, a wonderful outdoor entertaining area, a double garage and parking for six cars, this home must be viewed to be appreciated.
An outstanding detached home in a most sought after setting which is presented to the highest of standards and offers flexible accommodation throughout. The property comprises entrance hall, cloakroom/WC, superb breakfast kitchen, utility room, formal dining room, large sitting room, snug, study and games room.
To the first floor, there are four double bedrooms, one with en-suite and family bathroom.
With beautiful gardens, a wonderful outdoor entertaining area, a double garage and parking for six cars, this home must be viewed to be appreciated.
Ground Floor –
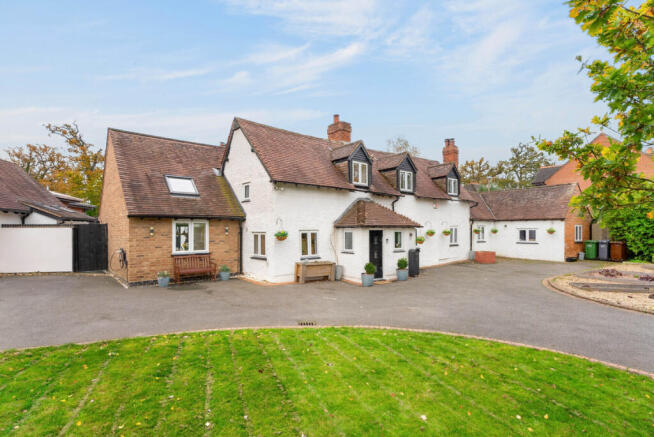
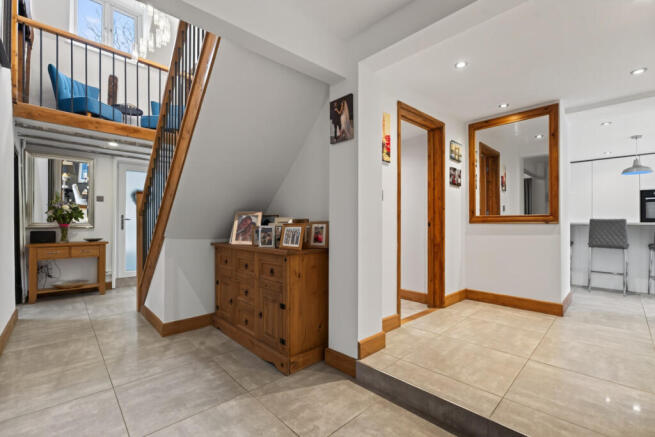
With parts of the house dating back to the late 1600’s, there are wonderful character features throughout and upon entering, the porch has windows to the front and side, and a door leading to the hallway which provides access to a spacious utility room and the cloakroom, whilst stairs rise to the first floor.
The outstanding breakfast kitchen is ideal for those who like to entertain.
There is a central island and a range of integrated appliances to include 2 ovens, four ring hob, dishwasher and full height fridge and freezer. There is a breakfast bar with space to seat six guests for breakfast or casual dining, two Velux windows and Bi-fold doors which open out to the rear sun terrace.
For more formal occasions, the dining room is perfect and has a gas fire, space for a table to seat ten guests, two windows to the side and French doors to the rear. The sitting room has exposed beams, a fitted electric fire effect stove and Bi-fold doors to the rear elevation.
The snug is a wonderful place to retire to after a dinner party and has a wood burning stove, lovely exposed beams and windows to the front and rear. Another big selling feature of the home is the large games room, ideal to host any party, to watch live sports or to enjoy games with friends, whilst for anybody working from home, the study is also a very useful room.
First Floor -
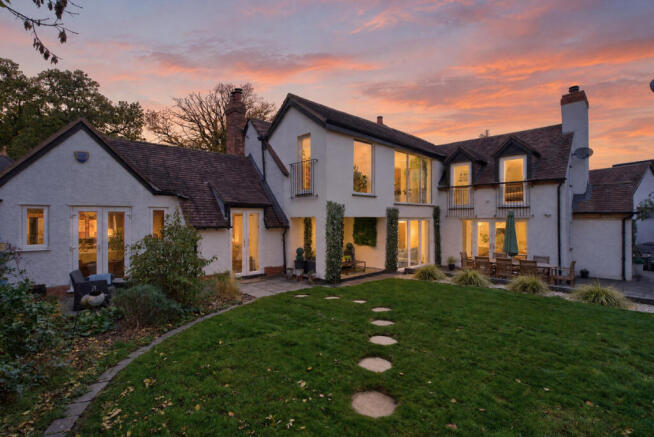
To the first floor, the landing has a stunning galleried seating area with a window to the front and full height windows to the rear. The feature bedroom has two Juliet balconies which provide lovely views over the garden and access to a superb en-suite shower room.
The guest bedroom has exposed beams and windows to three elevations which provide excellent natural light. There are two further double bedrooms, one having exposed beams, a Velux window and window to the front, the other having two windows to the rear and a window to the front elevation.
Completing the first-floor accommodation is a beautifully presented family bathroom which benefits from a freestanding bath and separate shower.
Outside –
The gardens at Laurel Cottage are both outstanding and flexible. To one side of the garden, it is mainly laid to lawn with mature trees and complemented by a large sun terrace in addition to a useful brick-built outhouse. To the other side, there is an excellent open space, ideal for entertaining to include a large, covered area, ideal for a bar or outdoor kitchen.
The property also benefits from a wood store in the back garden, as well as, having a double garage with power, light and storage above, whilst to the front, the driveway provides off-road parking for around six cars.
An outstanding family home that incorporates the old and the new just perfectly.
Location – Dorridge is a pretty and highly regarded village situated to the South-East of Solihull and is conveniently located for the M40 & M42 which provide easy access to Birmingham, Oxford, Bicester and London, whilst the local train network provides a commute to Marylebone in around 90 minutes.
Services, Utilities & Property Information
Tenure: Freehold
Council Tax Band: G
Local Authority: Solihull
EPC Rating: D
Property Construction: Brick, Tiles, Timber
Electricity Supply: Mains - National Grid
Water Supply: Mains
Drainage and Sewerage: Mains - Severn Trent Water
Heating: Central Heating (mains gas)
Broadband: FTTC broadband connection available - we advise you to check with your provider.
Mobile Signal/Coverage: 4G excellent data and voice, 5G excellent mobile signal is available in the area - we advise you to check with your provider.
Parking: Double Garage and Driveway for 6 cars
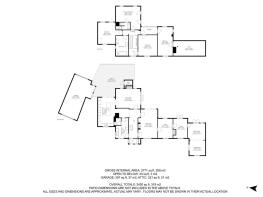
Total Internal Floor Area: 2974 sq ft
Disclaimer
All measurements are approximate and quoted in metric with imperial equivalents and for general guidance only and whilst every attempt has been made to ensure accuracy, they must not be relied on.
The fixtures, fittings and appliances referred to have not been tested and therefore no guarantee can be given and that they are in working order.
Internal photographs are reproduced for general information and it must not be inferred that any item shown is included with the property.
Whilst we carryout our due diligence on a property before it is launched to the market and we endeavour to provide accurate information, buyers are advised to conduct their own due diligence.
Our information is presented to the best of our knowledge and should not solely be relied upon when making purchasing decisions. The responsibility for verifying aspects such as flood risk, easements, covenants and other property related details rests with the buyer.
- COUNCIL TAXA payment made to your local authority in order to pay for local services like schools, libraries, and refuse collection. The amount you pay depends on the value of the property.Read more about council Tax in our glossary page.
- Band: G
- PARKINGDetails of how and where vehicles can be parked, and any associated costs.Read more about parking in our glossary page.
- Yes
- GARDENA property has access to an outdoor space, which could be private or shared.
- Yes
- ACCESSIBILITYHow a property has been adapted to meet the needs of vulnerable or disabled individuals.Read more about accessibility in our glossary page.
- Ask agent

Add an important place to see how long it'd take to get there from our property listings.
__mins driving to your place
Affordability

About Fine & Country, Birmingham
Fine & Country, 11 Brindley Place, Brunswick Square, Birmingham, B1 2LP

Notes
Staying secure when looking for property
Ensure you're up to date with our latest advice on how to avoid fraud or scams when looking for property online.
Visit our security centre to find out moreDisclaimer - Property reference RX853492. The information displayed about this property comprises a property advertisement. Rightmove.co.uk makes no warranty as to the accuracy or completeness of the advertisement or any linked or associated information, and Rightmove has no control over the content. This property advertisement does not constitute property particulars. The information is provided and maintained by Fine & Country, Birmingham. Please contact the selling agent or developer directly to obtain any information which may be available under the terms of The Energy Performance of Buildings (Certificates and Inspections) (England and Wales) Regulations 2007 or the Home Report if in relation to a residential property in Scotland.
*This is the average speed from the provider with the fastest broadband package available at this postcode. The average speed displayed is based on the download speeds of at least 50% of customers at peak time (8pm to 10pm). Fibre/cable services at the postcode are subject to availability and may differ between properties within a postcode. Speeds can be affected by a range of technical and environmental factors. The speed at the property may be lower than that listed above. You can check the estimated speed and confirm availability to a property prior to purchasing on the broadband provider's website. Providers may increase charges. The information is provided and maintained by Decision Technologies Limited. **This is indicative only and based on a 2-person household with multiple devices and simultaneous usage. Broadband performance is affected by multiple factors including number of occupants and devices, simultaneous usage, router range etc. For more information speak to your broadband provider.