Wengraig Road, Tonypandy

- PROPERTY TYPE
House
- BEDROOMS
2
- BATHROOMS
1
- SIZE
Ask agent
- TENUREDescribes how you own a property. There are different types of tenure - freehold, leasehold, and commonhold.Read more about tenure in our glossary page.
Ask agent
Key features
- 2 cosy bedrooms
- Spacious reception room
- Charming house style
- Located on Wengraig Road
- Close to local amenities
- Easy access to transport
- Ideal for small families
- Quiet residential area
- Viewing recommended
Description
With two spacious bedrooms, this residence is ideal for small families, couples, or individuals looking for extra space. The layout is thoughtfully designed to maximise comfort and functionality, ensuring that each room serves its purpose effectively.
The bathroom is conveniently located, providing essential amenities for daily living. The house is situated in a friendly neighbourhood, offering a sense of community while still being close to local shops, schools, and parks.
This property is not just a house, it is a place where memories can be made. Whether you are a first-time buyer or looking to downsize, this home on Wengraig Road is sure to meet your needs. Don't miss the chance to make this lovely house your new home.
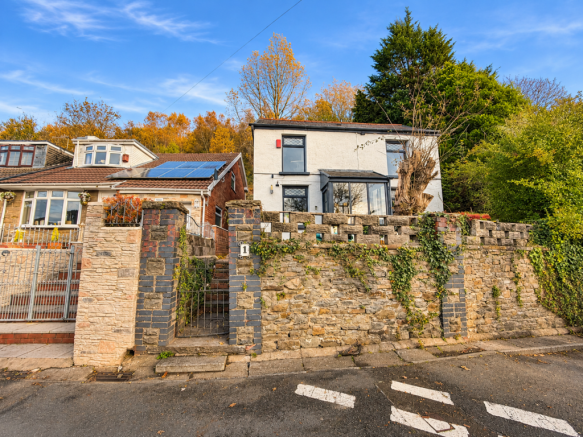
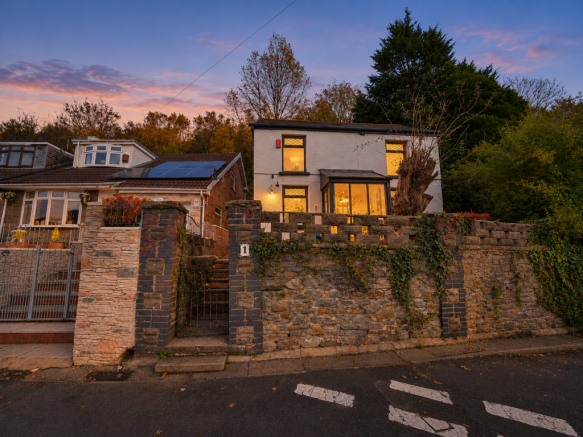
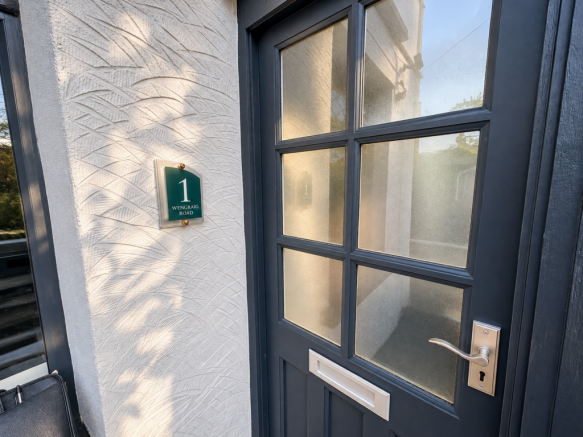
Front Exterior - This charming property is approached via a traditional stone wall and gate, offering a glimpse of the two-storey home nestled above. The house features a white rendered exterior with black window frames, creating a classic and inviting look. A small, enclosed patio area at the front provides a private outdoor space, bordered by a low stone wall with decorative gaps that allow in light and views. The front door, framed by a porch-like extension with large paned windows, opens into a bright entrance area with a tiled floor, offering a welcoming introduction to the home.
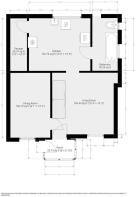
Living Room - 13.3 x 12.9 - The living room is a cosy and practical space, featuring a half-height dark blue panelling contrasted by light upper walls. The parquet flooring adds character and warmth underfoot, complemented by the natural light streaming through the window. A simple fireplace takes centre stage, flanked by a wall-mounted television and speakers, making this room ideal for relaxing or entertaining. The staircase rising from the corner adds architectural interest and connects this comfortable room to the upper floor.
Reception Room - 12.9 x 7.9 - A versatile room with blue painted walls and a soft carpeted floor, this space is currently arranged with a comfortable leather sofa and a large wall display filled with photographs and memorabilia, suggesting a casual and personalised environment. The small window allows daylight to filter in, brightening the room, which could be used as a second living area, study, or hobby room.
Kitchen - 12.9 x 10.4 - The kitchen is well-proportioned and practical, featuring a tiled floor and a range of white cabinets with dark countertops. The room is well lit by natural light coming through a sizeable window overlooking the side, with a door leading out. Integrated appliances include a washing machine and a hob, with space for additional freestanding appliances such as a fridge freezer. Recessed ceiling lights provide ample illumination for cooking and food preparation.
Bathroom - 10.4 x 5.6 - The bathroom is fully tiled with a modern curved bathtub complemented by a clear glass basin set on a tiled shelf, and a wall-mounted mirror. Two frosted windows provide natural light while ensuring privacy. The shower curtain allows for flexible bathing arrangements, and the overall design is neat and functional with dark floor tiles providing contrast to the light wall tiles.
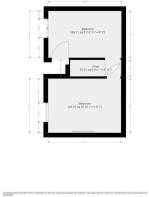
Bedroom 1 - 12.9 x 9.6 - The main bedroom is a restful retreat with wooden flooring and deep green painted walls, creating a warm atmosphere. The room features a wooden framed bed dressed in a check-patterned duvet, with a double-glazed window offering views and natural light. A radiator below the window provides heating, and a desk area with office equipment suggests this room doubles as a workspace. The door leads to an adjacent room or hallway.
Bedroom 2 - 12.9 x 7.10 - A smaller bedroom or potential study space is painted in a soft blue and benefits from wooden flooring. The room is currently used for storage and has some shelving, but its size and layout would also suit a guest bedroom or home office. A radiator is positioned beneath the window to maintain comfort.
Rear Garden - The rear garden is a terraced, natural space with mature trees and shrubbery, bordered by a stone wall and fencing to one side. Stone steps lead up the slope, offering access to higher levels of the garden, which is currently wild and overgrown, providing a blank canvas for gardening enthusiasts or those wishing to restore it to a more manicured state.
Brochures
Wengraig Road, Tonypandy- COUNCIL TAXA payment made to your local authority in order to pay for local services like schools, libraries, and refuse collection. The amount you pay depends on the value of the property.Read more about council Tax in our glossary page.
- Band: A
- PARKINGDetails of how and where vehicles can be parked, and any associated costs.Read more about parking in our glossary page.
- Ask agent
- GARDENA property has access to an outdoor space, which could be private or shared.
- Yes
- ACCESSIBILITYHow a property has been adapted to meet the needs of vulnerable or disabled individuals.Read more about accessibility in our glossary page.
- Ask agent
Energy performance certificate - ask agent

Add an important place to see how long it'd take to get there from our property listings.
__mins driving to your place
Affordability

Notes
Staying secure when looking for property
Ensure you're up to date with our latest advice on how to avoid fraud or scams when looking for property online.
Visit our security centre to find out moreDisclaimer - Property reference 35061777. The information displayed about this property comprises a property advertisement. Rightmove.co.uk makes no warranty as to the accuracy or completeness of the advertisement or any linked or associated information, and Rightmove has no control over the content. This property advertisement does not constitute property particulars. The information is provided and maintained by Osborne Estates, Tonypandy. Please contact the selling agent or developer directly to obtain any information which may be available under the terms of The Energy Performance of Buildings (Certificates and Inspections) (England and Wales) Regulations 2007 or the Home Report if in relation to a residential property in Scotland.
*This is the average speed from the provider with the fastest broadband package available at this postcode. The average speed displayed is based on the download speeds of at least 50% of customers at peak time (8pm to 10pm). Fibre/cable services at the postcode are subject to availability and may differ between properties within a postcode. Speeds can be affected by a range of technical and environmental factors. The speed at the property may be lower than that listed above. You can check the estimated speed and confirm availability to a property prior to purchasing on the broadband provider's website. Providers may increase charges. The information is provided and maintained by Decision Technologies Limited. **This is indicative only and based on a 2-person household with multiple devices and simultaneous usage. Broadband performance is affected by multiple factors including number of occupants and devices, simultaneous usage, router range etc. For more information speak to your broadband provider.