
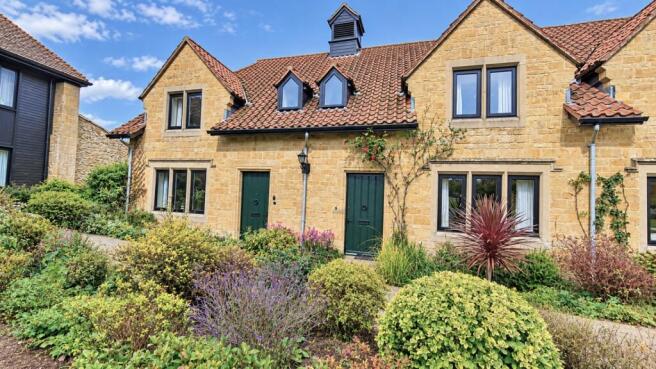
Hayes End Manor, South Petherton, TA13

- PROPERTY TYPE
Retirement Property
- BEDROOMS
2
- BATHROOMS
2
- SIZE
Ask agent
Key features
- No onward chain
- Two Double bedrooms
- Two Reception rooms
- Garage and Courtyard garden
- Select over 55s development
- Walking distance of village amenities
Description
Cognatum maintain the external fabric of the building, offering a worry-free lifestyle. Gardening and all outside maintenance are included with carefully-tended communal gardens as well as quiet secluded spots. An allotment on the estate is also included, if desired. A guest suite (directly opposite) is available for visitors and residents have access to a laundry facility.
Summary of Accommodation:
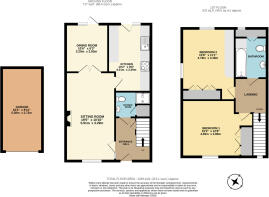
Entrance Hall, Downstairs cloakroom/Shower Room, Kitchen/Breakfast Room, Dining Room, Sitting Room, Two double bedrooms, Family bathroom, Courtyard Garden, Garage and additional Residents Parking, use of communal garden and grounds, Allotments, Laundry room, Estate Manager's office.
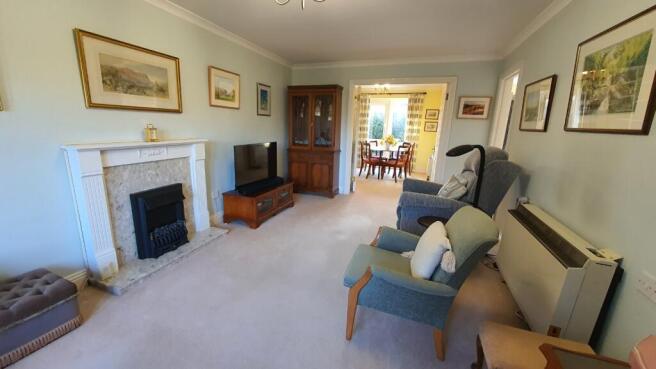
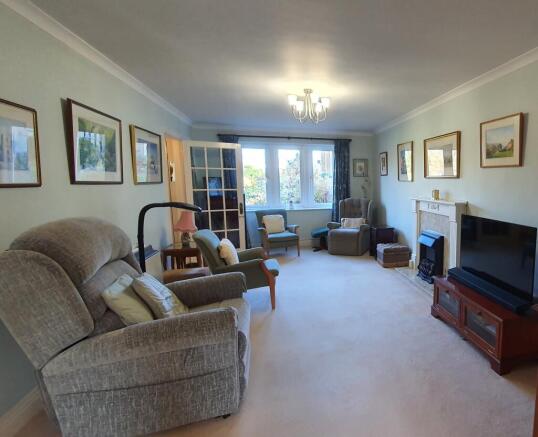
Sitting Room: 19'5 x 10'10 A lovely light and airy reception room, enjoying plenty of natural light from the attractive triple-panelled window to the front, with fantastic views across the garden and surrounding grounds. The focal point of the room is an attractive fireplace incorporating an electric coal-effect fire, marble surround and wooden mantelpiece. A night storage heater provides heating.
Dining Room: 10'6 x 9'3 Accessed via double doors from the Sitting room, this versatile reception space provides an ideal setting for formal dining and family gatherings, but could equally lend itself to use as a home office or additional reception room. There is useful fitted shelving and storage along one wall, together with a convenient serving hatch through to the kitchen. Double doors open directly onto the rear terrace, creating a lovely connection with the outside space and allowing the room to be opened up during the warmer months.
Kitchen/Breakfast Room: 13'2 x 8'6 Fitted with a good range of wall and base units, complemented by a stainless steel sink. Cooking facilities include a Zanussi hob, Bosch extractor unit and John Lewis eye-level oven and grill. There is space and plumbing for a washing machine, together with space for a larder fridge/freezer. Doors open directly onto the rear terrace, providing convenient access to the outside space.
Cloakroom/Shower Room:
A well-appointed ground floor shower room, fitted with a wall-mounted wash hand basin, low-level WC and shower cubicle. Further features include a heated towel rail, wall-mounted storage cupboard and tiled flooring.
Bedroom One: 15'3 x 12'8 Lovely views overlooking the garden and grounds, fully fitted triple wardrobes, night storage heater.
Bedroom Two: 15'8 x 11'1 Dual aspect window, window seat, two double fitted wardrobes, night storage heater, fitted storage running along one wall.
On the landing is access to the loft space.
Bathroom:
Fitted with a full-length bath incorporating a hand-held shower attachment, wall-mounted wash hand basin and low-level WC. Further features include a heated towel rail, useful airing cupboard and additional wall-mounted storage cupboard.
Outside:
To the front of the property are attractive planted herbaceous borders, beyond which lies a generous expanse of communal lawns and parkland, providing a lovely open outlook. To the rear, the property benefits from its own private courtyard garden, complete with a useful outside tap and bin storage area. A delightful space for outdoor relaxation and alfresco dining during the warmer months. The garage which is allocated to the property is situated nearby (18'4 x 8'11).
Material Information
Management fee: currently £1812 a quarter which covers: maintenance, external repairs and insurance of all buildings, gardens and grounds, window cleaning and refuse collection and extensive recycling. There is a personal alarm system in each property and the estate managers are available to provide support and a helping hand when needed.
Leasehold: 150 year lease (from 1989). No ground rent.
Services: All mains services are connected, Night Storage heating, wooden double glazed windows.
EPC: D
Council Tax Band: E
Flood risk very low from all sources
Mobile phone coverage from three providers
Ultrafast broadband is available
Brochures
Particulars- COUNCIL TAXA payment made to your local authority in order to pay for local services like schools, libraries, and refuse collection. The amount you pay depends on the value of the property.Read more about council Tax in our glossary page.
- Band: E
- PARKINGDetails of how and where vehicles can be parked, and any associated costs.Read more about parking in our glossary page.
- Yes
- GARDENA property has access to an outdoor space, which could be private or shared.
- Yes
- ACCESSIBILITYHow a property has been adapted to meet the needs of vulnerable or disabled individuals.Read more about accessibility in our glossary page.
- Ask agent

Add an important place to see how long it'd take to get there from our property listings.
__mins driving to your place

About English Homes, South Petherton
34 St. James Street, South Petherton, TA13 5BW

Notes
Staying secure when looking for property
Ensure you're up to date with our latest advice on how to avoid fraud or scams when looking for property online.
Visit our security centre to find out moreDisclaimer - Property reference CSA260010. The information displayed about this property comprises a property advertisement. Rightmove.co.uk makes no warranty as to the accuracy or completeness of the advertisement or any linked or associated information, and Rightmove has no control over the content. This property advertisement does not constitute property particulars. The information is provided and maintained by English Homes, South Petherton. Please contact the selling agent or developer directly to obtain any information which may be available under the terms of The Energy Performance of Buildings (Certificates and Inspections) (England and Wales) Regulations 2007 or the Home Report if in relation to a residential property in Scotland.
*This is the average speed from the provider with the fastest broadband package available at this postcode. The average speed displayed is based on the download speeds of at least 50% of customers at peak time (8pm to 10pm). Fibre/cable services at the postcode are subject to availability and may differ between properties within a postcode. Speeds can be affected by a range of technical and environmental factors. The speed at the property may be lower than that listed above. You can check the estimated speed and confirm availability to a property prior to purchasing on the broadband provider's website. Providers may increase charges. The information is provided and maintained by Decision Technologies Limited. **This is indicative only and based on a 2-person household with multiple devices and simultaneous usage. Broadband performance is affected by multiple factors including number of occupants and devices, simultaneous usage, router range etc. For more information speak to your broadband provider.