
47 Fairfield Drive, Codsall, Wolverhampton

- PROPERTY TYPE
Detached
- BEDROOMS
4
- BATHROOMS
2
- SIZE
Ask agent
- TENUREDescribes how you own a property. There are different types of tenure - freehold, leasehold, and commonhold.Read more about tenure in our glossary page.
Freehold
Key features
- Generously proportioned
- Superb rear views
- Village location
Description
Location - Fairfield Drive stands in a lovely position within walking distance of the village centre with its comprehensive range of local amenities. There is a full range of shopping facilities available together with banking facilities, a chemist, doctors surgery and public houses with restaurants. Furthermore Codsall is extremely well served by schooling in both sectors.
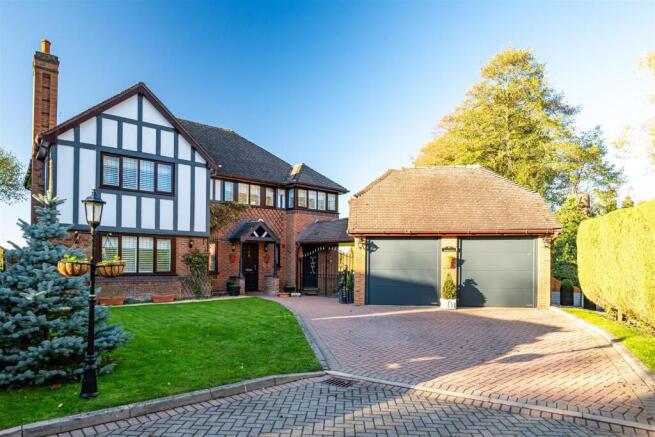
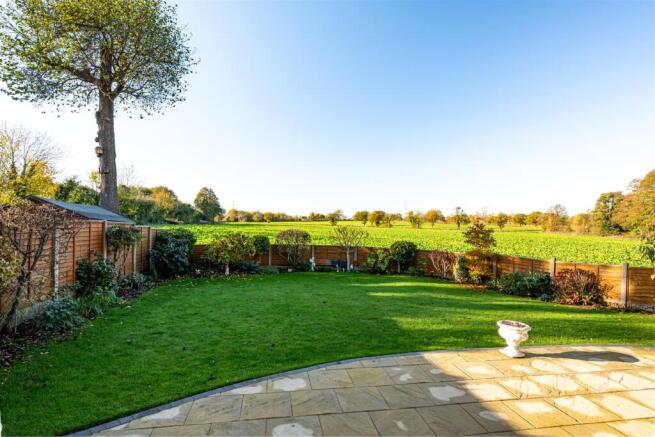
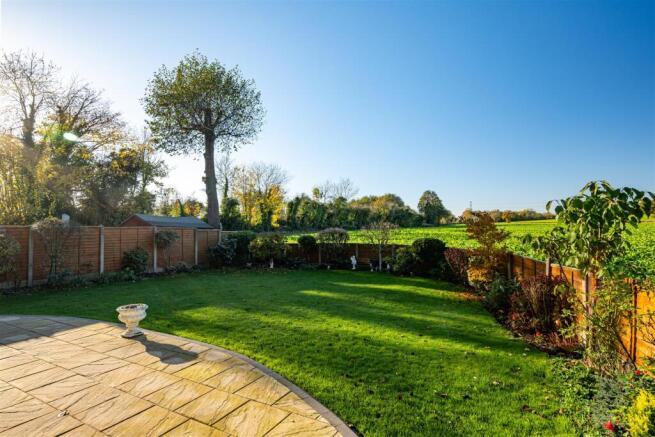
Description - Boscobel is a substantial, modern family residence providing particularly well proportioned living accommodation over two storeys which is ideal for modern family needs. The property has an attractive elevation being constructed of rustic brick with a part cream painted and timbered prominent gable and matching panelling to the upper storey. There is an ornamental lych gate to one side with wrought iron gates leading to the rear garden and providing covered access to the two-car garage. One of the principal attractions of the residence is its superb situation within Codsall. Whilst the house is within walking distance of the village centre it also adjoins open fields and farmland to the rear and therefore benefits from superb views across miles of rolling, open South Staffordshire countryside.
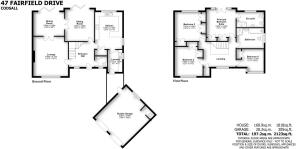
Accommodation - A tile hung porch with wooden supports standing on brick piers with a panelled front door opens into the HALL with a double glazed and leaded window to the front, coved ceiling and wiring for wall lights. There is a guest cloakroom with WC and wash basin and double glazed window to the front. The LOUNGE is a well proportioned room with a white painted Adam style fireplace with living flame coal effect gas fire, a double glazed and leaded front window, coved ceiling, wiring for wall lights and dado rail, together with panelled double doors opening into the DINING ROOM with coved ceiling and wiring for wall lights, dado rail and double glazed bifold doors opening onto the rear garden with stunning views beyond. A doorway from the hall together with panelled double doors from the DINING ROOM open into the SITTING ROOM with coved ceiling, wiring for wall lights and double glazed bifold doors to the rear garden which take maximum benefit from the views. There is a large BREAKFAST KITCHEN with a comprehensive range of units and breakfast bar, a range of appliances, double glazed windows to two elevations with lovely views together with a useful linen and storage cupboard. The LAUNDRY has wall and base mounted units and an external door to the side leading to a covered passage to the garage.
A staircase with turned and polished balustrading rises from the hall to the galleried LANDING. The PRINCIPAL SUITE benefits from a double bedroom with two built-in double wardrobes and double glazed and leaded French doors and windows opening onto a Juliet balcony taking maximum advantage of the views and a large ENSUITE SHOWER ROOM with a well appointed white suite. The SECOND BEDROOM has three built-in double wardrobes with a double glazed and leaded window to the rear, the THIRD BEDROOM has two built-in double wardrobes and a double glazed front window, the FOURTH BEDROOM has double glazed windows to two elevations and a built-in double wardrobe and the HOUSE BATHROOM has a well-appointed contemporary suite of panelled bath, walk in shower cubicle with rainfall shower and separate shower attachment, WC and hand basin, tiled walls and flooring, integrated ceilings lights and a double glazed window to the side.
Outside - Boscobel is approached over the private driveway which laid in brick paviours leading to the shaped, front lawns and gardens with well stocked and matured beds and borders and the private DRIVEWAY provides off street parking which is also laid in brick paviours. There is a double GARAGE with twin electric doors, electric light and power, wash basin, cold water supply and a cloakroom to the rear. There is secured access from the driveway to the rear with a paved courtyard to the rear of the garage and a paved path leading around the side of the house to the charming rear garden with a full width paved patio and picket fence with gate leading to the shaped rear lawn with planted beds and borders and a magnificent aspect over open fields and farmland adjoining.
We are informed by the Vendors that all mains services are connected
COUNCIL TAX BAND G – South Staffordshire
POSSESSION Vacant possession will be given on completion.
VIEWING Please contact the Tettenhall Office.
The property is FREEHOLD.
Broadband – Ofcom checker shows Standard / Superfast / is available
Mobile – Ofcom checker shows 2 of the 4 main suppliers have voice and data available inside, 2 of the 4 main suppliers have enhanced data outside
Ofcom provides an overview of what is available, potential purchasers should contact their preferred supplier to check availability and speeds.
The long term flood defences website shows very low risk.
Brochures
47 Fairfield Drive, Codsall, WolverhamptonBrochure- COUNCIL TAXA payment made to your local authority in order to pay for local services like schools, libraries, and refuse collection. The amount you pay depends on the value of the property.Read more about council Tax in our glossary page.
- Band: G
- PARKINGDetails of how and where vehicles can be parked, and any associated costs.Read more about parking in our glossary page.
- Yes
- GARDENA property has access to an outdoor space, which could be private or shared.
- Yes
- ACCESSIBILITYHow a property has been adapted to meet the needs of vulnerable or disabled individuals.Read more about accessibility in our glossary page.
- Ask agent

Add an important place to see how long it'd take to get there from our property listings.
__mins driving to your place
Affordability

About Berriman Eaton, Tettenhall
15 High Street, Tettenhall, Wolverhampton, WV6 8QS



Notes
Staying secure when looking for property
Ensure you're up to date with our latest advice on how to avoid fraud or scams when looking for property online.
Visit our security centre to find out moreDisclaimer - Property reference 35061806. The information displayed about this property comprises a property advertisement. Rightmove.co.uk makes no warranty as to the accuracy or completeness of the advertisement or any linked or associated information, and Rightmove has no control over the content. This property advertisement does not constitute property particulars. The information is provided and maintained by Berriman Eaton, Tettenhall. Please contact the selling agent or developer directly to obtain any information which may be available under the terms of The Energy Performance of Buildings (Certificates and Inspections) (England and Wales) Regulations 2007 or the Home Report if in relation to a residential property in Scotland.
*This is the average speed from the provider with the fastest broadband package available at this postcode. The average speed displayed is based on the download speeds of at least 50% of customers at peak time (8pm to 10pm). Fibre/cable services at the postcode are subject to availability and may differ between properties within a postcode. Speeds can be affected by a range of technical and environmental factors. The speed at the property may be lower than that listed above. You can check the estimated speed and confirm availability to a property prior to purchasing on the broadband provider's website. Providers may increase charges. The information is provided and maintained by Decision Technologies Limited. **This is indicative only and based on a 2-person household with multiple devices and simultaneous usage. Broadband performance is affected by multiple factors including number of occupants and devices, simultaneous usage, router range etc. For more information speak to your broadband provider.