
Moss Nook Drive, Grimsargh, PR2

- PROPERTY TYPE
Detached
- BEDROOMS
4
- BATHROOMS
3
- SIZE
1,998 sq ft
186 sq m
- TENUREDescribes how you own a property. There are different types of tenure - freehold, leasehold, and commonhold.Read more about tenure in our glossary page.
Freehold
Key features
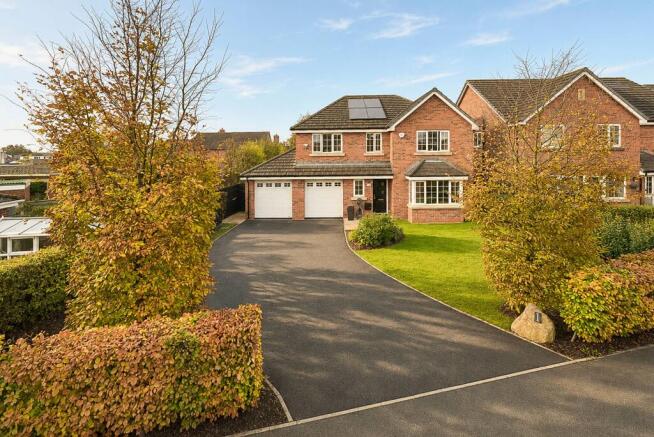
- Four-Bedroom Detached Home in Grimsargh, with Generous Living Spaces and an Attractive Frontage Framed by Established Planting.
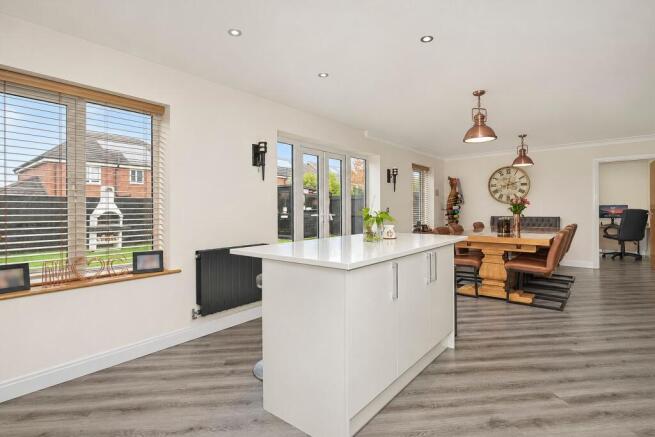
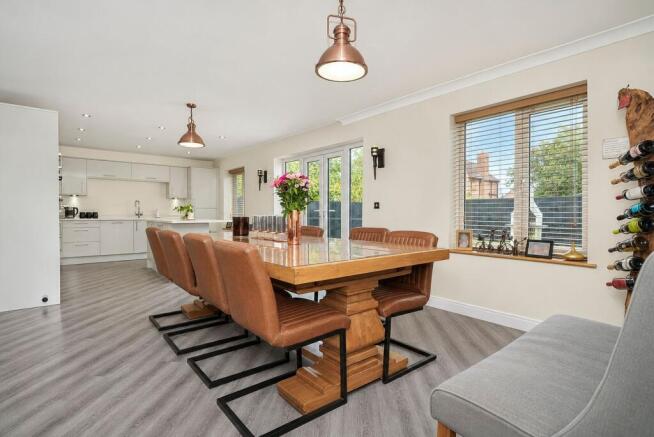
- Spacious Open-Plan Kitchen and Dining Room with a Central Island, Breakfast Seating and French Doors Opening onto the Garden.
- Contemporary Gloss-Fronted Kitchen with a Built-In Double Oven, Gas Hob and Extensive Cupboard and Drawer Storage.
- Separate Bay-Fronted Lounge Creating a Comfortable Setting for Relaxed Evenings Away from the Main Kitchen and Dining Space.
- Dedicated Ground-Floor Study Offering Flexibility for Home Working, a Reading Room or an Additional Snug.
- Principal Bedroom with a Separate Fitted Dressing Area Leading Through to Its Own En Suite Shower Room.
- Second En Suite Double Bedroom and Two Further Double Bedrooms, Providing Flexible Accommodation for Family and Guests.
- Family Bathroom with Both a Bath and Separate Shower Enclosure, Complemented by a Convenient Ground-Floor Cloakroom.
- Rear Garden Combining an Open Lawn with Paved Seating Areas, Creating Space for Outdoor Dining and Everyday Enjoyment.
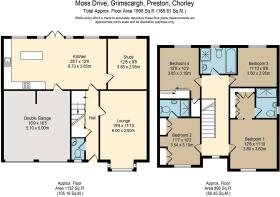
- Approximately 1,998 Sq Ft of Total Floor Space, Including an Integral Double Garage with Internal Access, Plus a Broad Driveway.
Description
A sociable heart, with space to retreat, Framed by established planting and a broad driveway, this four-bedroom detached home in Grimsargh makes a welcoming first impression. Inside, its appeal lies in the balance between generous shared spaces and rooms that allow a little independence: an inviting kitchen and dining room opening onto the garden, a separate bay-fronted lounge and a dedicated study. Two en suites, a family bathroom and an integral double garage bring practical substance to a home equally suited to busy weekdays and leisurely weekends.
Living Space. The entrance hall introduces the home’s contemporary presentation, with wood-effect flooring, timber detailing and a staircase combining timber handrails with slender metal spindles. A ground-floor cloakroom and understairs storage take care of everyday practicalities, while the hall leads through towards the kitchen and dining space at the rear. At the front, the lounge offers a comfortable change of pace. Its broad bay window looks towards the planted frontage, while soft carpeting and neutral decoration create an easy backdrop for substantial seating. There is room to settle together for a film or enjoy a quieter evening while the kitchen remains the centre of conversation elsewhere. The separate study sits off the dining area, giving home working a room of its own without feeling disconnected from the rest of the house. Currently arranged with both a desk and sofa, it also suggests a useful reading room or snug, allowing the ground floor to adapt as family routines change.
Kitchen & Dining. The kitchen and dining room is the home’s most sociable space, stretching across much of the rear and bringing cooking, conversation and meals together in one generous setting. An island with breakfast seating creates a natural place to pause over coffee, catch up after the working day or keep the cook company. Gloss-fronted cabinetry, pale work surfaces and stainless-steel accents give the kitchen a clean, coordinated appearance. A built-in double oven, gas hob and extractor are complemented by plentiful cupboards and drawers, while under-cabinet lighting and recessed ceiling lights add definition to the working areas. Beyond the island, the dining space comfortably accommodates the substantial table shown, giving longer lunches and evenings with friends a proper place in the home. Copper-toned pendant lights introduce warmth, and continuous wood-effect flooring draws the two areas together. French doors open directly onto the rear patio, allowing summer meals to move outside with ease. Windows along the garden elevation maintain that connection with the outdoors even when the doors are closed.
Bedrooms & Bathrooms. Upstairs, a spacious landing leads to four double bedrooms, giving the accommodation a flexibility that extends beyond the principal suite. Family members can have their own space, with room available for visiting guests or changing needs. The principal bedroom combines a generous sleeping area with a separate dressing area fitted with wardrobes, leading through to its own en suite shower room. This arrangement keeps clothing storage away from the main bedroom and creates a pleasing sense of separation between getting ready and winding down. A second double bedroom also has an en suite shower room, a particularly useful arrangement for guests or an older child seeking greater independence. The remaining two bedrooms are served by the family bathroom, where a bath and separate shower enclosure accommodate different routines. White sanitaryware and contrasting tiling give the bathrooms a coordinated, contemporary finish.
Outside. The frontage brings together lawn, established trees, hedging and planted borders, softening the red-brick elevation and framing the approach. A broad driveway leads to the integral double garage, which has two individual entrance doors and internal access from the kitchen. To the rear, the garden combines an open lawn with paved areas for seating and outdoor dining. The patio immediately outside the French doors makes a natural extension of the kitchen and dining room, leaving the lawn available for play, planting or simply enjoying the space. Timber fencing defines the garden’s edges.
Location & Lifestyle. Grimsargh brings village life into the working week, with a village store, pharmacy and St Michael’s Church of England Primary School among its local facilities. Set between Preston and Longridge, it combines an established residential setting with a surrounding landscape of fields, hedgerows and countryside. The village green offers space for fresh air and recreation, while the village hall’s activities and farmers’ markets provide opportunities to become part of the community. The Plough adds another option for meeting friends, and the parish’s published local walks offer inspiration for time outdoors. For travel beyond the village, road connections link with Preston, Longridge and the M6 network. Preston railway station provides wider rail connections, including direct services to London Euston, supporting both business travel and weekends away.
Viewing Summary. From breakfast around the island to an evening in the lounge, this is a home with space for togetherness and room for individual routines. Its generous kitchen and dining room, separate study and two en suite bedrooms give the layout lasting versatility, complemented by gardens and a double garage. Contact Arnold & Phillips to arrange a viewing and explore how the spaces could work for you.
……………………………………..
These particulars are intended to give a fair and substantially correct overall description of the property. They do not form part of any offer or contract. All measurements, descriptions and details are approximate and should be independently verified by prospective purchasers. Fixtures, fittings and appliances have not been tested, and no warranty is given as to their condition or suitability. Purchasers should satisfy themselves as to all matters before proceeding.
EPC Rating: B
- COUNCIL TAXA payment made to your local authority in order to pay for local services like schools, libraries, and refuse collection. The amount you pay depends on the value of the property.Read more about council Tax in our glossary page.
- Band: F
- PARKINGDetails of how and where vehicles can be parked, and any associated costs.Read more about parking in our glossary page.
- Yes
- GARDENA property has access to an outdoor space, which could be private or shared.
- Front garden,Rear garden
- ACCESSIBILITYHow a property has been adapted to meet the needs of vulnerable or disabled individuals.Read more about accessibility in our glossary page.
- Ask agent

Add an important place to see how long it'd take to get there from our property listings.
__mins driving to your place
Affordability


Rental yield calculator
Understand the potential return on a rented property.
Estimates are indicative and may vary. This calculator does not constitute financial advice. Please consult with a qualified advisor for your specific circumstances.
Notes
Staying secure when looking for property
Ensure you're up to date with our latest advice on how to avoid fraud or scams when looking for property online.
Visit our security centre to find out moreDisclaimer - Property reference d8c3b3c2-1ad4-49e1-aca4-f40953a2f931. The information displayed about this property comprises a property advertisement. Rightmove.co.uk makes no warranty as to the accuracy or completeness of the advertisement or any linked or associated information, and Rightmove has no control over the content. This property advertisement does not constitute property particulars. The information is provided and maintained by Arnold & Phillips, Chorley. Please contact the selling agent or developer directly to obtain any information which may be available under the terms of The Energy Performance of Buildings (Certificates and Inspections) (England and Wales) Regulations 2007 or the Home Report if in relation to a residential property in Scotland.
*This is the average speed from the provider with the fastest broadband package available at this postcode. The average speed displayed is based on the download speeds of at least 50% of customers at peak time (8pm to 10pm). Fibre/cable services at the postcode are subject to availability and may differ between properties within a postcode. Speeds can be affected by a range of technical and environmental factors. The speed at the property may be lower than that listed above. You can check the estimated speed and confirm availability to a property prior to purchasing on the broadband provider's website. Providers may increase charges. The information is provided and maintained by Decision Technologies Limited. **This is indicative only and based on a 2-person household with multiple devices and simultaneous usage. Broadband performance is affected by multiple factors including number of occupants and devices, simultaneous usage, router range etc. For more information speak to your broadband provider.