Forest Road, Loughborough, LE11

- PROPERTY TYPE
Detached
- BEDROOMS
3
- BATHROOMS
2
- SIZE
1,363 sq ft
127 sq m
- TENUREDescribes how you own a property. There are different types of tenure - freehold, leasehold, and commonhold.Read more about tenure in our glossary page.
Freehold
Key features
- Impressive extended detached
- Contemporary heritage interior
- Generous living dining kitchen
- Bi-fold doors to garden
- Two reception rooms
- Three good sized bedrooms
- Genuine DeVol integrated kitchen
- Wrap around garden
- Driveway and single garage
- For sale with no chain
Description
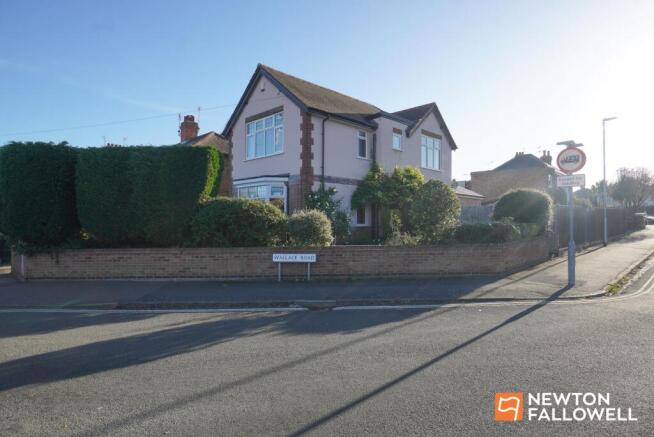
Some houses just have that certain something, and this rather fabulous Victorian detached home is just that! An extended handsome period exterior, prime edge town Forestside location, a beautifully considered contemporary interior and a genuine deVOL Shaker-style kitchen. It's a home that knows exactly what it is: full of character, effortlessly stylish and ready for the next chapter of family life.
Step inside and you'll find three generous bedrooms, two separate reception rooms and a lovely collection of original features. Exposed floorboards, original internal panel doors and replacement heritage-style radiators bring all the Victorian charm, while the high-specification finish ensures everything feels fresh, considered and very much in tune with modern living.
But let's talk about the space where you'll probably spend most of your time. The kitchen.
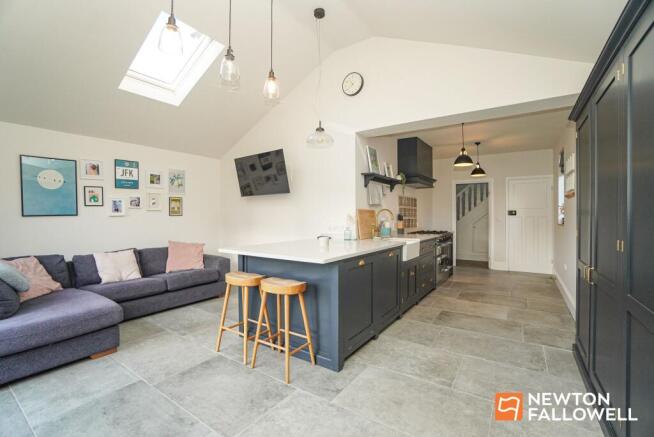
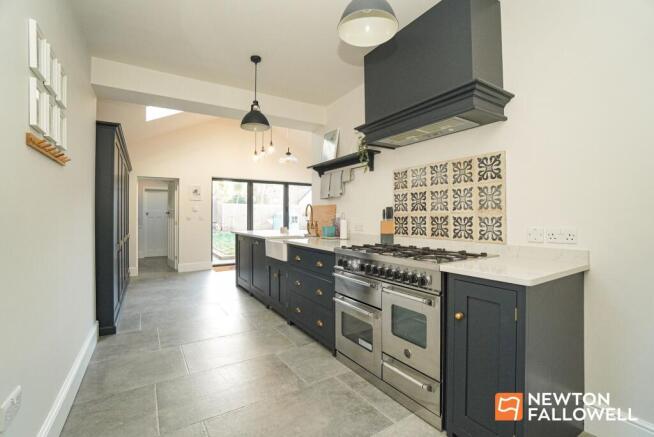
A genuine deVOL Shaker-style kitchen sits at the heart of a fabulous, extended rear-facing living dining space, creating somewhere that feels less like a kitchen and more like the social headquarters of the house! Picture breakfast with the children before the school run, little ones perched at the counter while dinner is prepared, homework spread across the place and friends arriving for a glass of wine that somehow turns into a whole evening.
The kitchen includes full height integrated fridge, freezer, dishwasher, a freestanding stainless steel range oven with twin ovens, grill, warming drawer and five ring burners all aided by the fitted extractor. Oh, and handy pull-out recycling bins too! The tiled floor includes underfloor heating throughout the majority and the anthracite grey bi-fold doors thrown open on a sunny morning, effortlessly connect the kitchen and dining space with the wrap-around garden, making it wonderfully easy to drift between indoors and out.
Leading off the kitchen is a utility room, neatly hiding away the washing machine plumbing and space for a tumble dryer, a pedestrian door from the garden to kick off the muddy boots after a long walk around nearby Queens Park, and even a ground floor shower room too, adding a convenient touch to the ground floor space.
Two separate reception rooms bring even more possibilities. A cosy evening retreat once the children are tucked up in bed, a dedicated playroom that can eventually become a study, or simply somewhere to curl up with a good book when the house gets a little lively. Because, lovely as family life is, everyone needs their own little corner occasionally! The lounge features a cast iron fireplace with a living flame effect gas inset, exposed floorboards and a large bay window.
Upstairs the bedrooms are really well proportioned, with two double and even bedroom three a good size single including a built-in double wardrobe. The relatively new, heritage style bathroom has also been well considered and compliments the character of the house. With a suite from ‘Burlington’, including an over bath mixer shower having a rain style shower head and separate attachment, fully tiled walls and floor and a period chrome heated towel radiator.
Outside, the wrap-around gardens are another real highlight. Extending across the front, side and rear, there's plenty of room for football practice, garden games, a trampoline or simply a little patch of sunshine to call your own. Think summer barbecues, muddy wellies after an afternoon exploring, and those long, light evenings when nobody is particularly keen to go indoors. There's also a rear driveway providing valuable off-road parking for up to two cars, together with a single garage for bikes, scooters, garden furniture and all the other paraphernalia that comes with a busy household!
And the location? Well, it rather completes the picture.
Set within this prime Forest Side position and within the catchment for Mountfields Primary School, you're perfectly placed for the everyday family routine as well as the fun bits. Queen's Park is within easy walking distance, offering a ready-made backdrop for weekend adventures and a little fresh air before heading home for lunch.
The town centre is equally accessible, with its independent cafés, bars and restaurants providing plenty of excuses for brunch dates, after-school treats and spontaneous evenings out. For professional couples or those working at the university, it's also a wonderfully convenient base, combining a characterful home environment with an easy everyday location.
Of course, behind all the good looks are the practicalities that make a house work. UPVC double glazing, gas central heating (combination boiler) and all the modern home comforts are in place, so you can simply move in, unpack and get on with enjoying it.
Whether you're a young family looking for somewhere to make memories, a professional couple wanting a home with personality, or someone who appreciates the finer details of a beautifully restored period property, this one has a lot to offer.
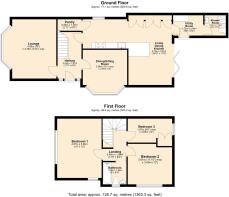
Hallway
3.43m x 1.97m
Lounge
4.88m x 4.38m
Dining/Sitting Room
3.68m x 3.65m
Living Dining Kitchen
5.73m x 3.57m
Utility Room
2.48m x 1.72m
Shower room
1.76m x 1.67m
Landing
3.48m x 1.94m
Bedroom 1
4.87m x 3.66m
Bedroom 2
3.65m x 3.61m
Bedroom 3
3.65m x 1.97m
Bathroom
1.94m x 1.82m
Parking - Driveway
Parking - Garage
- COUNCIL TAXA payment made to your local authority in order to pay for local services like schools, libraries, and refuse collection. The amount you pay depends on the value of the property.Read more about council Tax in our glossary page.
- Ask agent
- PARKINGDetails of how and where vehicles can be parked, and any associated costs.Read more about parking in our glossary page.
- Garage,Driveway
- GARDENA property has access to an outdoor space, which could be private or shared.
- Front garden,Enclosed garden,Rear garden
- ACCESSIBILITYHow a property has been adapted to meet the needs of vulnerable or disabled individuals.Read more about accessibility in our glossary page.
- Ask agent
Energy performance certificate - ask agent

Add an important place to see how long it'd take to get there from our property listings.
__mins driving to your place
Affordability



Notes
Staying secure when looking for property
Ensure you're up to date with our latest advice on how to avoid fraud or scams when looking for property online.
Visit our security centre to find out moreDisclaimer - Property reference df232814-52a1-4c88-9b72-1c4e6a1b96ad. The information displayed about this property comprises a property advertisement. Rightmove.co.uk makes no warranty as to the accuracy or completeness of the advertisement or any linked or associated information, and Rightmove has no control over the content. This property advertisement does not constitute property particulars. The information is provided and maintained by Newton Fallowell, Loughborough. Please contact the selling agent or developer directly to obtain any information which may be available under the terms of The Energy Performance of Buildings (Certificates and Inspections) (England and Wales) Regulations 2007 or the Home Report if in relation to a residential property in Scotland.
*This is the average speed from the provider with the fastest broadband package available at this postcode. The average speed displayed is based on the download speeds of at least 50% of customers at peak time (8pm to 10pm). Fibre/cable services at the postcode are subject to availability and may differ between properties within a postcode. Speeds can be affected by a range of technical and environmental factors. The speed at the property may be lower than that listed above. You can check the estimated speed and confirm availability to a property prior to purchasing on the broadband provider's website. Providers may increase charges. The information is provided and maintained by Decision Technologies Limited. **This is indicative only and based on a 2-person household with multiple devices and simultaneous usage. Broadband performance is affected by multiple factors including number of occupants and devices, simultaneous usage, router range etc. For more information speak to your broadband provider.