Pinewood Close, Shirley

- PROPERTY TYPE
Semi-Detached
- BEDROOMS
5
- BATHROOMS
3
- SIZE
2,153 sq ft
200 sq m
- TENUREDescribes how you own a property. There are different types of tenure - freehold, leasehold, and commonhold.Read more about tenure in our glossary page.
Freehold
Key features
- Stunning, Superbly Presented Family Home
- Four/Five Bedrooms & Three Bathrooms
- Enviable South Side Location
- Delightful Rear Garden & Leafy Outlooks
- Ideal For Larger & Multi-Generational Families
- Currently Arranged With Annex Accommodation
- Spacious & Versatile Layout
- High Quality Finish Throughout
Description
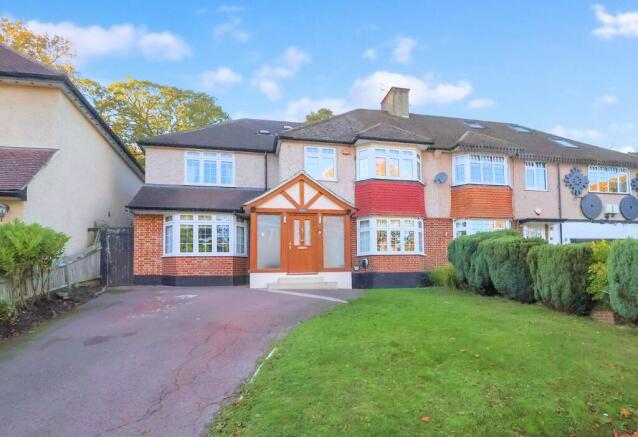
This superbly located, handsome family home is perfect for larger or multi-generational families. Beautifully presented and spacious throughout, the cleverly conceived layout is very flexible and adapts to a variety of living arrangements. The property is currently arranged with the superb side extension housing a generous two-bedroom annexe, providing self-contained accommodation well suited to older relatives or older children seeking greater independence while remaining close to the main household. Of course, this home could simply be used as a very generously proportioned four/five bedroom semi-detached house, offering an ideal blend of space, versatility, and high-quality finishes throughout. With four good-sized reception rooms on the ground floor, the property provides perfect spaces for entertaining in large numbers, relaxing, and work-from-home solutions. On the first floor are the well-appointed sleeping arrangements, with bedroom one benefitting from a dressing room that could easily be re-instated as the fifth bedroom. The delightful rear garden and leafy outlooks enhance the sense of tranquillity and privacy, making this an inviting retreat from the bustle of daily life. Whether you are seeking a substantial family home with flexible annex accommodation or an elegant residence in a sought-after location, this property presents a very rare and exciting opportunity.
Location
Pinewood Close is widely considered one of the finest locations to reside in on the south side of Shirley, enhanced by its picturesque setting and the backdrop of the surrounding mature trees. However, this leafy location starkly contrasts with the amenities found nearby. Less than half a mile away, you will find local shops, restaurants, and cafes on Wickham Road. The bustling West Wickham High Street is around 1.25 miles away, providing a plethora of shopping and recreational facilities. The delightful Millers Pond is within easy reach, Shirley Church Recreation Ground is within a stone’s throw, and with many woodland walks nearby, it is the ideal location for families and downsizers alike.
Transport Links
Wickham Road, less than half a mile away, is where you will find several bus routes, including the new SL5 route, which provides regular, fast, non-stop services between East Croydon mainline station and Bromley South. East Croydon station offers a range of fast rail services serving London Bridge, London Victoria, Clapham Junction, and Gatwick Airport, among many other destinations. The Croydon Tram Link can be connected to at either Sandilands or East Croydon, where destinations such as Beckenham and Wimbledon are easily reached.
Schools In The Area
Schools including St Johns, The Harris Academy at Benson [both primary] are close by, as are secondary schools including Orchard Park High School, Coloma, Royal Russell, Shirley High, and Trinity.
The Ground Floor Accommodation
Porch
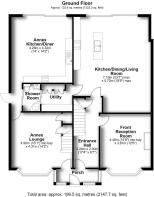
Entrance Hall 5.28m (17'4") x 2.00m (6'7")
Front Reception Room 4.46m (14'8") into bay x 3.81m (12'6")
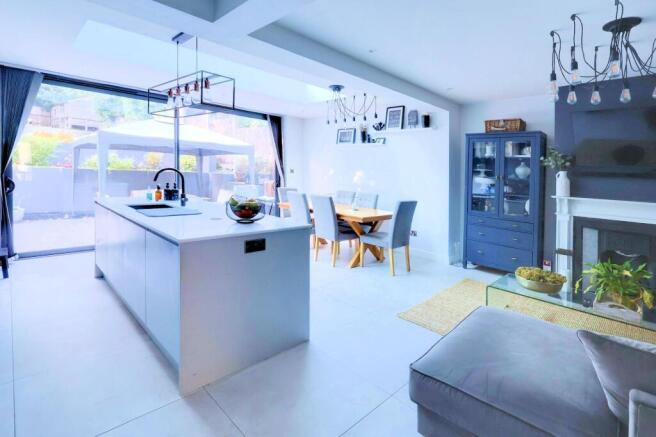
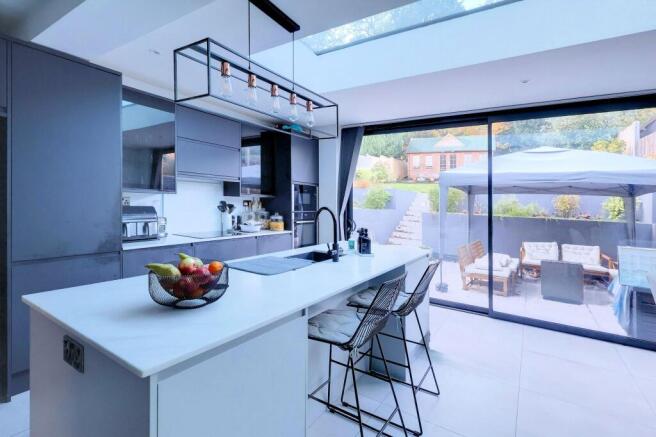
Kitchen/Dining/Living Room 7.19m (23'7") x 5.72m (18'9")
Utility 2.32m (7'7") x 2.04m (6'8")
Shower Room 2.04m (6'8") x 1.28m (4'2")
Annex Kitchen/Diner 4.32m (14'2") x 4.26m (14')
Annex Lounge 4.90m (16'1") into bay x 4.31m (14'2")
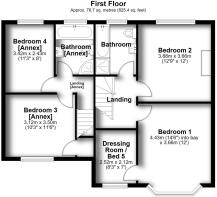
The First Floor Accommodation
Landing
Bedroom 1 4.43m (14'6") into bay x 3.66m (12')
Bedroom 2 3.88m (12'9") x 3.66m (12')
Dressing Room / Bed 5 2.52m (8'3") x 2.12m (7')
Bathroom 2.52m (8'3") x 2.04m (6'8")
Landing [Annex]
Bedroom 3 [Annex] 3.50m (11'6") x 3.12m (10'3")
Bedroom 4 [Annex] 3.42m (11'3") x 2.43m (8')
Bathroom [Annex] 2.52m (8'3") x 1.90m (6'3")
Anti-Money Laundering Checks and Administration Fee
If your offer is accepted, Allen Heritage is legally required to verify the identity of every buyer and undertake anti-money laundering checks. An administration fee of £60 including VAT is payable per transaction when the checks commence. The fee is non-refundable once processing has begun, even if the purchase does not proceed.
Rear Garden
25m x 11m
A delightful rear garden with a westerly aspect, a secluded feel and a colourful leafy backdrop. The patio area provides the perfect spot in which to entertain family and friends in the summer months, with the raised lawn stretching to the rear, where you will find the versatile outbuilding.
Parking - Off street
There is off street parking on the front driveway.
- COUNCIL TAXA payment made to your local authority in order to pay for local services like schools, libraries, and refuse collection. The amount you pay depends on the value of the property.Read more about council Tax in our glossary page.
- Band: F
- PARKINGDetails of how and where vehicles can be parked, and any associated costs.Read more about parking in our glossary page.
- Off street
- GARDENA property has access to an outdoor space, which could be private or shared.
- Rear garden
- ACCESSIBILITYHow a property has been adapted to meet the needs of vulnerable or disabled individuals.Read more about accessibility in our glossary page.
- Ask agent
Energy performance certificate - ask agent

Add an important place to see how long it'd take to get there from our property listings.
__mins driving to your place
Affordability



Notes
Staying secure when looking for property
Ensure you're up to date with our latest advice on how to avoid fraud or scams when looking for property online.
Visit our security centre to find out moreDisclaimer - Property reference 928418d3-3e09-4859-b3ec-0c6e46356785. The information displayed about this property comprises a property advertisement. Rightmove.co.uk makes no warranty as to the accuracy or completeness of the advertisement or any linked or associated information, and Rightmove has no control over the content. This property advertisement does not constitute property particulars. The information is provided and maintained by Allen Heritage, Shirley. Please contact the selling agent or developer directly to obtain any information which may be available under the terms of The Energy Performance of Buildings (Certificates and Inspections) (England and Wales) Regulations 2007 or the Home Report if in relation to a residential property in Scotland.
*This is the average speed from the provider with the fastest broadband package available at this postcode. The average speed displayed is based on the download speeds of at least 50% of customers at peak time (8pm to 10pm). Fibre/cable services at the postcode are subject to availability and may differ between properties within a postcode. Speeds can be affected by a range of technical and environmental factors. The speed at the property may be lower than that listed above. You can check the estimated speed and confirm availability to a property prior to purchasing on the broadband provider's website. Providers may increase charges. The information is provided and maintained by Decision Technologies Limited. **This is indicative only and based on a 2-person household with multiple devices and simultaneous usage. Broadband performance is affected by multiple factors including number of occupants and devices, simultaneous usage, router range etc. For more information speak to your broadband provider.