
Sunnyside Close, Charlton, SP10

- PROPERTY TYPE
Semi-Detached
- BEDROOMS
4
- BATHROOMS
1
- SIZE
1,098 sq ft
102 sq m
- TENUREDescribes how you own a property. There are different types of tenure - freehold, leasehold, and commonhold.Read more about tenure in our glossary page.
Freehold
Key features
- No Onward Chain
- Opportunity to Modernise & Extend (STPP)
- Desirable Location with Proximity to Schools & Local Amenities
- Entrance Hallway & Ground Floor WC
- Kitchen
- Living/Dining Room
- Four Double Bedrooms & Family Bathroom
- Large Rear Garden
- Integral Garage & Driveway Parking
- Close to Open Countryside
Description
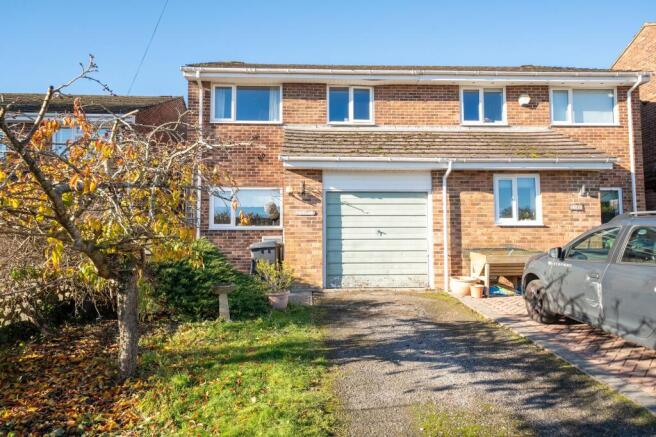
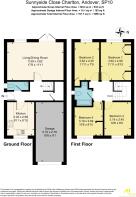
Available to the property market with NO ONWARD CHAIN, this is a rare opportunity to acquire a four-double-bedroomed family home with an excellent and desirable location, in the heart of the village of Charlton. The property is being marketed for the first time since original construction in 1976 and offers scope to both modernise throughout and potentially extend, subject to the required permission. The accommodation currently comprises a ground floor with an entrance hallway, a kitchen, a good-sized living/dining room and a WC. The first floor provides four double bedrooms and a family bathroom. Outside, the property frontage includes a driveway with space to accommodate at least three vehicles, an integral garage and a mature garden area whilst to the rear is a large, mature garden, mainly laid to lawn. Viewing is highly recommended to fully appreciate the potential that this property has to offer.
LOCATION:
Sunnyside Close is a quiet cul-de-sac located off Hatherden Road in the heart of the village of Charlton, just to the north of Andover. It is a location that benefits from many local amenities with open countryside and public footpaths literally on the doorstep along with the attractive outlying village of Penton Mewsey just a mile away. Nearby Charlton Lakeside Leisure Park, which itself offers scenic walking, a children's play park, sports fields, crazy golf, pitch and putt and the weekly park run, plus coarse fishing on the lake itself. Charlton village, although close to Andover, maintains a strong village feel. Local amenities include convenience stores, a public house, fast food options, GP and dental practices, Andover's War Memorial Hospital, a veterinary practice and a petrol station. Nearby Andover offers a range of shopping, educational and recreational facilities, including a college of further education, a cinema, theatre and leisure centre. Andover's mainline railway station is also a short distance away and offers London-bound commuters access to Waterloo Station in just over an hour, whilst the nearby A303 offers good road access to both London and the West Country. Charlton Village is also on a regular bus route to and from Andover's town centre.
EPC Rating: E
Property Frontage
The property frontage comprises a tarmac driveway which provides space for three vehicles in tandem and leads to an integral garage with an up and over door. Alongside the driveway is a mature front garden laid to lawn with a mix of flower and shrub borders with ornamental trees. From the top of the driveway, a path leads to one side of the property with gated access into the rear garden, just past the front door. External tap and utility meter cupboards.
Entrance Hallway
Stairs to the first floor. Low-level door to built-in, understairs storage. Radiator. Doors to:
Kitchen
Window to the front. Currently comprises a range of eye and base level cupboards and drawers with worksurfaces over and tiled splash-backs. Inset one and a half bowl stainless-steel sink and drainer, inset gas hob with an extractor over. Integrated dishwasher along with space and plumbing for a washing machine. Space for an under-counter fridge/freezer. Built-in, eye-level double ovens/grill. Floor-standing gas fired boiler. Radiator.
Ground Floor WC
Window to the side. Close-coupled WC and vanity hand wash basin with cupboard storage below.
Living/Dining Room
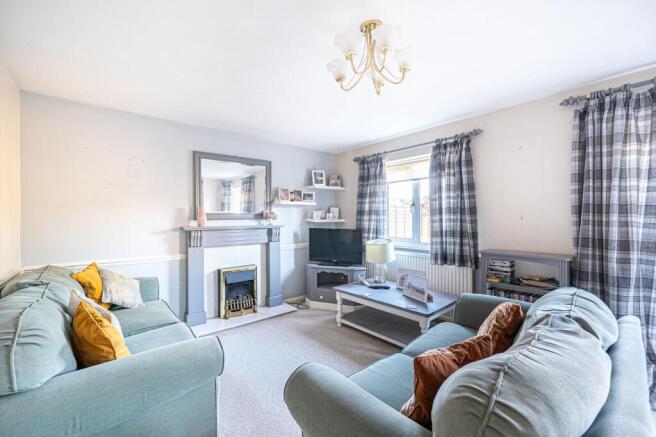
Good-sized, light and airy living/dining room with a window to the rear and French doors opening out into the rear garden. Feature fireplace with a granite hearth, matching surround and wooden mantle. Space for dining. Radiator.
Landing
Access to a partially boarded loft space. Doors to:
Bedroom One
Double bedroom with a window to the rear. Fitted wardrobe storage linked with high level storage cupboards. Radiator.
Bedroom Two
Rear aspect double bedroom. Door to a built-in airing cupboard with shelving housing a hot water cylinder. Radiator.
Bedroom Three
Small double bedroom with a window to the front. Wall to wall fitted wardrobe storage with fitted shelving. Radiator.
Bedroom Four
Small double bedroom with a window to the front. Fitted wardrobe space. Radiator.
Bathroom
Window to the side. Fully tiled bath enclosure with a panelled bath and mixer shower attachment. Close-coupled WC, vanity hand wash basin with cupboard storage below. Radiator.
Garden
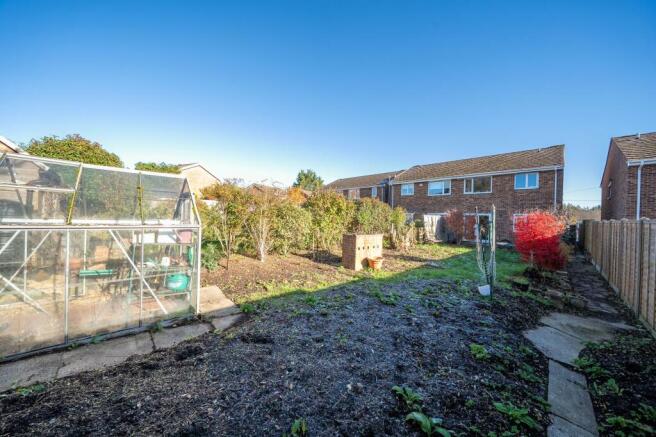
The rear garden includes a paved patio adjacent to the rear of the property with gated access at one side, leading to the front door and the property frontage beyond. Low-level retaining walls border the patio with the remainder laid to lawn with mature flower and shrub borders. A paved path at one side leads to both a greenhouse and a garden shed.
Parking - Driveway
Tarmac driveway to the front of an integral garage with an up and over door, power and lighting. The driveway currently provides space for at least three vehicles.
Disclaimer
These particulars are intended only as a guide and do not constitute any part of an offer or contract. All descriptions, dimensions, references to condition, necessary permissions for use and occupation, and other details are given in good faith but without responsibility. Any intending purchaser should satisfy themselves by inspection or otherwise as to the correctness of each statement. Austin Hawk has not tested any services, appliances or equipment and cannot guarantee they are in working order. Measurements are approximate and should not be relied upon for carpets, furnishings or other purposes.
- COUNCIL TAXA payment made to your local authority in order to pay for local services like schools, libraries, and refuse collection. The amount you pay depends on the value of the property.Read more about council Tax in our glossary page.
- Band: D
- PARKINGDetails of how and where vehicles can be parked, and any associated costs.Read more about parking in our glossary page.
- Driveway
- GARDENA property has access to an outdoor space, which could be private or shared.
- Private garden
- ACCESSIBILITYHow a property has been adapted to meet the needs of vulnerable or disabled individuals.Read more about accessibility in our glossary page.
- Ask agent
Sunnyside Close, Charlton, SP10

Add an important place to see how long it'd take to get there from our property listings.
__mins driving to your place
Affordability


Notes
Staying secure when looking for property
Ensure you're up to date with our latest advice on how to avoid fraud or scams when looking for property online.
Visit our security centre to find out moreDisclaimer - Property reference 7c484244-b525-4ed8-9bba-caf629bb98c2. The information displayed about this property comprises a property advertisement. Rightmove.co.uk makes no warranty as to the accuracy or completeness of the advertisement or any linked or associated information, and Rightmove has no control over the content. This property advertisement does not constitute property particulars. The information is provided and maintained by Austin Hawk Estate Agents, Andover. Please contact the selling agent or developer directly to obtain any information which may be available under the terms of The Energy Performance of Buildings (Certificates and Inspections) (England and Wales) Regulations 2007 or the Home Report if in relation to a residential property in Scotland.
*This is the average speed from the provider with the fastest broadband package available at this postcode. The average speed displayed is based on the download speeds of at least 50% of customers at peak time (8pm to 10pm). Fibre/cable services at the postcode are subject to availability and may differ between properties within a postcode. Speeds can be affected by a range of technical and environmental factors. The speed at the property may be lower than that listed above. You can check the estimated speed and confirm availability to a property prior to purchasing on the broadband provider's website. Providers may increase charges. The information is provided and maintained by Decision Technologies Limited. **This is indicative only and based on a 2-person household with multiple devices and simultaneous usage. Broadband performance is affected by multiple factors including number of occupants and devices, simultaneous usage, router range etc. For more information speak to your broadband provider.