
The Green, Yaxley, PE7

- PROPERTY TYPE
Detached
- BEDROOMS
4
- BATHROOMS
2
- SIZE
2,110 sq ft
196 sq m
- TENUREDescribes how you own a property. There are different types of tenure - freehold, leasehold, and commonhold.Read more about tenure in our glossary page.
Freehold
Key features
- Generous 7,642 sq ft plot with 2,110 sq ft of internal accommodation, offering spacious living areas and excellent outdoor space potential.
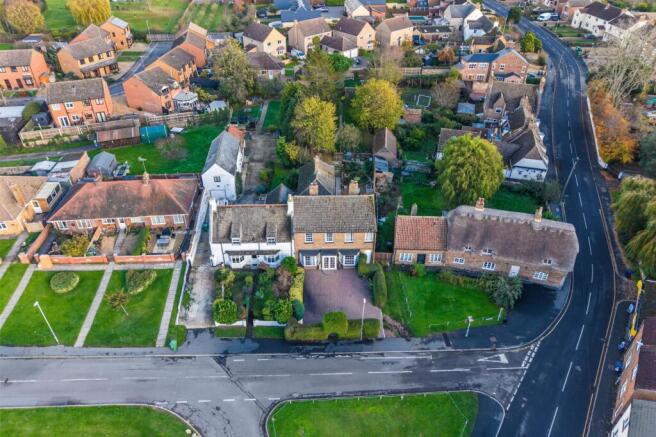
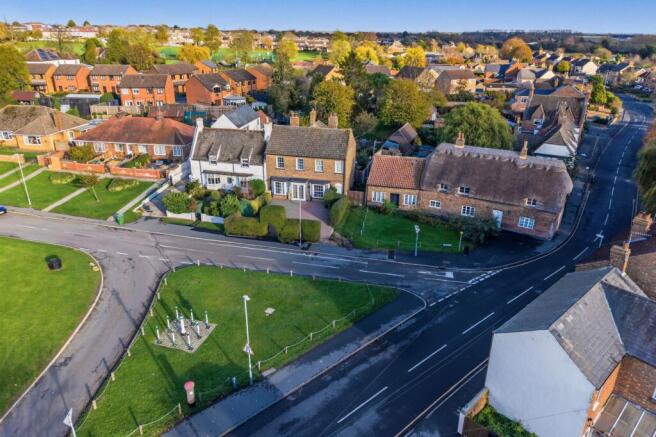
- An attractive period home believed to date from 1806, enjoying a prominent position overlooking The Green, was previously thatched and retains some original timbers.
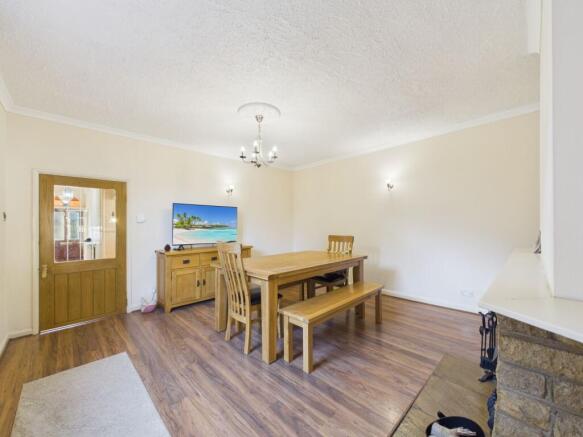
- High ceilings throughout create a bright, spacious feel and further enhance the property's period character.
- Traditional timber latch doors, retaining the property's heritage appeal.
- Lapsed planning permission for a single-storey rear extension to create a kitchen/dining room, highlighting further development potential (subject to consent).
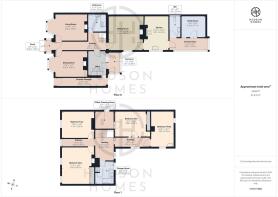
- Extensive ground floor accommodation comprises six reception rooms, ideal for a variety of uses.
- The two principal reception rooms to the front of the property each feature a multi-fuel burner, creating attractive focal points and adding warmth and character to these impressive living spaces.
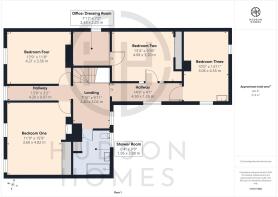
- Four double bedrooms, including fitted wardrobes to Bedrooms One and Two, with Bedroom Two benefiting from an adjoining office/dressing room.
- Well-appointed bathroom facilities include a ground floor bathroom, first-floor shower room and a generous cloakroom, offering convenience and flexibility across both levels of the home.
- A private block paved driveway provides off-road parking for up to four vehicles.
Description
The generous 7,642 sq ft plot offers outdoor space, starting with a private block paved driveway at the front for three to four vehicles, with on-street parking also available. A gated passage leads through to the mature rear garden, which enjoys an excellent degree of privacy and has plenty of space for relaxing, entertaining or simply pottering about. Immediately behind the house, a paved courtyard terrace is surrounded by well-stocked flower beds, established shrubs and perennial planting, providing a colourful outlook. Beyond the terrace, a substantial lawn stretches away from the house, dotted with mature trees and enclosed by established boundaries. A winding path leads to a covered decked seating area, a spot for outdoor dining or a quiet afternoon overlooking the garden. The decking is reenforced for a hot tub, and a separate armoured cable power supply has been installed. Fruit trees and mature planting bring interest throughout the seasons, while brick-built storage sheds at the bottom of the garden and at the end of the house provide useful practical space. A retaining wall and steps were added in 2024 using original period bricks, fitting in with the character of the setting.
EPC Rating: D
Entrance Hallway
4.2m x 0.97m
Living Room
4.2m x 3.55m
Sitting Room
4.2m x 3.54m
Downstairs Bathroom
2.42m x 2.23m
Office
10.11m x 7.11m
Sunroom
2.68m x 1.57m
Dining Room
4.52m x 4.48m
Kitchen
4.53m x 3.01m
Conservatory
5.02m x 1.63m
Cloakroom
2.64m x 1.42m
Utility Room
3.28m x 2.77m
Landing
3.02m x 2.4m
Front Hallway
4.2m x 0.97m
Bedroom Four
4.21m x 3.56m
Bedroom One
4.82m x 3.6m
Shower Room
2.98m x 1.95m
Rear Hallway
4.5m x 1.26m
Bedroom Three
4.55m x 3.06m
Bedroom Two
4.8m x 3.2m
Office/Dressing Room
2.43m x 2.2m
Garden
The property enjoys a beautifully established and mature rear garden, offering an excellent degree of privacy and a wonderful setting for outdoor living. Immediately to the rear of the house is a generous paved courtyard terrace, bordered by well-stocked flower beds and a variety of established shrubs and perennial planting, creating an attractive and colourful outlook.
Beyond, a substantial lawned garden extends away from the property, interspersed with mature trees and enclosed by established boundaries. A meandering pathway leads through the garden to a covered decked seating area, providing an ideal space for al fresco dining, entertaining or relaxing whilst enjoying views over the grounds. The garden also benefits from a selection of fruit trees, mature planting and useful outbuildings, combining character, practicality and year-round interest in equal measure. There is a brick built storage shed at the bottom of the garden and one at the end of the house. Gated passage way to...
Parking - Driveway
Block paved driveway to the front for 3-4 vehicles. There is also on street parking.
Disclaimer
These particulars are provided as a guide only and do not form part of any contract. Whilst every effort has been made to ensure accuracy, purchasers or tenants should satisfy themselves as to all matters by inspection, survey and independent professional advice.
Measurements, floor plans, photographs and descriptions are for illustrative purposes only and may not be to scale. Services, appliances and fittings have not been tested and no warranty is given as to their condition.
Some photographs, floor plans and marketing materials may have been digitally enhanced or edited using artificial intelligence (AI) or other technology for marketing purposes. Such images should be regarded as illustrative and may not represent the property's exact current condition.
- COUNCIL TAXA payment made to your local authority in order to pay for local services like schools, libraries, and refuse collection. The amount you pay depends on the value of the property.Read more about council Tax in our glossary page.
- Band: E
- PARKINGDetails of how and where vehicles can be parked, and any associated costs.Read more about parking in our glossary page.
- Driveway
- GARDENA property has access to an outdoor space, which could be private or shared.
- Private garden
- ACCESSIBILITYHow a property has been adapted to meet the needs of vulnerable or disabled individuals.Read more about accessibility in our glossary page.
- Ask agent

Add an important place to see how long it'd take to get there from our property listings.
__mins driving to your place
Affordability


Rental yield calculator
Understand the potential return on a rented property.
Estimates are indicative and may vary. This calculator does not constitute financial advice. Please consult with a qualified advisor for your specific circumstances.
Notes
Staying secure when looking for property
Ensure you're up to date with our latest advice on how to avoid fraud or scams when looking for property online.
Visit our security centre to find out moreDisclaimer - Property reference 6bd13756-91dc-48c7-a440-2b036827e8ed. The information displayed about this property comprises a property advertisement. Rightmove.co.uk makes no warranty as to the accuracy or completeness of the advertisement or any linked or associated information, and Rightmove has no control over the content. This property advertisement does not constitute property particulars. The information is provided and maintained by Hudson Homes Estate Agents Ltd, Yaxley. Please contact the selling agent or developer directly to obtain any information which may be available under the terms of The Energy Performance of Buildings (Certificates and Inspections) (England and Wales) Regulations 2007 or the Home Report if in relation to a residential property in Scotland.
*This is the average speed from the provider with the fastest broadband package available at this postcode. The average speed displayed is based on the download speeds of at least 50% of customers at peak time (8pm to 10pm). Fibre/cable services at the postcode are subject to availability and may differ between properties within a postcode. Speeds can be affected by a range of technical and environmental factors. The speed at the property may be lower than that listed above. You can check the estimated speed and confirm availability to a property prior to purchasing on the broadband provider's website. Providers may increase charges. The information is provided and maintained by Decision Technologies Limited. **This is indicative only and based on a 2-person household with multiple devices and simultaneous usage. Broadband performance is affected by multiple factors including number of occupants and devices, simultaneous usage, router range etc. For more information speak to your broadband provider.