
Whittlestone Head, Darwen, Lancashire, BB3

- PROPERTY TYPE
Detached
- BEDROOMS
4
- BATHROOMS
2
- SIZE
Ask agent
- TENUREDescribes how you own a property. There are different types of tenure - freehold, leasehold, and commonhold.Read more about tenure in our glossary page.
Freehold
Key features
- FOUR BEDROOM DETACHED FAMILY HOME
- CHARACTER PROPERTY DATING BACK TO 1670
- APPROXIMATELY 1,900 SQUARE FEET
- OCCUPYING FOUR ACRES OF LAND
- SURROUNDED BY BEAUTIFUL COUNTRYSIDE VIEWS
- AMPLE PARKING WITH DOUBLE CAR PORT
- FREEHOLD
- COUNCIL TAX BAND F
- EPC - E
Description
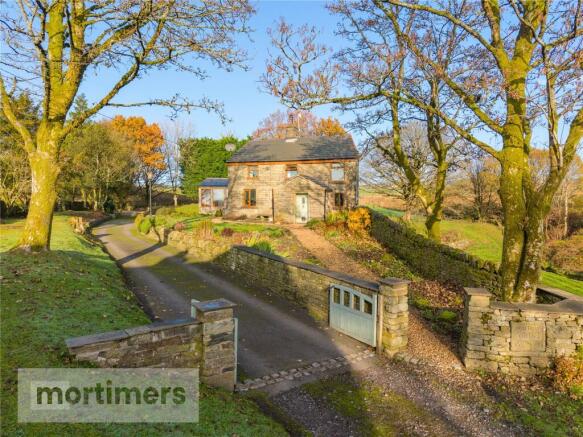
An exceptional period country home, dating back to 1670, proudly welcomed to the market in the picturesque setting of Whittlestone Head, between Edgworth and Hoddlesden. Offering over 1,900 sq. ft. of beautifully presented accommodation, approximately four acres of landscaped grounds, a wealth of original character features and an impressive range of outbuildings, this unique property offers an enviable countryside lifestyle.
Set within an idyllic rural position, the property enjoys stunning views across the surrounding Lancashire countryside, with scenic walks and open fields right on the doorstep. Despite its peaceful setting, a range of local amenities, traditional pubs and eateries can be found in nearby Edgworth and Hoddlesden. Excellent transport links are also accessible, with Bromley Cross, Entwistle and Darwen railway stations providing connections towards Manchester and beyond, alongside convenient access to the wider motorway network.
Dating back to the 17th century, Jacketmans Cottage beautifully combines traditional period character with modern comforts. Having been sympathetically extended and extensively improved by the current owners, the property retains a wealth of original features, including exposed stone walls, character beams and traditional doors, complemented by tasteful contemporary finishes throughout.
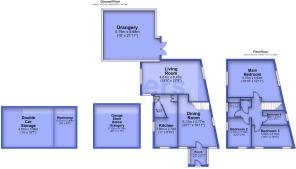
Upon entering the property, the welcoming entrance porch leads through to the hallway, providing access to the ground floor accommodation, a useful storage cupboard and a convenient shower room with W/C.
The spacious living room is beautifully presented and features an impressive stone fireplace housing a log-burning stove. Windows to either side enjoy lovely countryside views, creating a warm and inviting space.
The generously proportioned dining room continues the property's character, featuring an imposing original stone fireplace with a further log-burning stove, complemented by Lakeland slate flooring and exposed stonework.
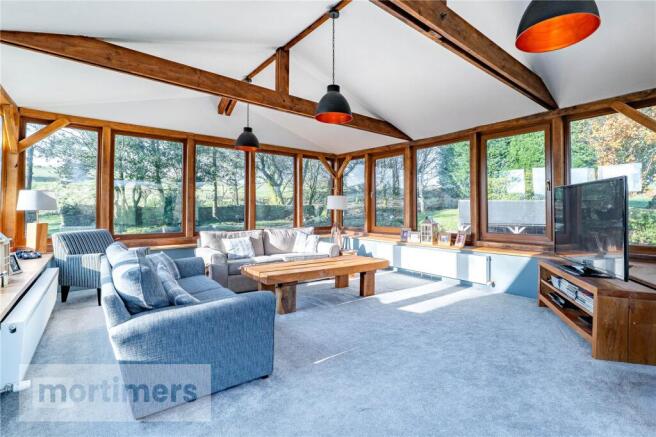
A particular highlight is the magnificent solid oak orangery. Featuring extensive glazing, this impressive reception space enjoys an abundance of natural light and beautiful views across the surrounding countryside. French doors open directly onto the elevated rear decking, creating a wonderful connection between indoor and outdoor living.
The kitchen is equally impressive, featuring exposed stonework and stone flooring, complemented by solid oak wall and base units, granite work surfaces and stone-tiled splashbacks. Integrated appliances include a Belfast sink with feature taps, undercounter fridge and freezer, alongside a Rangemaster cooker incorporating four ovens, a grill and five-ring gas hob with concealed extractor hood.
To the first floor, an attractive oak staircase leads to the landing, providing access to four well-proportioned bedrooms and the family bathroom. Three bedrooms are generous doubles, while the fourth is currently utilised as a home office, offering excellent flexibility. All bedrooms enjoy lovely views across the neighbouring countryside and are beautifully presented throughout.
The family bathroom features attractive silver travertine wall and floor tiling, complemented by a modern three-piece suite comprising a freestanding feature bath, vanity wash basin and W/C. A useful additional storage cupboard is also accessible from the landing.
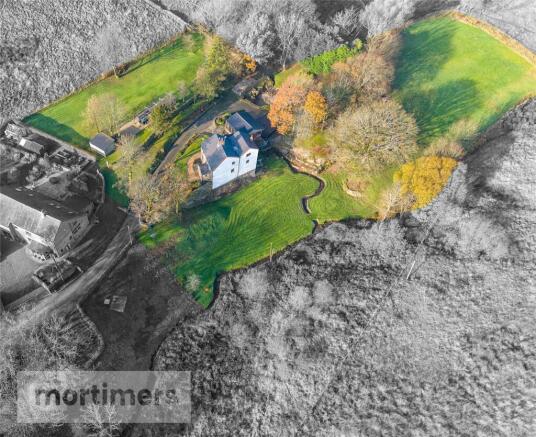
Externally, Jacketmans Cottage occupies an impressive plot extending to approximately four acres, with beautifully landscaped gardens and extensive grounds offering an exceptional degree of privacy and tranquillity.
The grounds incorporate three substantial lawned areas, mature gardens, natural rock formations, wooded sections and picturesque streams and waterfalls. Multiple seating areas are positioned throughout, providing plenty of opportunities to relax and enjoy the surrounding scenery.
A raised decking area adjoining the orangery provides an ideal spot for outdoor dining, while a further substantial decking area is positioned to the west of the property, overlooking an extensive lawn. Benefitting from a west-facing aspect, this is a fantastic space for entertaining and enjoying the afternoon sunshine and evening sunsets.
Further enhancing the property's appeal is an excellent range of external facilities, including a gated driveway with extensive parking, double car port, garage store, workshop and large garden shed.
Jacketmans Cottage presents a rare opportunity to acquire a truly individual country home, combining centuries of character with beautifully presented accommodation, extensive grounds and an enviable rural setting.
All interested parties should contact Mortimers Estate Agents.
Heating: Boiler with radiators
Boiler: Oil powered
Drainage: Private septic tank
Gas: No mains gas
Electric: Mains electric
Water: Mains water
Brochures
Web Details- COUNCIL TAXA payment made to your local authority in order to pay for local services like schools, libraries, and refuse collection. The amount you pay depends on the value of the property.Read more about council Tax in our glossary page.
- Band: F
- PARKINGDetails of how and where vehicles can be parked, and any associated costs.Read more about parking in our glossary page.
- Yes
- GARDENA property has access to an outdoor space, which could be private or shared.
- Yes
- ACCESSIBILITYHow a property has been adapted to meet the needs of vulnerable or disabled individuals.Read more about accessibility in our glossary page.
- Ask agent

Add an important place to see how long it'd take to get there from our property listings.
__mins driving to your place
Affordability



Notes
Staying secure when looking for property
Ensure you're up to date with our latest advice on how to avoid fraud or scams when looking for property online.
Visit our security centre to find out moreDisclaimer - Property reference BLA260506. The information displayed about this property comprises a property advertisement. Rightmove.co.uk makes no warranty as to the accuracy or completeness of the advertisement or any linked or associated information, and Rightmove has no control over the content. This property advertisement does not constitute property particulars. The information is provided and maintained by Mortimers, Blackburn. Please contact the selling agent or developer directly to obtain any information which may be available under the terms of The Energy Performance of Buildings (Certificates and Inspections) (England and Wales) Regulations 2007 or the Home Report if in relation to a residential property in Scotland.
*This is the average speed from the provider with the fastest broadband package available at this postcode. The average speed displayed is based on the download speeds of at least 50% of customers at peak time (8pm to 10pm). Fibre/cable services at the postcode are subject to availability and may differ between properties within a postcode. Speeds can be affected by a range of technical and environmental factors. The speed at the property may be lower than that listed above. You can check the estimated speed and confirm availability to a property prior to purchasing on the broadband provider's website. Providers may increase charges. The information is provided and maintained by Decision Technologies Limited. **This is indicative only and based on a 2-person household with multiple devices and simultaneous usage. Broadband performance is affected by multiple factors including number of occupants and devices, simultaneous usage, router range etc. For more information speak to your broadband provider.