
Panthers Place, Chesterfield, S41

- PROPERTY TYPE
Terraced
- BEDROOMS
2
- BATHROOMS
1
- SIZE
617 sq ft
57 sq m
Key features
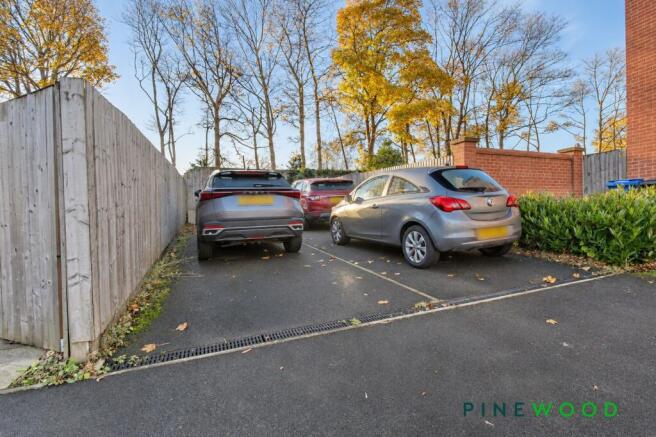
- Driveway Parking to Rear for Two Cars
- Located on a Popular Residential Estate - Cul De Sac Position
- Off a Main Commuter Route into the nearby Town of Chesterfield - Close to all the Nearby Amenities on Sheffield Road Area, Superstores, Shops and Restaurants etc
- Easy Access to the M1 Motorway and Access to Dronfield and Sheffield
- Modern Family Bathroom with White Suite and Shower over Bath and Ground Floor WC/Cloakroom
- Modern Kitchen Diner with Integrated High Level Oven, Four Ring Gas Hob and Extractor, Fridge, Freezer and Space/Plumbing for a Washing Machine
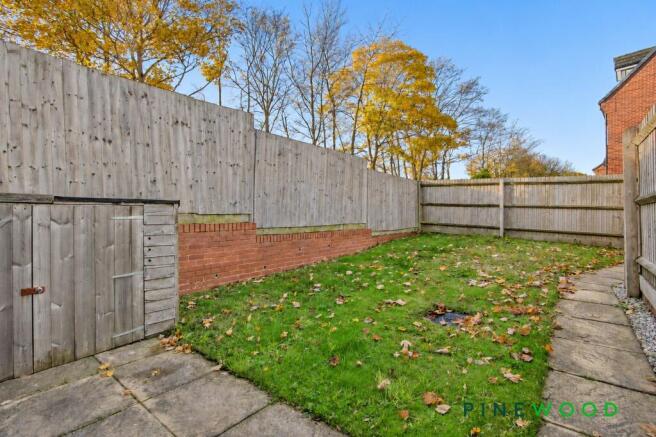
- Enclosed South West Facing Rear Landscaped Garden with Patio and Lawn
- Two Generous Bedrooms and Built in Wardrobe and Additional Store to Principal Bedroom - Bedroom Two Would Ideally Be Used as a Single Bedroom
- Lounge Diner with Built in Store and uPVC French Doors Leading to the Rear Garden
Description
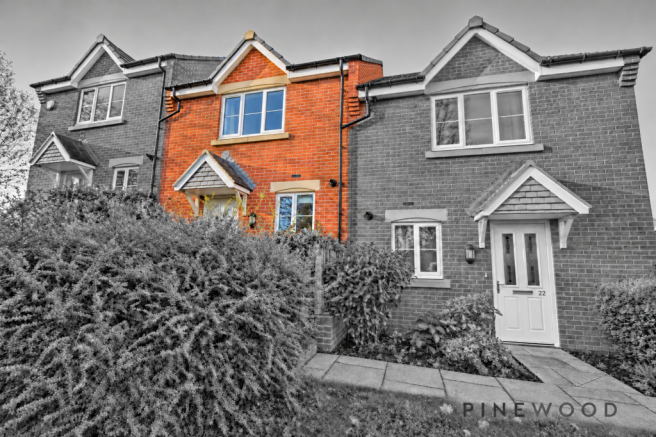
NO CHAIN - Modern Two Bed Mid Town House - Located on a cul de sac and built just over 10 years ago to a high standard on an attractive and popular residential estate, this two bedroom mid town house offers modern accommodation and a convenient location for commuters. Positioned off a main route into the nearby town of Chesterfield, the property is well placed for the amenities around Sheffield Road, including superstores, shops and restaurants. There is also easy access to the M1 motorway, Dronfield and Sheffield.
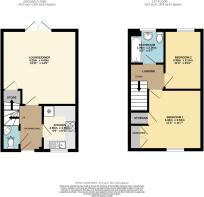
The ground floor includes a modern kitchen diner, fitted with an integrated high level oven, four ring gas hob and extractor, as well as an integrated fridge and freezer. There is space and plumbing for a washing machine. The lounge diner offers a versatile space for relaxing and entertaining, with a built in store and uPVC French doors opening onto the rear garden. A ground floor WC and cloakroom adds further convenience. Upstairs, there are two generous bedrooms, with the principal bedroom benefiting from a built in wardrobe and an additional store cupboard. The modern family bathroom is fitted with a white suite and a shower over the bath. The property has uPVC double glazing and gas central heating supplied by a combi boiler. It is leasehold, with 989 years remaining on the lease, and is in council tax band A. The EPC rating is C.
Outside, the enclosed rear garden has been landscaped to provide an inviting space for enjoying the outdoors. Its south west facing aspect offers an appealing setting for relaxing, while the patio area is suited to outdoor seating and dining. A lawn sits alongside the patio, providing a further area to enjoy and adding greenery to the garden. The uPVC French doors from the lounge diner create a convenient connection between the living accommodation and the outside space, making it easy to step out onto the patio. The enclosed layout provides a defined garden area, with space to arrange outdoor furniture to suit your needs. Rear access leads from the garden to the allocated off street parking, where there is space for two cars. This arrangement offers a practical place to park away from the road, with access to the rear of the property. The combination of a landscaped garden, patio, lawn and parking makes the outside space a useful complement to the accommodation, while the cul de sac position places the home within an established residential setting close to local amenities and transport routes.
PLEASE CALL PINEWOOD PROPERTIES TO ARRANGE YOUR VIEWING TODAY!
EPC Rating: C
Entrance Hall
Accessed via a composite entrance door, the hallway features carpeted flooring and painted décor, with a radiator providing warmth and a welcoming feel.
Kitchen
2.6m x 1.95m
Fitted with a range of cream gloss wall and base units with soft-close drawers, complemented by wood-effect laminate worktops. Integrated appliances include a fridge, freezer and high-level oven, alongside a four-ring gas hob with a stainless steel splashback and extractor hood above. A one-and-a-half bowl sink with a chrome mixer tap completes the work surface, with space and plumbing provided for a washing machine. The kitchen also features a uPVC window and a Potterton combi boiler.
Lounge Diner
4.4m x 4.25m
The lounge / diner features carpeted flooring and painted décor, with a radiator providing warmth and built-in storage offering practical space for everyday essentials. uPVC French doors allow natural light to fill the room.
Ground Floor Wc
1.46m x 1m
Fitted with a white low-flush WC and a corner pedestal wash basin with a chrome mixer tap, complemented by tiled splash backs, tiled flooring and painted décor. A radiator provides warmth, while an extractor fan offers ventilation.
Bed 1
3.53m x 3.42m
A front-facing double bedroom with carpeted flooring, painted décor and a uPVC window. Built-in wardrobes and a separate built-in storage cupboard provide useful storage, while a radiator completes the room.
Bed 2
3.35m x 2.11m
Situated to the rear of the property, this generous bedroom features carpeted flooring and painted décor. A uPVC window provides natural light, while a radiator offers warmth and comfort.
Bathroom
2m x 1.9m
Fitted with a three-piece suite comprising a low-flush WC, pedestal wash basin with chrome mixer tap, and a bath with a glass shower screen and chrome mains-fed shower. Tiled flooring and a combination of tiled and painted walls complete the finish. A radiator provides warmth, while a frosted uPVC window allows natural light while maintaining privacy. An extractor fan provides additional ventilation.
Landing
The landing features carpeted flooring and painted décor, with a loft access hatch providing access to the roof space.
Rear Garden
The enclosed rear garden features a patio area ideal for outdoor seating and dining, storage container, alongside a lawn. Rear gated access leads to off-street parking.
Parking - Driveway
Allocated driveway for two cars
Disclaimer
These particulars do not constitute part or all of a contract. While we endeavour to make our particulars fair, accurate and reliable, they are only a general guide to the property the photos/video are for reference purpose only and may be from a previous let, the appliances/white goods advertised may not be in situ and have not been tested. If there are any points which are of particular importance to you or any particular appliances or white goods required please check with the office and we will be pleased to check the position on these.
- COUNCIL TAXA payment made to your local authority in order to pay for local services like schools, libraries, and refuse collection. The amount you pay depends on the value of the property.Read more about council Tax in our glossary page.
- Band: A
- PARKINGDetails of how and where vehicles can be parked, and any associated costs.Read more about parking in our glossary page.
- Driveway
- GARDENA property has access to an outdoor space, which could be private or shared.
- Rear garden
- ACCESSIBILITYHow a property has been adapted to meet the needs of vulnerable or disabled individuals.Read more about accessibility in our glossary page.
- Ask agent

Add an important place to see how long it'd take to get there from our property listings.
__mins driving to your place
Affordability

About Pinewood Properties, Chesterfield
33 Holywell Street, Chesterfield, S41 7SA


Rental yield calculator
Understand the potential return on a rented property.
Estimates are indicative and may vary. This calculator does not constitute financial advice. Please consult with a qualified advisor for your specific circumstances.
Notes
Staying secure when looking for property
Ensure you're up to date with our latest advice on how to avoid fraud or scams when looking for property online.
Visit our security centre to find out moreDisclaimer - Property reference 2ec39068-491a-4239-8453-1a4d716870d1. The information displayed about this property comprises a property advertisement. Rightmove.co.uk makes no warranty as to the accuracy or completeness of the advertisement or any linked or associated information, and Rightmove has no control over the content. This property advertisement does not constitute property particulars. The information is provided and maintained by Pinewood Properties, Chesterfield. Please contact the selling agent or developer directly to obtain any information which may be available under the terms of The Energy Performance of Buildings (Certificates and Inspections) (England and Wales) Regulations 2007 or the Home Report if in relation to a residential property in Scotland.
*This is the average speed from the provider with the fastest broadband package available at this postcode. The average speed displayed is based on the download speeds of at least 50% of customers at peak time (8pm to 10pm). Fibre/cable services at the postcode are subject to availability and may differ between properties within a postcode. Speeds can be affected by a range of technical and environmental factors. The speed at the property may be lower than that listed above. You can check the estimated speed and confirm availability to a property prior to purchasing on the broadband provider's website. Providers may increase charges. The information is provided and maintained by Decision Technologies Limited. **This is indicative only and based on a 2-person household with multiple devices and simultaneous usage. Broadband performance is affected by multiple factors including number of occupants and devices, simultaneous usage, router range etc. For more information speak to your broadband provider.