Regent Street, Horbury, Wakefield, WF4 6EP

- PROPERTY TYPE
Detached Bungalow
- BEDROOMS
3
- BATHROOMS
2
- SIZE
1,185 sq ft
110 sq m
- TENUREDescribes how you own a property. There are different types of tenure - freehold, leasehold, and commonhold.Read more about tenure in our glossary page.
Freehold
Key features
- PLEASE QUOTE AGENT REF EH1626 - OPEN HOUSE – SUNDAY 29TH NOVEMBER- Viewing is strictly by appointment only
- THREE-BEDROOM DETACHED BUNGALOW – Generous accommodation extending to approximately 1,185 SQ FT.
- TWO RECEPTION SPACES – Spacious lounge plus a light-filled conservatory with solid roof and Velux windows.
- CHARACTERFUL BAY WINDOWS – Beautiful front-facing bays with fitted shutters to the lounge and bedroom two.
- SPACIOUS PRINCIPAL BEDROOM – Integrated sliding-door wardrobes and private en-suite shower room.
- WELL-APPOINTED KITCHEN/BREAKFAST ROOM – Contemporary cream gloss cabinetry, range-style cooker and useful pantry storage.
- TWO BATHROOMS – En-suite shower room plus a separate four-piece family bathroom.
- PERIOD-STYLE FIREPLACE – Feature cast iron fireplace with open gas fire in the generous lounge.
- LOW-MAINTENANCE GARDENS – Attractive front and rear outside spaces with paved seating areas and raised planting beds.
- POPULAR HORBURY LOCATION – Conveniently positioned close to Horbury High Street, with its independent shops, cafés, traditional pubs and everyday amenities.
Description
PLEASE QUOTE AGENT REF EH1626 - Marketed By Emma Hardy Personal Estate Agent
OPEN HOUSE – SUNDAY 29TH NOVEMBER- Viewing is strictly by appointment only, call now to arrange your viewing and secure your preferred time.
A THREE-BEDROOM DETACHED BUNGALOW OFFERING A DECEPTIVELY GENEROUS 1,185 SQ FT OF ACCOMMODATION, WITH TWO RECEPTION SPACES, A CONSERVATORY AND TWO BATHROOMS.
There is often more to a home than first meets the eye, and this attractive detached bungalow is a wonderful example. Offering approximately 1,185 sq ft of accommodation, this is a home that provides a surprisingly generous amount of space, with well-proportioned rooms, characterful features and a layout that offers flexibility for a variety of lifestyles.
From the attractive bay windows to the front, which provide a nod to the architectural style of its era, to the beautifully appointed shutters added by the current owner, there is a lovely sense of character throughout. The accommodation has been thoughtfully arranged, with three bedrooms, a spacious lounge, kitchen/breakfast room and a particularly light-filled conservatory, creating a home that is both practical and inviting.
THE LOUNGE
A wonderfully spacious reception room, offering plenty of room to accommodate a variety of furniture arrangements. The front-facing bay window is a lovely feature, enhanced by the addition of attractive fitted shutters, bringing both character and a sense of privacy.
A period-style gas fire and fireplace provide a natural focal point, creating a welcoming setting in which to relax and enjoy the home. The proportions of this room are particularly appealing, offering space to comfortably accommodate everyday living as well as entertaining.
THE KITCHEN / BREAKFAST ROOM
The kitchen offers a generous amount of workspace and storage, fitted with a range of cream gloss base and wall cabinetry, complemented by a range-style cooker which creates an attractive focal point.
Integrated dishwasher together with a particularly useful large pantry-style cupboard, adds to the practicality of the space. There is also room for a dining table, making this a sociable kitchen where everyday meals and conversations can naturally come together.
An attractive feature is the connection through to the conservatory, allowing the accommodation to flow effortlessly into a further reception space.
THE CONSERVATORY
A lovely addition to the home, this is a particularly light and versatile reception room, enjoying an abundance of natural light from its glazed elevations and Velux roof windows.
The solid roof provides a more comfortable and usable space throughout the seasons, whilst the outlook and natural light create a wonderful environment to enjoy the garden and surrounding setting.
Whether used as a sitting room, an additional dining area, a place to read or simply somewhere to enjoy a little sunshine, this room offers flexibility to suit its next owner's needs.
THE BEDROOMS
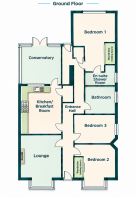
The bungalow offers three double bedrooms, each accessed from the central hallway.
BEDROOM ONE is a particularly generous principal bedroom, offering excellent proportions and plenty of space for bedroom furniture. The current owner particularly appreciates the size of this room, which also benefits from an integrated wardrobe with sliding doors, providing useful built-in storage without compromising the available floor space.
A further advantage is the adjoining en-suite shower room, creating a practical and private addition to the principal bedroom.
THE EN-SUITE SHOWER ROOM is fitted with a generous double shower enclosure, wash basin and WC. Fully tiled, with a heated towel rail, the room offers a neat and functional finish.
BEDROOM TWO is another well-proportioned double bedroom, positioned to the front of the property and enjoying the characterful bay window. The room also benefits from fitted wardrobes, providing valuable built-in storage, whilst the current owner has added fitted shutters to the bay window, creating an attractive finishing touch.
BEDROOM THREE offers further flexibility, whether required as a bedroom, occasional guest room, hobby space or home office.
THE BATHROOM
In addition to the en-suite, the property benefits from a separate four-piece family bathroom, providing a choice of bathing and showering facilities.
The suite comprises a bath, corner shower enclosure, wash basin and WC, together with a heated towel rail.
A particularly useful feature is the additional storage cupboard, which houses the combi boiler and provides valuable airing cupboard space, complete with shelving for linen and household essentials.
THE HALLWAY & ADDITIONAL STORAGE
A long central hallway connects the accommodation, providing access to the bedrooms, bathroom and reception spaces, whilst also offering a useful route through to the rear garden.
There is also a practical utility cupboard, currently accommodating the washing machine. This offers an opportunity for a new owner to further develop the space, potentially incorporating additional provision for a tumble dryer and creating a more dedicated laundry area.
THE GARDENS & OUTSIDE SPACE
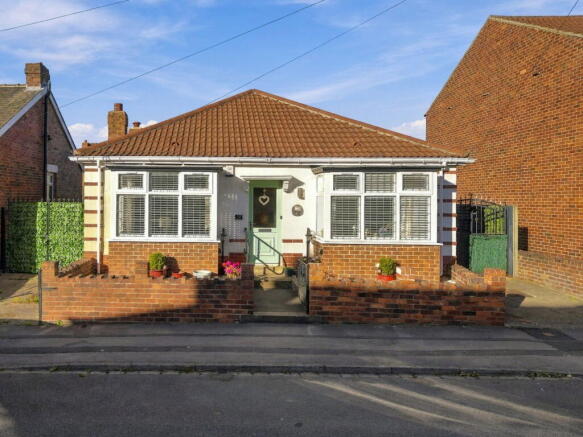
First impressions count, and this bungalow certainly has kerb appeal. The attractive frontage is enhanced by its distinctive tiled roof, traditional brick detailing and two beautiful bay windows, which give the property a lovely sense of character and symmetry. A pathway leads neatly through the front garden to the entrance door, creating a welcoming approach to the home.
The front garden has been arranged with low-maintenance block-paved areas and raised brick-edged borders, providing an opportunity to introduce a little colour and seasonal planting without creating too much upkeep. It is a lovely introduction to the property and complements its traditional appearance.
To the side, there is a useful driveway, together with gated access leading through to the rear garden. This side passage is particularly practical, offering a convenient place for household bins and additional everyday storage, whilst keeping these neatly away from the main garden.
THE REAR GARDEN
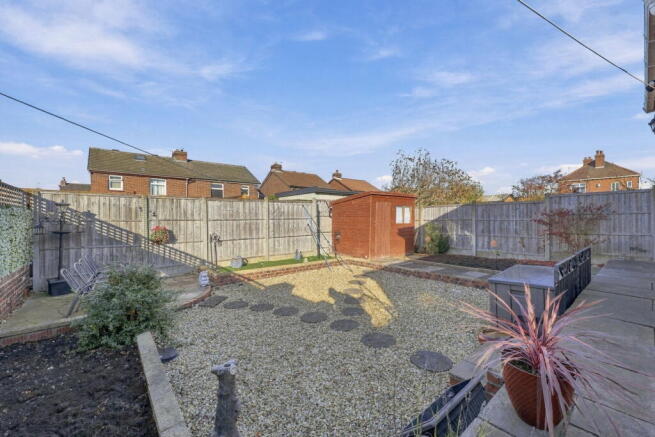
The rear garden has been thoughtfully arranged to create an attractive and manageable outside space, with a combination of Indian stone flagged seating areas and generous gravelled sections. It is a garden that offers plenty of opportunity to enjoy the outdoors, whether that is sitting out with a morning coffee, relaxing in the afternoon sunshine or entertaining friends and family.
The paved patio areas provide natural places for garden furniture, whilst the gravelled sections keep maintenance to a minimum. There are also two raised planting areas, edged to create definition and structure within the garden.
For those who enjoy a little gardening, these provide an opportunity to introduce colour and personality through flowers, shrubs and seasonal planting. The larger of the two areas could equally lend itself to growing a few homegrown vegetables, herbs or perhaps a little kitchen garden.
A timber garden shed provides useful additional storage for tools and outdoor essentials, completing a garden that balances practicality with space to sit back and enjoy.
Overall, the gardens offer a lovely extension to the home, with clearly defined areas for planting and outdoor relaxation, without the demands of a large traditional garden. A particularly appealing feature for anyone looking to enjoy their outside space with relatively little maintenance.
THE LOCATION
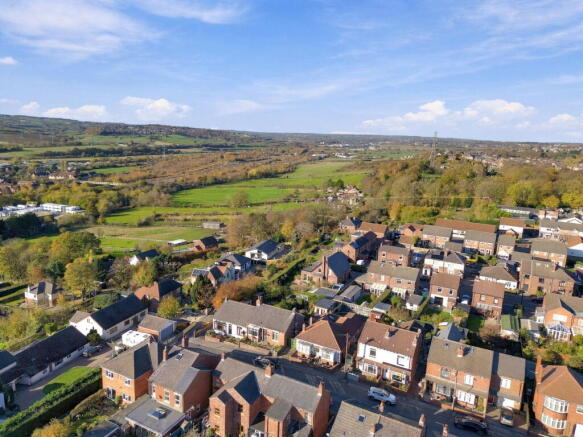
Situated within the popular town of Horbury, 10 Regent Street enjoys a convenient position close to the heart of the community, with Horbury High Street offering a lovely selection of independent shops, cafés, traditional pubs and everyday amenities.
There is a real sense of local character here, with a traditional high street that continues to serve its community. Whether popping out for a morning coffee, visiting the local bakery, meeting friends for lunch or simply taking care of everyday essentials, much of what you need is close at hand.
Horbury offers more than just convenience. Its historic streets, attractive architecture and welcoming community give the town a character of its own. Local favourites include the independent cafés and eateries, whilst Horbury Library and the town's community facilities provide further amenities for residents.
Nearby Ossett Market operates on Tuesdays and Fridays, offering a bustling atmosphere with a diverse selection of goods. The market is a cherished local institution, known for its fresh produce, flowers, and a variety of stalls.
For those who enjoy time outdoors, there are several green spaces nearby, including Carr Lodge Park, together with opportunities to enjoy countryside walks and the surrounding landscape. The nearby Calder and Hebble Navigation also offers a lovely setting for walking and exploring.
The wider area provides excellent choice, with Wakefield and Ossett both within easy reach, offering further shopping, leisure and recreational facilities. Road connections are also convenient, with access towards the M1 and the wider motorway network, making this a practical location for commuters and those travelling further afield.
A location that combines the convenience of a well-served town with a strong community feel, making Horbury a lovely place to call home.
Accommodation – Room Measurements
Lounge (into bay) 15' 7" x 11' 6" 4.75m x 3.51m
Kitchen/Breakfast Room 14' 11" x 11' 5" 4.54m x 3.49m
Conservatory 12' 3" x 11' 6" 3.74m x 3.51m
Bedroom One (maximum) 17' 1" x 11' 1" 5.20m x 3.37m
En-Suite (maximum) 8' 2" x 5' 11" 2.48m x 1.81m
Bedroom Two (into bay) 13' 2" x 11' 5" 4.01m x 3.49m
Bedroom Three 11' 6" x 8' 11" 3.50m x 2.71m
Bathroom 8' 2" x 8' 0" 2.48m x 2.45m
MAINS SERVICES – Mains drainage, water and electricity are connected.
COUNCIL TAX - This home is in Council Tax Band C according to the Wakefield Metropolitan Borough Council website. The property is currently rated as Council Tax Band C. However, buyers should be aware that the local authority may review the council tax banding following completion.
AGENTS NOTE - Please be advised that the property details may be subject to change and must not be relied upon as an accurate description of this home. Although these details are considered materially correct, the accuracy cannot be guaranteed, and they do not form part of any contract. Where a title plan map image is available, we will use this in all marketing, but if it is not, we will add lines to what we believe are the boundaries of the subject property. All services and appliances must be considered 'untested', and a buyer should ensure their appointed solicitor collates any relevant information or service/warranty documentation. Please note that all dimensions are approximate/maximums and should not be relied upon for floor coverings.
ENHANCEMENT NOTICE - To present the property in its best light, some external images may have been enhanced to reflect more typical seasonal conditions (for example, sunnier skies or dry ground). These adjustments are purely visual and do not change the property itself in any way.
DECLARATION OF PERSONAL INTEREST- Estate Agents Act 1979
In accordance with Section 21 of the Estate Agents Act 1979, we hereby disclose that the vendor of this property is a family member of an employee of EMMA HARDY eXp Estate Agents
ANTI-MONEY LAUNDERING REGULATIONS - We are required by law to conduct Anti-Money Laundering (AML) checks on all parties involved in selling or purchasing a property. We take the responsibility of this seriously in line with HMRC guidance and ensure the accuracy and continuous monitoring of these checks. Our partner, Movebutler, will conduct the initial checks on our behalf. They will contact you once your offer has been accepted to conclude, where possible, a biometric check with you electronically.
As an applicant, you will be charged a non-refundable fee of £30 (inclusive of VAT) per buyer for these checks. The fee covers data collection, manual checking, and monitoring. You must pay this amount directly to Movebutler and complete all Anti-Money Laundering (AML) checks before your offer can be formally accepted.
Referral Fees - We offer various services through our trusted partners to support buyers and sellers. While you are welcome to choose any provider, if you require a solicitor to manage your purchase or sale, we can refer you to one of our trusted, experienced local solicitors with whom we work regularly. We may receive a referral fee of up to £200 if you choose their services. We can refer you to one of our qualified financial advisors for mortgage or remortgage assistance. We may receive a referral fee, typically 30% of the procuration fee they collect from the lender.
- COUNCIL TAXA payment made to your local authority in order to pay for local services like schools, libraries, and refuse collection. The amount you pay depends on the value of the property.Read more about council Tax in our glossary page.
- Band: C
- PARKINGDetails of how and where vehicles can be parked, and any associated costs.Read more about parking in our glossary page.
- On street,Driveway
- GARDENA property has access to an outdoor space, which could be private or shared.
- Patio,Private garden
- ACCESSIBILITYHow a property has been adapted to meet the needs of vulnerable or disabled individuals.Read more about accessibility in our glossary page.
- Level access

Add an important place to see how long it'd take to get there from our property listings.
__mins driving to your place
Affordability

Notes
Staying secure when looking for property
Ensure you're up to date with our latest advice on how to avoid fraud or scams when looking for property online.
Visit our security centre to find out moreDisclaimer - Property reference S1926641. The information displayed about this property comprises a property advertisement. Rightmove.co.uk makes no warranty as to the accuracy or completeness of the advertisement or any linked or associated information, and Rightmove has no control over the content. This property advertisement does not constitute property particulars. The information is provided and maintained by eXp UK, East Midlands. Please contact the selling agent or developer directly to obtain any information which may be available under the terms of The Energy Performance of Buildings (Certificates and Inspections) (England and Wales) Regulations 2007 or the Home Report if in relation to a residential property in Scotland.
*This is the average speed from the provider with the fastest broadband package available at this postcode. The average speed displayed is based on the download speeds of at least 50% of customers at peak time (8pm to 10pm). Fibre/cable services at the postcode are subject to availability and may differ between properties within a postcode. Speeds can be affected by a range of technical and environmental factors. The speed at the property may be lower than that listed above. You can check the estimated speed and confirm availability to a property prior to purchasing on the broadband provider's website. Providers may increase charges. The information is provided and maintained by Decision Technologies Limited. **This is indicative only and based on a 2-person household with multiple devices and simultaneous usage. Broadband performance is affected by multiple factors including number of occupants and devices, simultaneous usage, router range etc. For more information speak to your broadband provider.