Harepath Road, Seaton, Devon, EX12

- PROPERTY TYPE
End of Terrace
- BEDROOMS
4
- BATHROOMS
2
- SIZE
Ask agent
- TENUREDescribes how you own a property. There are different types of tenure - freehold, leasehold, and commonhold.Read more about tenure in our glossary page.
Freehold
Key features
- Completely updated and extended delightful Edwardian town house
- 4 bedrooms
- Enclosed landscaped garden with garden room Beautifully presented throughout
- Easy Walking Distance of Shops & Beach
- Flexible parking with car port and additional garden space
- Gas Fired Central Heating & Double Glazing
Description
The Property:
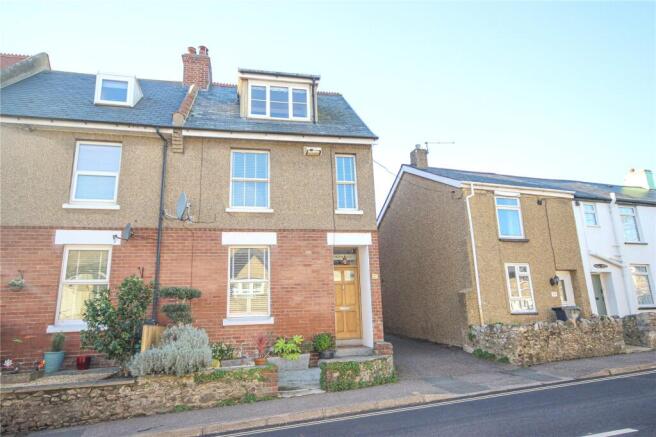
Gordon House has been the subject of a full restoration project over the last ten years including a large rear extension forming a delightful open plan kitchen/dining/living space finished in 2022. A great deal of attention to detail has taken place with the renovations of the property which now offers a wonderful mix of old original features alongside new modern styling. Renovations and work which took place since 2016 included replastering of the ceilings and walls, new electrics, smoke alarms, new plumbing, new gas central heating boiler, new log burner, repointing of brickwork, new flooring and carpeting, restoration of parquet flooring, new tarmac drive, new car port, total hard and soft landscaping to the enclosed rear garden with the addition of a new garden/storage room. The whole was a labour of love and care with an eye to small detail, including clever hidden storage and bespoke woodwork and great use of lighting both inside and outside of the property to compliment the overall design. This three-storey building has flexible accommodation and benefits from full double glazing throughout. This delightful Edwardian property truly needs to be viewed internally to be fully appreciated.
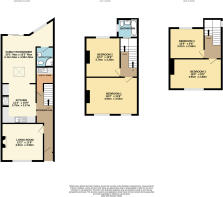
Attractive original decorative floor tiling greets you in front of the bespoke solid oak front door, which opens up to the entrance hall with the same original geometric floor tiling flowing through. A door to the left leads into the living room with lovely, restored parquet flooring, log burner with a window to the front with shutters. The stairs rise from the entrance hall to first floor with bespoke wooden storage and doors to understairs storage.
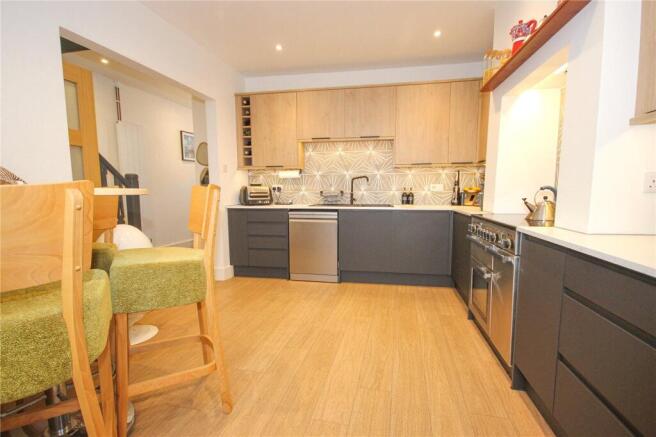
An open arch leads from the hall to the large open plan kitchen/dining/living space. This room gives a total wow factor to the property creating a perfect family/entertaining space with large sliding patio doors at one end looking out to and opening to the attractive landscaped rear garden.
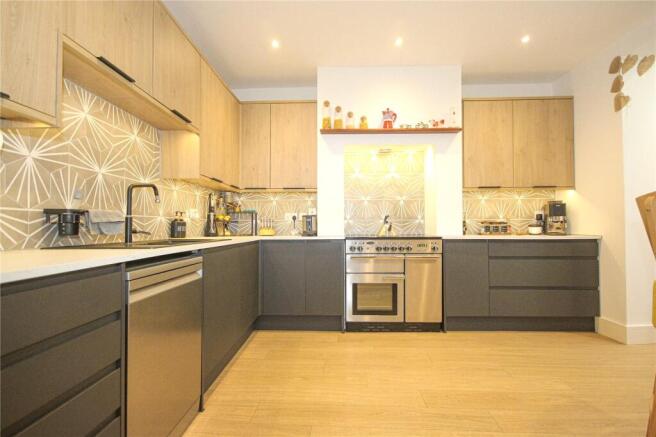
The kitchen area has a comprehensive range of dark charcoal grey base units with contrasting wood effect wall units, all with soft closing doors and drawers.
There are composite worktops with charcoal grey sink with extendable hose tap, geometric attractive tiling above and inset to an alcove with space for a range style oven. There is also space for a dishwasher and space for an American style fridge/freezer. An archway leads through to the dining area with built-in storage units and decorative cushioned bench style seating to one side with hidden storage beneath and a long range of floor to ceiling storage units. There are also further base and wall units matching the kitchen along the other side with space for table and chairs. A large Velux roof light gives additional light to the room with remote control closing and automatic closing feature for wet weather. The room dog legs off providing a snug/sitting area with high level box storage and a window looking over the garden. A door opens to the shower room with WC, pedestal wash basin, walk in shower with glazed shower screens and fully tiled surround alongside two combined towel rails/radiators. A doorway to the side of the staircase opens to a utility with base units, with laminate worktops above, sink and space and plumbing for washing machine and tumble dryer as well as the wall mounted gas central heating boiler. The stairs rise to a half landing with access to the family bathroom with bath, WC and wash basin with storage beneath. There is a ‘P’ shaped bath with shower over and tiling surrounding alongside a towel rail/radiator, extractor fan and waterproof wood effect laminate flooring. On the first floor is the large principal bedroom to the front with two double wardrobes and a further double bedroom overlooking the garden to the rear. On the second floor there is access to the loft on the landing and there are two further double bedrooms, both with dormer windows one overlooking the garden and one to the front with views towards the sea and countryside in the distance.
Outside:
Brick and stone walling to front boundary with raised gravelled garden area with small rockery, olive tree and lavender and a composite gravelled path to front door. A driveway to the side of the property leads up to a turning area and a sizeable carport for the house to one side and a large sliding gate opens up to the rear garden. The driveway and turning space also has rights of access with ‘The Squeeze’ a small bungalow beyond number 27. The rear garden has been completely landscaped on a diagonal to make the best use of the space with an overhang from the building providing partial covering to a gravelled seating area immediately adjacent to the kitchen with wooden bench seating. A couple of steps lead up to a decked and cobble garden area beyond which has raised flower and shrub beds which are built in an angular style to compliment the styling of the garden filled with mature flowers, shrubs and plants including an olive tree and lavenders. A pergola links the decked area to the cobbled area which provides further parking if necessary in front of a wooden garden shed/store with living roof, lighting and power. In addition, there is an automatic watering system for the plants. The garden has attractive brick walling to one side and fencing to the other with a gate leading to an access to Highwell Road and a large sliding gate to the side driveway. The whole garden has an array of external lighting, including under the flower beds, walls and interspersed throughout to make the whole area light up at night for entertaining and alfresco eating.
What3Words Directions: ///multiple.dignitary.diplomas
Council Tax: We are advised that the property is Council Tax Band C. East Devon District Council. Tel: .
Services: We are advised all mains services are connected
- COUNCIL TAXA payment made to your local authority in order to pay for local services like schools, libraries, and refuse collection. The amount you pay depends on the value of the property.Read more about council Tax in our glossary page.
- Band: C
- PARKINGDetails of how and where vehicles can be parked, and any associated costs.Read more about parking in our glossary page.
- Yes
- GARDENA property has access to an outdoor space, which could be private or shared.
- Yes
- ACCESSIBILITYHow a property has been adapted to meet the needs of vulnerable or disabled individuals.Read more about accessibility in our glossary page.
- Ask agent

Add an important place to see how long it'd take to get there from our property listings.
__mins driving to your place
Affordability

Notes
Staying secure when looking for property
Ensure you're up to date with our latest advice on how to avoid fraud or scams when looking for property online.
Visit our security centre to find out moreDisclaimer - Property reference STN260179. The information displayed about this property comprises a property advertisement. Rightmove.co.uk makes no warranty as to the accuracy or completeness of the advertisement or any linked or associated information, and Rightmove has no control over the content. This property advertisement does not constitute property particulars. The information is provided and maintained by Fortnam Smith & Banwell, Seaton. Please contact the selling agent or developer directly to obtain any information which may be available under the terms of The Energy Performance of Buildings (Certificates and Inspections) (England and Wales) Regulations 2007 or the Home Report if in relation to a residential property in Scotland.
*This is the average speed from the provider with the fastest broadband package available at this postcode. The average speed displayed is based on the download speeds of at least 50% of customers at peak time (8pm to 10pm). Fibre/cable services at the postcode are subject to availability and may differ between properties within a postcode. Speeds can be affected by a range of technical and environmental factors. The speed at the property may be lower than that listed above. You can check the estimated speed and confirm availability to a property prior to purchasing on the broadband provider's website. Providers may increase charges. The information is provided and maintained by Decision Technologies Limited. **This is indicative only and based on a 2-person household with multiple devices and simultaneous usage. Broadband performance is affected by multiple factors including number of occupants and devices, simultaneous usage, router range etc. For more information speak to your broadband provider.