
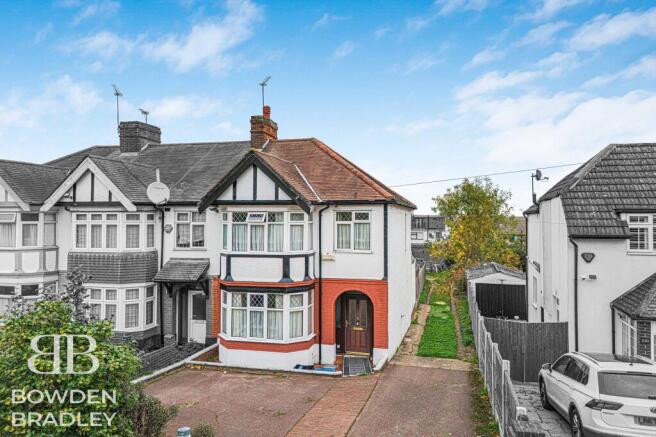
Tomswood Hill, Hainault, IG6

- PROPERTY TYPE
Semi-Detached
- BEDROOMS
3
- BATHROOMS
1
- SIZE
1,143 sq ft
106 sq m
- TENUREDescribes how you own a property. There are different types of tenure - freehold, leasehold, and commonhold.Read more about tenure in our glossary page.
Freehold
Key features
- Spacious Three-Bedroom Semi-Detached Family Home
- Offered For Sale With No Onward Chain
- Valuable Garage Providing Parking Or Storage
- Three Well-Proportioned Bedrooms
- Comfortable And Versatile Family Accommodation
- Popular Residential Position On Tomswood Hill
- Close To Hainault And Fairlop Central Line Stations
- Conveniently Positioned For Schools, Shops And Bus Services
- Excellent Access To Claybury Park And Local Green Spaces
- Ideal Purchase For Families, First-Time Buyers Or Investors
Description
Guide Price £450,000 - £500,000
Bowden Bradley are delighted to present this spacious three-bedroom semi-detached family home, conveniently positioned on Tomswood Hill in Ilford and offered for sale with the significant advantage of no onward chain.
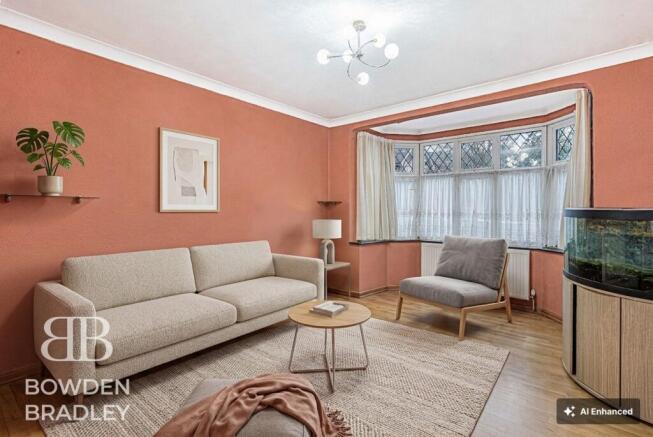
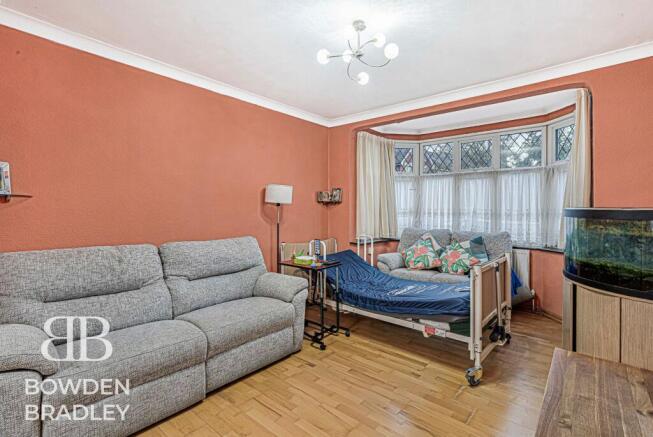
The property offers comfortable and versatile accommodation suitable for modern family life. The internal layout provides welcoming living accommodation with space for relaxing, dining and entertaining, complemented by a practical kitchen and useful storage.
There are three well-proportioned bedrooms, providing suitable accommodation for a growing family. One of the bedrooms could alternatively be used as a guest room, dressing room or dedicated home office. A family bathroom completes the principal accommodation.
A particularly valuable feature is the garage, providing secure parking, additional storage or potential workshop space. Buyers may also wish to explore whether the garage could offer further possibilities, subject to its construction and any necessary permissions.
The chain-free position should help create a more straightforward purchasing process, making this an excellent opportunity for buyers wanting to move without waiting for an onward transaction.
Combining three-bedroom accommodation, a garage and a well-connected residential location, this property offers an excellent opportunity to secure a family home within the popular IG6 area. Early viewing is strongly recommended.
Location
Tomswood Hill is situated within an established residential area between Fairlop, Hainault and Chigwell, providing convenient access to schools, shops, transport connections and recreational facilities.
Hainault Underground Station is approximately 0.8 miles away, with Fairlop and Grange Hill stations providing additional Central Line connections. Services provide direct routes towards Stratford, Liverpool Street, Oxford Circus and Central London. getthedata.com
The nearest bus stops include Wannock Gardens and Stradbroke Park, both located along Tomswood Hill. Local services provide connections towards Barkingside, Hainault, Ilford, Loughton and surrounding residential areas. getthedata.com
Everyday amenities are available locally, while Barkingside High Street provides a broader selection of supermarkets, independent shops, cafés, restaurants, banks and professional services.
Families are well served by nearby schools, including Fairlop Primary School, Gilbert Colvin Primary School, New Rush Hall School, Ilford County High School, West Hatch High School and King Solomon High School. Buyers should confirm current admissions and catchment arrangements directly with the relevant school or local authority. area360.uk
Claybury Park is approximately 0.4 miles away and provides extensive open space for walking, exercise and family recreation. Fairlop Waters Country Park and Hainault Forest Country Park are also accessible. area360.uk
For motorists, the location provides convenient connections to the A12, A406, M11 and the wider East London and Essex road network.
With its chain-free position, three-bedroom accommodation, garage and convenient location, this family home is expected to attract strong interest. Early viewing is highly recommended.
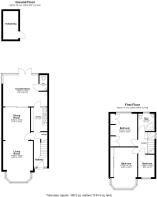
Living Room
4.69m x 3.48m
Dining Room
3.58m x 3.15m
Kitchen
2.77m x 1.91m
Conservatory
3.66m x 5.15m
WC
1.83m x 5.15m
Bedroom
4.72m x 3.17m
Bedroom
3.81m x 3.15m
Shower Room
2.03m x 1.73m
Bedroom
2.82m x 1.85m
Disclaimer
Bowden Bradley Estate Agents are the seller's agent for this property. Your conveyancer is legally responsible for ensuring any purchase agreement fully protects your position. We make detailed enquiries of the seller to ensure the information provided is as accurate as possible. Please inform us if you become aware of any information being inaccurate.
Brochures
Property Brochure- COUNCIL TAXA payment made to your local authority in order to pay for local services like schools, libraries, and refuse collection. The amount you pay depends on the value of the property.Read more about council Tax in our glossary page.
- Band: D
- PARKINGDetails of how and where vehicles can be parked, and any associated costs.Read more about parking in our glossary page.
- Yes
- GARDENA property has access to an outdoor space, which could be private or shared.
- Yes
- ACCESSIBILITYHow a property has been adapted to meet the needs of vulnerable or disabled individuals.Read more about accessibility in our glossary page.
- Ask agent
Energy performance certificate - ask agent

Add an important place to see how long it'd take to get there from our property listings.
__mins driving to your place
Affordability


Notes
Staying secure when looking for property
Ensure you're up to date with our latest advice on how to avoid fraud or scams when looking for property online.
Visit our security centre to find out moreDisclaimer - Property reference b74bd7c2-0e91-4cf6-a8c9-d6de1a85a968. The information displayed about this property comprises a property advertisement. Rightmove.co.uk makes no warranty as to the accuracy or completeness of the advertisement or any linked or associated information, and Rightmove has no control over the content. This property advertisement does not constitute property particulars. The information is provided and maintained by Bowden Bradley, Hainault. Please contact the selling agent or developer directly to obtain any information which may be available under the terms of The Energy Performance of Buildings (Certificates and Inspections) (England and Wales) Regulations 2007 or the Home Report if in relation to a residential property in Scotland.
*This is the average speed from the provider with the fastest broadband package available at this postcode. The average speed displayed is based on the download speeds of at least 50% of customers at peak time (8pm to 10pm). Fibre/cable services at the postcode are subject to availability and may differ between properties within a postcode. Speeds can be affected by a range of technical and environmental factors. The speed at the property may be lower than that listed above. You can check the estimated speed and confirm availability to a property prior to purchasing on the broadband provider's website. Providers may increase charges. The information is provided and maintained by Decision Technologies Limited. **This is indicative only and based on a 2-person household with multiple devices and simultaneous usage. Broadband performance is affected by multiple factors including number of occupants and devices, simultaneous usage, router range etc. For more information speak to your broadband provider.