Cider Wheel Cottage, Furnace Valley, Blakeney

- PROPERTY TYPE
Detached
- BEDROOMS
4
- BATHROOMS
3
- SIZE
2,443 sq ft
227 sq m
- TENUREDescribes how you own a property. There are different types of tenure - freehold, leasehold, and commonhold.Read more about tenure in our glossary page.
Freehold
Key features
- 4 Bedrooms - 1 En-suite
- Characterful and charming features
- Detached double garage
- Driveway
- Extensive wrap around gardens
- Open plan kitchen/diner
- Peaceful location
- Grade II listed
- Walking distance to a pub/restaurant
- Circa 1.5 acre paddock and outbuilding
Description
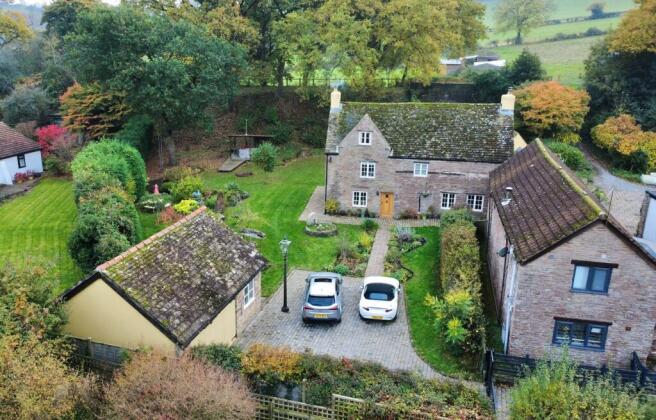
This Grade II listed property is perfect for those who want their next family home to be their forever home. Offering quality accommodation which is the perfect blend of modern living and charming and characterful features, this property has space for the whole family to enjoy and is a real gem.
It is believed that the earliest part of the house was likely a workshop & dwelling 1653 (just as Oliver Cromwell was made Lord Protector of England) and that it was developed further into a separate house and workshop in 1699 (William III).
It is then believed to have become a farmhouse in the 1800's.
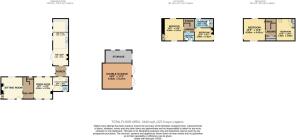
Internally, the ground floor comprises; sitting room, inner hallway, formal dining room, utility room, cloakroom, inner porch, and open-plan family room and kitchen/diner.
The first floor comprises; two bedrooms (one with en-suite bathroom) and a shower room.
The second floor comprises; two bedrooms (one currently utilised as home office).
Externally, there is a driveway which offers ample parking and turning space for vehicles with a detached double garaged behind and workshop space. Please note: the first floor of the garage is storage space.
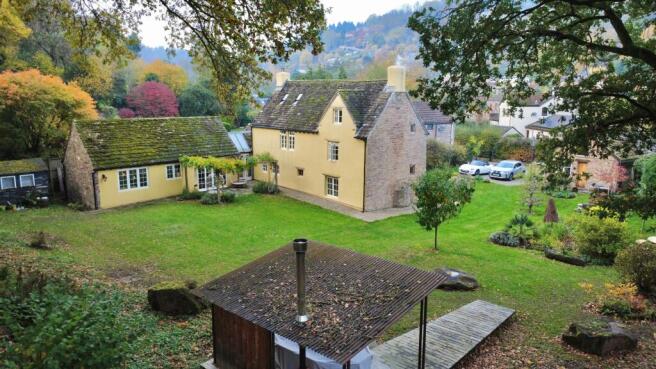
The gardens were designed by Steve Williams (as seen on BBC's 'your garden made perfect') and are laid predominantly to lawn and wrap around the property, offering fantastic outdoor space for entertaining and relaxing. There is a purpose designed Corten steel covered, "shack" for outdoor living with stove which acts as a great space for an outdoor kitchen.
There is gated access under a former railway bridge which takes you to a separate paddock (owned by this property) and outbuilding.
This property is situated on the outskirts of Blakeney, Gloucestershire, which has its own; convenience store, post office, doctor's surgery, social club, public houses, fish and chip shop, primary schools and church. It is close to main bus routes and Lydney/Gloucester train stations which can be reached from the A48. The A48 also leads into Chepstow, Newport and gives direct access to M4 towards Bristol and the M5 towards Gloucester, Cheltenham and The Midlands. School bus services offer access to all senior schools and colleges.
Council Tax Band: F (Forest of Dean District Council )
Tenure: Freehold
Restrictions: Listed building
Sitting room
Original feature fireplace with log burner and former oven, original stone staircase leading up to one bedroom, windows to front and rear, access through into inner hallway.
Hall
Stairs leading up to first floor, access through to dining room.
Dining Room
Slate flooring, windows to front and rear aspect, access through to utility room.
Utility
Tiled flooring, sink unit with drainer, worktop space, space and plumbing for washing machine, boiler, access though to inner porch, access through to cloakroom, window to rear aspect.
Cloakroom
WC, wash hand basin, window to front aspect.
Porch
Slate flooring, windows to both side aspects, access through to rear garden and family area.
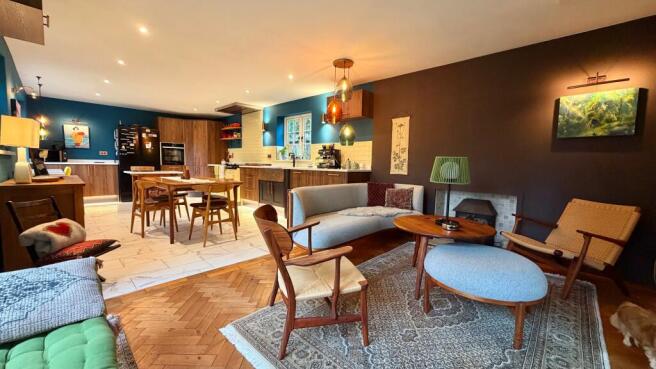
Family room
Open plan layout with kitchen.
Herringbone style solid wood flooring, gas fire, windows to side aspect, door leading out to rear garden.
Kitchen/diner
Large and modern kitchen with ample space for those who love cooking and baking.
Fitted units at eye and base level with worktop space finished in quartz, space for cooker/AGA with extractor fan above, Indian copper sink unit with drainer, integrated oven, space for freestanding American style freezer, tiled splash backs, tiled flooring, integrated dishwasher, space for dining table and chairs, windows to side aspects.
FIRST FLOOR:
Landing
Access to two bedrooms and shower room, stairs leading up to second floor.
Bedroom 3
Wooden flooring, windows to front and rear aspects, original stone stair case to living room with door.
Bedroom 2
Carpeted flooring, window to side aspect, access through to bathroom.
Bathroom
Freestanding bath with shower attachment, WC, wash hand basin, wooden flooring, exposed stone wall, window to rear aspect.
Shower
Corner shower enclosure, WC, wash hand basin, wood-effect flooring, tiled walls, window to front aspect.
SECOND FLOOR:
Landing
Access to a further two bedrooms, built-in wardrobe.
Bedroom 1
Slate flooring, original ceiling beams, windows to front, side and rear aspect.
Bedroom 4 / Office
Carpeted flooring, velux window, original ceiling beams.
Outside
There is gated access through to the driveway which offers ample space for parking and turning vehicles. There is a double garage with workshop space and storage space above.
The gardens are well-maintained and mature, and wrap around the rear and side of the property. They have been designed and landscaped by Steve Williams (as seen on BBC's 'your garden made perfect'.) and are predominantly laid to lawn with a mixture of shrubs, plants, trees and flowers and offer fantastic and relaxing space outside for sitting, entertaining and gardening. There is an outdoor purpose designed Corten steel covered, “shack” for outdoor living with stove, offering a great outdoor dining/kitchen area and a patio area for seating.
There is gated access which takes you under the former railway bridge and into a circa 1.5 acre paddock which belongs to the property and has a small outbuilding.
Services
Mains water, electric and drainage connected. Oil central heating. LPG gas for fireplace in family room.
** The services and heating system, where applicable, have not been tested. **
Viewings
By prior appointment with Hills.
Rates
Council Tax Band: F
Please refer to for prices in the Forest of Dean and for the Tax Band.
Water Rates
Severn Trent - to be advised.
Money Laundering Regulations
To comply with MLR, all prospective purchasers will be asked to produce ID documentation at the time of making an offer. We kindly ask for your cooperation during this.
Garage
Double garage with separate Worksop and large loft area. Power supply.
Access
Please note the property is accessed via a shared private driveway.
Please note
The measurements for the land are approx and have been given to us by the current vendors.
Brochures
Brochure- COUNCIL TAXA payment made to your local authority in order to pay for local services like schools, libraries, and refuse collection. The amount you pay depends on the value of the property.Read more about council Tax in our glossary page.
- Band: F
- LISTED PROPERTYA property designated as being of architectural or historical interest, with additional obligations imposed upon the owner.Read more about listed properties in our glossary page.
- Listed
- PARKINGDetails of how and where vehicles can be parked, and any associated costs.Read more about parking in our glossary page.
- Garage,Driveway
- GARDENA property has access to an outdoor space, which could be private or shared.
- Private garden,Enclosed garden
- ACCESSIBILITYHow a property has been adapted to meet the needs of vulnerable or disabled individuals.Read more about accessibility in our glossary page.
- Ask agent

Add an important place to see how long it'd take to get there from our property listings.
__mins driving to your place
Affordability
About Hills Property Consultants, Newnham
Unit 1 Central House Dean Road Newnham Gloucestershire GL14 1AB

Rental yield calculator
Understand the potential return on a rented property.
Estimates are indicative and may vary. This calculator does not constitute financial advice. Please consult with a qualified advisor for your specific circumstances.
Notes
Staying secure when looking for property
Ensure you're up to date with our latest advice on how to avoid fraud or scams when looking for property online.
Visit our security centre to find out moreDisclaimer - Property reference RS1422. The information displayed about this property comprises a property advertisement. Rightmove.co.uk makes no warranty as to the accuracy or completeness of the advertisement or any linked or associated information, and Rightmove has no control over the content. This property advertisement does not constitute property particulars. The information is provided and maintained by Hills Property Consultants, Newnham. Please contact the selling agent or developer directly to obtain any information which may be available under the terms of The Energy Performance of Buildings (Certificates and Inspections) (England and Wales) Regulations 2007 or the Home Report if in relation to a residential property in Scotland.
*This is the average speed from the provider with the fastest broadband package available at this postcode. The average speed displayed is based on the download speeds of at least 50% of customers at peak time (8pm to 10pm). Fibre/cable services at the postcode are subject to availability and may differ between properties within a postcode. Speeds can be affected by a range of technical and environmental factors. The speed at the property may be lower than that listed above. You can check the estimated speed and confirm availability to a property prior to purchasing on the broadband provider's website. Providers may increase charges. The information is provided and maintained by Decision Technologies Limited. **This is indicative only and based on a 2-person household with multiple devices and simultaneous usage. Broadband performance is affected by multiple factors including number of occupants and devices, simultaneous usage, router range etc. For more information speak to your broadband provider.