Martins Close, Wells, BA5

- PROPERTY TYPE
Detached
- BEDROOMS
5
- BATHROOMS
3
- SIZE
Ask agent
- TENUREDescribes how you own a property. There are different types of tenure - freehold, leasehold, and commonhold.Read more about tenure in our glossary page.
Freehold
Key features
- Extended family home in cul de sac location
- Two ensuite bedrooms
- Three further bedrooms (five in total)
- Stunning open plan kitchen /dining/family room
- Separate sitting room with attractive fireplace and gas fired stove
- South west facing gardens backing on to open countryside
- Ample off road parking
- Versatile layout - ideal for multigenerational living or home based business
- Kitchen with some integrated appliances and view over the garden
- Family bathroom, utility room and far reaching countryside views towards Glastonbury Tor
Description
DESCRIPTION
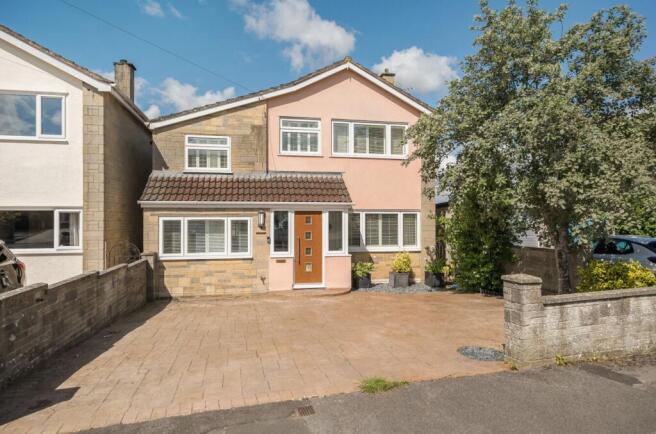
Set within a quiet cul-de-sac is this substantially renovated and extended four to five bedroom family home with large open plan accommodation, two ensuites, South-West facing gardens and beautiful countryside views. The beautifully presented property has been transformed by the current owners who have created a versatile, practical and modern home, perfect for family life or for people looking to downsize but have ample space for guests.
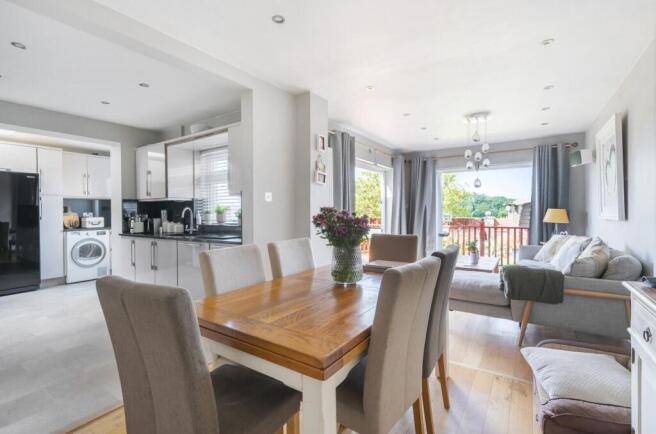
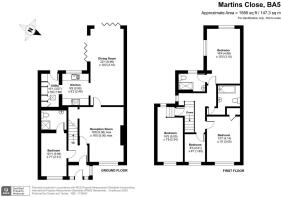
Upon entering the house is a spacious entrance porch and hall with space for shoes and coats and opening into the sitting room. The sitting room is a well-proportioned room with storage and a gas fire with bespoke stone surround as the focal point. The kitchen/dining/family room has been extended and knocked through to create a wonderful open plan area, ideal for socializing and family life. The kitchen comprises a range of fitted units topped with granite worksurfaces with space for a range cooker and American style fridge/freezer, integrated dishwasher and microwave along with a lovely aspect overlooking the gardens. The dining area can comfortably accommodate a table for eight to ten people whilst the sitting area provides ample space for comfortable seating with a large window and bi-folding doors opening out to the decking and gardens beyond. From the kitchen is a utility area with plumbing for white goods, additional storage and a door opening out to the gardens.
From the main hall is the former garage which has now been converted into a double bedroom with ensuite shower room, perfect for a multi-generational living but could equally be used as a home office or playroom if desired.
To the first floor are four bedrooms and the main family bathroom which comprises; a bath with shower above, toilet, wash basin and heated towel rail. The principal bedroom is a wonderful dual aspect double bedroom with far reaching countryside views and an ensuite shower room. Two further double bedrooms are on the first floor, one looking out to the front of the house and the other overlooking the gardens. The fifth bedroom is a good sized single and is currently presented as a dressing room but could equally be used as a bedroom or home office, if desired.
OUTSIDE
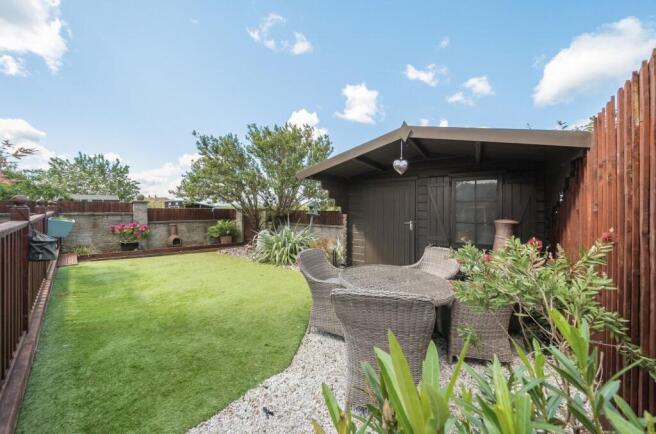
The South-West facing garden to the rear is fully enclosed and designed to be low maintenance with an area of decking, ideal for outside furniture leading down to an area of astro-turf, bordered by flower beds planted with shrubs. Within the garden is outdoor lighting, power sockets and an outside tap. From the garden there are wonderful views overlooking open countryside and towards Glastonbury Tor. A summerhouse provides a lovely additional seating space or storage area, if desired. A path to the side provides access all around the house and leads to the paved driveway, with off road parking for two to three cars, to the front of the house.
LOCATION
The picturesque City of Wells offers a range of local amenities and shopping facilities with four supermarkets (including Waitrose), as well as twice weekly markets, cinema, leisure centre, a choice of pubs and restaurants, dentists and doctors, several churches and both primary and secondary state schools.
There are also many highly-regarded independent schools (Prep & Senior) within easy reach, such as All Hallows Prep School, Downside School, Wells Cathedral School and Millfield School. For those travelling by train, Castle Cary station (which has direct services to London Paddington) is situated only twelve miles away. Both the City of Bristol and the Georgian City of Bath, a World Heritage Site, are located just 20 miles away and easily accessible
TENURE
Freehold
HEATING
Gas central heating
SERVICES
Mains drainage, water, gas and electricity are all connected
LOCAL AUTHORITY
Somerset Council
COUNCIL TAX
Band 'D'
EPC RATING
Rating 'C'
VIEWING
Viewing is strictly by appointment with Cooper and Tanner. Tel:
DIRECTIONS
From the Wells office continue along Priory Road to the roundabout. At the roundabout take the second exit onto Glastonbury Road. Continue along Glastonbury road for approx. 300 metres and then turn right into Jocelyn Drive. Then take the fifth left into Martins Close. Number 19 can be found a little further along on the left.
Brochures
Brochure 1- COUNCIL TAXA payment made to your local authority in order to pay for local services like schools, libraries, and refuse collection. The amount you pay depends on the value of the property.Read more about council Tax in our glossary page.
- Ask agent
- PARKINGDetails of how and where vehicles can be parked, and any associated costs.Read more about parking in our glossary page.
- Yes
- GARDENA property has access to an outdoor space, which could be private or shared.
- Yes
- ACCESSIBILITYHow a property has been adapted to meet the needs of vulnerable or disabled individuals.Read more about accessibility in our glossary page.
- Ask agent

Add an important place to see how long it'd take to get there from our property listings.
__mins driving to your place
Affordability



Notes
Staying secure when looking for property
Ensure you're up to date with our latest advice on how to avoid fraud or scams when looking for property online.
Visit our security centre to find out moreDisclaimer - Property reference 31264513. The information displayed about this property comprises a property advertisement. Rightmove.co.uk makes no warranty as to the accuracy or completeness of the advertisement or any linked or associated information, and Rightmove has no control over the content. This property advertisement does not constitute property particulars. The information is provided and maintained by Cooper and Tanner, Wells. Please contact the selling agent or developer directly to obtain any information which may be available under the terms of The Energy Performance of Buildings (Certificates and Inspections) (England and Wales) Regulations 2007 or the Home Report if in relation to a residential property in Scotland.
*This is the average speed from the provider with the fastest broadband package available at this postcode. The average speed displayed is based on the download speeds of at least 50% of customers at peak time (8pm to 10pm). Fibre/cable services at the postcode are subject to availability and may differ between properties within a postcode. Speeds can be affected by a range of technical and environmental factors. The speed at the property may be lower than that listed above. You can check the estimated speed and confirm availability to a property prior to purchasing on the broadband provider's website. Providers may increase charges. The information is provided and maintained by Decision Technologies Limited. **This is indicative only and based on a 2-person household with multiple devices and simultaneous usage. Broadband performance is affected by multiple factors including number of occupants and devices, simultaneous usage, router range etc. For more information speak to your broadband provider.