
Apollo Avenue, Peterborough, PE2

- PROPERTY TYPE
Detached
- BEDROOMS
5
- BATHROOMS
3
- SIZE
1,604 sq ft
149 sq m
- TENUREDescribes how you own a property. There are different types of tenure - freehold, leasehold, and commonhold.Read more about tenure in our glossary page.
Freehold
Key features
- £375,000 - £405,000 (Guide Price)
- Impressive Five-Bedroom Detached Family Home Offering Approximately 1,600 Sq Ft Of Accommodation Across Three Floors
- Beautifully Upgraded Kitchen With Stylish Sage-Green Cabinetry, Extensive Work Surfaces & Integrated Appliances
- Generous Separate Living & Dining Rooms, Providing Excellent Space For Family Life & Entertaining
- Five Well-Proportioned Bedrooms, Including Two With Private En-Suite Shower Rooms
- Versatile Second-Floor Accommodation, Ideal For Older Children, Guests Or Those Seeking Additional Independence
- Three Bathrooms In Total, Plus A Convenient Ground-Floor Cloakroom
- Attractive Enclosed Rear Garden With Lawn, Established Planting & Paved Entertaining Areas
- Tandem Double Garage & Driveway Parking, Conveniently Positioned For Peterborough's Amenities & Transport Connections
- Energy Rating TBC - Freehold
Description
£375,000 - £405,000 (Guide Price)
A family home should offer more than just somewhere for everyone to sleep. It should provide space to come together, room to enjoy a little independence and the flexibility to adapt as family life changes. Offering approximately 1,600 sq ft of beautifully presented accommodation across three floors, 100 Apollo Avenue is an impressive five-bedroom detached home combining generous living spaces, a stylishly upgraded kitchen, three bathrooms and an attractive enclosed garden.
The thoughtfully arranged layout is a particular advantage. Separate living and dining rooms provide comfortable spaces for everyday life and entertaining, while five bedrooms, including two with their own en-suite facilities, offer excellent flexibility for larger families, older children, visiting relatives or those working from home. With a garage, driveway parking and convenient access to Peterborough's amenities, this is a substantial and versatile home that has much to offer.
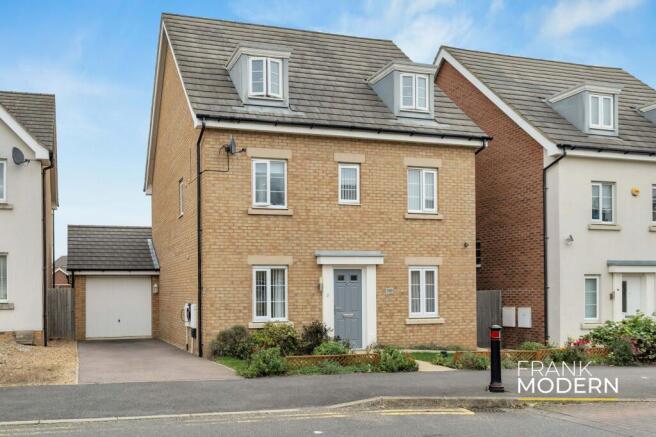
The property is approached via a driveway providing off-road parking and access to the double tandem garage. Its attractive brick-built exterior and traditional architectural detailing create a welcoming first impression.
Stepping inside, the entrance hallway provides access to the principal ground-floor accommodation, with a staircase rising to the first floor. The interiors are attractively presented, combining contemporary decorative finishes with practical flooring and a comfortable, welcoming atmosphere.
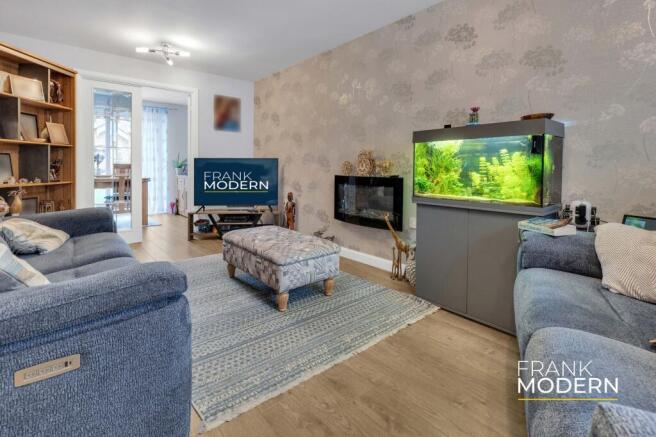
Positioned towards the front of the property, the living room measures approximately 10'2" x 18'6", providing a generous space for relaxation and entertaining. Its proportions comfortably accommodate substantial seating arrangements, while attractive decorative finishes and a feature fireplace create a welcoming focal point.
The room benefits from natural light through the front window, with glazed internal doors connecting it to the adjoining dining room. This arrangement provides the flexibility to enjoy the two reception rooms independently or open them up for larger gatherings.
The separate dining room measures approximately 10'11" x 8'0" and provides an inviting setting for family meals and entertaining. With sufficient space for a substantial dining table, the room enjoys French doors opening directly onto the rear garden, creating a particularly appealing connection between the interior and outside. During the warmer months, this arrangement allows family meals and gatherings to extend naturally onto the adjoining terrace.
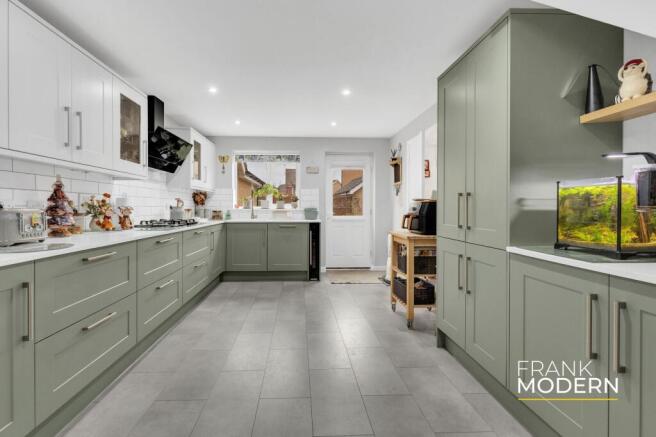
The kitchen is one of the property's standout features. Beautifully upgraded in a contemporary country-inspired style, it incorporates an extensive arrangement of elegant sage-green cabinetry, complemented by contrasting white wall units, attractive work surfaces and modern fixtures.
Measuring approximately 11'0" x 18'2", the room offers generous preparation space and excellent storage, with a practical layout that makes everyday cooking and entertaining particularly enjoyable. The fitted cabinetry incorporates integrated cooking appliances, while the extensive worktop arrangement provides plenty of room for preparation and smaller kitchen appliances.
Stylish tiled flooring, recessed lighting and contemporary finishes complete the space, creating a kitchen that feels both attractive and exceptionally practical. There is also room for informal seating, offering somewhere to enjoy a morning coffee or catch up while meals are prepared.
With its combination of attractive finishes, generous proportions and practical storage, the kitchen provides a wonderful setting for everyday family life. A conveniently positioned ground-floor cloakroom completes the accommodation on this level.
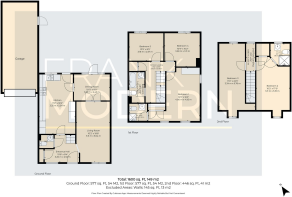
The first floor provides three bedrooms, including the principal bedroom, together with the family bathroom. The principal bedroom is particularly impressive, measuring approximately 15'9" x 16'3". Its generous proportions provide ample space for a substantial bed, wardrobes and additional furniture, while windows introduce plenty of natural light.
Attractively decorated and comfortably arranged, the room provides a relaxing retreat from the principal living accommodation below. An adjoining en-suite shower room incorporates a glazed shower enclosure, wash basin and WC, offering the convenience and privacy of dedicated bathroom facilities.
Two further bedrooms occupy this floor, measuring approximately 10'9" x 10'2" and 10'5" x 8'5" respectively. Both provide flexible accommodation for family members or guests, with the smaller room also well suited to use as a nursery, dressing room or home office if required. The family bathroom completes the first-floor accommodation, featuring a bath, wash basin and WC.
A further staircase rises to the second floor, where the property's versatility becomes particularly apparent. Here, two additional bedrooms occupy a separate level, creating an arrangement that could be especially attractive to larger families.
Bedroom two measures approximately 10'2" x 17'0" and is a generously proportioned room, benefiting from natural light and an adjoining en-suite shower room. The en-suite incorporates a shower enclosure, wash basin and WC, providing excellent facilities for guests, older children or family members seeking additional privacy.
Bedroom three is another particularly spacious room, measuring approximately 11'0" x 22'3". Currently arranged as a comfortable additional living space, this room demonstrates the flexibility afforded by the property's generous accommodation. It could equally serve as a substantial bedroom, teenage retreat, games room or combined home-working and relaxation space, depending upon the requirements of the incoming owners.
For families with older children, this arrangement could be particularly appealing. Having two rooms and a shower room on the upper floor provides a degree of separation from the principal bedroom accommodation, allowing different members of the household to enjoy their own space.
Importantly, the property retains the flexibility to function as a conventional five-bedroom family home, with the rooms adapted to suit changing circumstances.
Outside, the property benefits from an enclosed rear garden, providing an attractive outdoor setting for family life and entertaining. The garden has been arranged with a central lawn, paved entertaining areas and established planting, creating a practical balance between relaxation and outdoor enjoyment.
A substantial paved terrace provides space for garden furniture and outdoor dining, while the lawn offers room for children to play or simply enjoy the garden. The established borders and planting contribute to the garden's attractive appearance, while the enclosed boundaries create a defined outdoor space.
French doors from the dining room provide convenient access, making it particularly easy to enjoy the garden during the warmer months.
The property also benefits from a double tandem garage and driveway parking, providing valuable additional storage and parking facilities.
PROPERTY DISCLAIMER
Anti-Money Laundering Regulations: We are required by law to conduct anti-money laundering checks on all those selling or buying a property. Whilst we retain responsibility for ensuring checks and any ongoing monitoring are carried out correctly, the initial checks are carried out on our behalf by Lifetime Legal, who will contact you once you have an offer accepted on a property you wish to buy. The cost of these checks is £75 (incl VAT), which covers the cost of obtaining relevant data and any manual checks and monitoring which might be required. This fee will need to be paid by you before we issue a memorandum of sale, directly to Lifetime Legal, and is non-refundable. We will receive some of the fee taken by Lifetime Legal to compensate for its role in the provision of these checks.
General: We strive for accuracy in our sales details, but they should be viewed as an overview of the information. If you're interested in a specific aspect of the property, please contact our office. We recommend this, especially if you're considering a long journey to inspect the property.
The provided dimensions are intended as a rough guide and may not be exact.
Services: We haven't tested the services, equipment, or appliances in this property. We strongly recommend that potential buyers obtain their own surveys or service checks before submitting a purchase offer.
All descriptions, images and marketing materials are provided for general guidance only and are intended to highlight the lifestyle and features a property may offer. They do not form part of any contract or warranty. Whilst we take care to ensure accuracy, neither Frank Modern Estate Agents nor the seller accepts responsibility for any inaccuracy that may be contained herein. Prospective purchasers should not rely on the details as statements of fact, and are strongly advised to verify all information through their own inspections, searches and enquiries, and to seek confirmation from their appointed conveyancer before proceeding with any purchase.
Parking - Off street
Parking - Double garage
- COUNCIL TAXA payment made to your local authority in order to pay for local services like schools, libraries, and refuse collection. The amount you pay depends on the value of the property.Read more about council Tax in our glossary page.
- Band: E
- PARKINGDetails of how and where vehicles can be parked, and any associated costs.Read more about parking in our glossary page.
- Garage,Off street
- GARDENA property has access to an outdoor space, which could be private or shared.
- Private garden
- ACCESSIBILITYHow a property has been adapted to meet the needs of vulnerable or disabled individuals.Read more about accessibility in our glossary page.
- Ask agent
Energy performance certificate - ask agent
Apollo Avenue, Peterborough, PE2

Add an important place to see how long it'd take to get there from our property listings.
__mins driving to your place
Affordability

About Frank Modern Estate Agents, Stamford, Rutland & GTR Peterborough
1 Milnyard Square, Peterborough, PE2 6GX
Notes
Staying secure when looking for property
Ensure you're up to date with our latest advice on how to avoid fraud or scams when looking for property online.
Visit our security centre to find out moreDisclaimer - Property reference b22e89c0-b64d-4e28-96c8-eab2ae20d7e1. The information displayed about this property comprises a property advertisement. Rightmove.co.uk makes no warranty as to the accuracy or completeness of the advertisement or any linked or associated information, and Rightmove has no control over the content. This property advertisement does not constitute property particulars. The information is provided and maintained by Frank Modern Estate Agents, Stamford, Rutland & GTR Peterborough. Please contact the selling agent or developer directly to obtain any information which may be available under the terms of The Energy Performance of Buildings (Certificates and Inspections) (England and Wales) Regulations 2007 or the Home Report if in relation to a residential property in Scotland.
*This is the average speed from the provider with the fastest broadband package available at this postcode. The average speed displayed is based on the download speeds of at least 50% of customers at peak time (8pm to 10pm). Fibre/cable services at the postcode are subject to availability and may differ between properties within a postcode. Speeds can be affected by a range of technical and environmental factors. The speed at the property may be lower than that listed above. You can check the estimated speed and confirm availability to a property prior to purchasing on the broadband provider's website. Providers may increase charges. The information is provided and maintained by Decision Technologies Limited. **This is indicative only and based on a 2-person household with multiple devices and simultaneous usage. Broadband performance is affected by multiple factors including number of occupants and devices, simultaneous usage, router range etc. For more information speak to your broadband provider.