
Tinkle Street, Grimoldby, LN11

- PROPERTY TYPE
Detached
- BEDROOMS
4
- BATHROOMS
3
- SIZE
Ask agent
- TENUREDescribes how you own a property. There are different types of tenure - freehold, leasehold, and commonhold.Read more about tenure in our glossary page.
Freehold
Key features
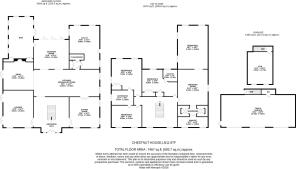
- Approximately 6,135 Sq Ft of Accommodation
- Exceptional Full-Depth Principal Suite
- Stunning Oak Split Staircase & Galleried Landing
- Bespoke Kitchen & Luxury Bathrooms
- Superb Open-Plan Family Living Space
- Snooker Room & Dedicated Bar
- Triple Garage with Gym Above
- Offered with No Forward Chain
Description
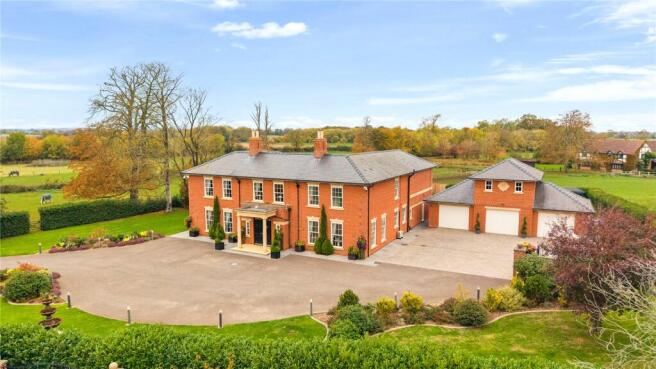
An exceptional contemporary residence offering over 6,000 sq ft of beautifully finished accommodation, with bespoke interiors, outstanding entertaining spaces and landscaped gardens. At its heart is an impressive open-plan kitchen, dining and family room extending to around 59 feet, while a magnificent entrance hall with split staircase sets the tone for the quality throughout. Four generous bedrooms include a remarkable full-depth principal suite with an exceptional bespoke dressing room, while outside there is an outdoor kitchen, hot tub area and detached triple garage with gym above. Offered with no forward chain.
Step Inside
The entrance makes an immediate impression. A grand reception hall rises through the centre of the house, with a striking chandelier, sweeping split staircase and galleried landing creating a real sense of arrival.
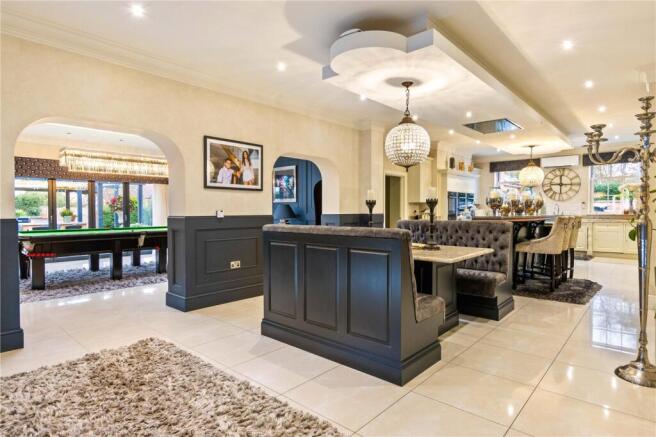
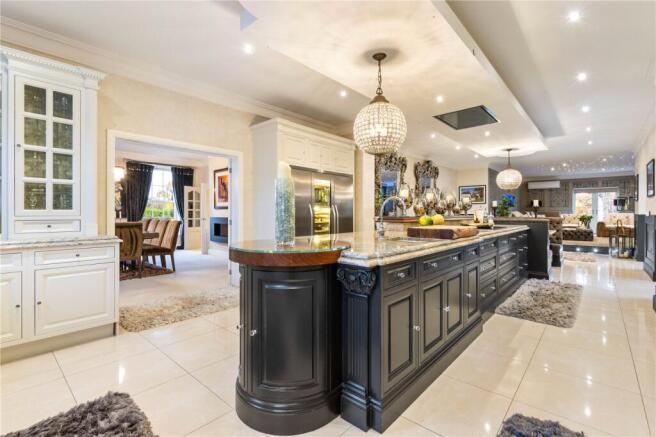
From here, arched openings lead into the spectacular open-plan kitchen, dining and family space, extending to approximately 59 feet. The bespoke kitchen incorporates extensive cabinetry, marble work surfaces and a substantial central island, flowing naturally into relaxed dining and family areas.
The scale of the house allows for a superb choice of additional reception rooms. A formal sitting room and separate dining room provide more intimate spaces, while the impressive snooker room features panelled walls, a roof lantern and bi-folding doors onto the garden. A dedicated bar room with vaulted ceiling and French doors creates another fabulous space for entertaining.
Practicality has been given the same attention as the main living areas, with a particularly spacious utility and laundry room and ground floor WC, both finished to the same exacting standards as the rest of the house.
Upstairs, the principal suite is one of the defining features of Chestnut House. Extending through the full depth of the property, it provides a superb private retreat comprising a beautifully proportioned bedroom, luxurious en-suite bathroom and an exceptional dressing room.
The dressing room is particularly impressive, with comprehensive bespoke fitted cabinetry, discreet integrated lighting and illuminated display areas, giving it the feel of a high-end boutique rather than conventional bedroom storage.
There are three further generous double bedrooms. One has its own en-suite shower room, while the remaining two share a stylish Jack and Jill bathroom.
Step Outside
Electric security gates open onto a generous driveway providing ample parking and access to the detached triple garage, with a dedicated gym occupying the floor above.
The landscaped gardens wrap around the house, with sweeping lawns and generous terraces creating plenty of space for family life and entertaining.
A covered outdoor kitchen and dedicated barbecue area provide a superb setting for summer dining, while a separate timber deck with wood-fired hot tub beneath a pergola creates a more secluded place to relax.
Mature boundary hedging provides privacy and enclosure, with the outdoor entertaining areas creating a natural extension of the exceptional accommodation within.
- COUNCIL TAXA payment made to your local authority in order to pay for local services like schools, libraries, and refuse collection. The amount you pay depends on the value of the property.Read more about council Tax in our glossary page.
- Band: F
- PARKINGDetails of how and where vehicles can be parked, and any associated costs.Read more about parking in our glossary page.
- Yes
- GARDENA property has access to an outdoor space, which could be private or shared.
- Yes
- ACCESSIBILITYHow a property has been adapted to meet the needs of vulnerable or disabled individuals.Read more about accessibility in our glossary page.
- Ask agent

Add an important place to see how long it'd take to get there from our property listings.
__mins driving to your place
Affordability

About Fine & Country, Northern Lincolnshire and the Lower Ouse Valley
72 Wrawby Street Brigg DN20 8JE
Notes
Staying secure when looking for property
Ensure you're up to date with our latest advice on how to avoid fraud or scams when looking for property online.
Visit our security centre to find out moreDisclaimer - Property reference FAC260201. The information displayed about this property comprises a property advertisement. Rightmove.co.uk makes no warranty as to the accuracy or completeness of the advertisement or any linked or associated information, and Rightmove has no control over the content. This property advertisement does not constitute property particulars. The information is provided and maintained by Fine & Country, Northern Lincolnshire and the Lower Ouse Valley. Please contact the selling agent or developer directly to obtain any information which may be available under the terms of The Energy Performance of Buildings (Certificates and Inspections) (England and Wales) Regulations 2007 or the Home Report if in relation to a residential property in Scotland.
*This is the average speed from the provider with the fastest broadband package available at this postcode. The average speed displayed is based on the download speeds of at least 50% of customers at peak time (8pm to 10pm). Fibre/cable services at the postcode are subject to availability and may differ between properties within a postcode. Speeds can be affected by a range of technical and environmental factors. The speed at the property may be lower than that listed above. You can check the estimated speed and confirm availability to a property prior to purchasing on the broadband provider's website. Providers may increase charges. The information is provided and maintained by Decision Technologies Limited. **This is indicative only and based on a 2-person household with multiple devices and simultaneous usage. Broadband performance is affected by multiple factors including number of occupants and devices, simultaneous usage, router range etc. For more information speak to your broadband provider.