New Mills Road, Birch Vale, SK22

- PROPERTY TYPE
Semi-Detached
- BEDROOMS
4
- BATHROOMS
3
- SIZE
3,235 sq ft
301 sq m
- TENUREDescribes how you own a property. There are different types of tenure - freehold, leasehold, and commonhold.Read more about tenure in our glossary page.
Freehold
Key features
- Four/Five Bedroom Semi Detached Period Home
- En-suite principal bedroom
- Sweeping driveway with generous off-road parking
- Set in approx 0.5 acres
- Far-reaching countryside and hillside views to front and rear
- Contemporary open-plan kitchen and dining room
- Bay-fronted living room plus separate sitting room
- Flexible top-floor home office/occasional room
- Garage/store and separate character garden outbuilding | EPC D
- Watch Our Video Tour | Property Ref ND0151
Description
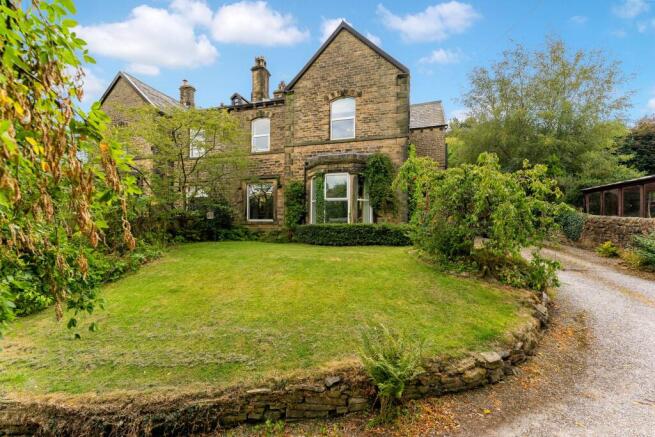
Handsome, grand and full of period beauty – this is a home of magnificent proportions, far-reaching views and an extraordinary garden.
Behind its imposing stone frontage lies a period home of remarkable proportions and personality, with four substantial bedrooms, several reception spaces, a statement kitchen diner, two log burners, extensive cellars and a flexible top-floor office. Outside, a sweeping driveway provides generous parking, while the exceptional gardens climb gently revealing stunning views of Kinder.
AT A GLANCE
Imposing stone-built period home
Four substantial bedrooms
En-suite principal bedroom
Flexible top-floor home office/occasional room
Magnificent open-plan kitchen and dining room
Utility room and ground floor WC
Bay-fronted living room plus separate sitting room
Two multi fuel stoves and open fire
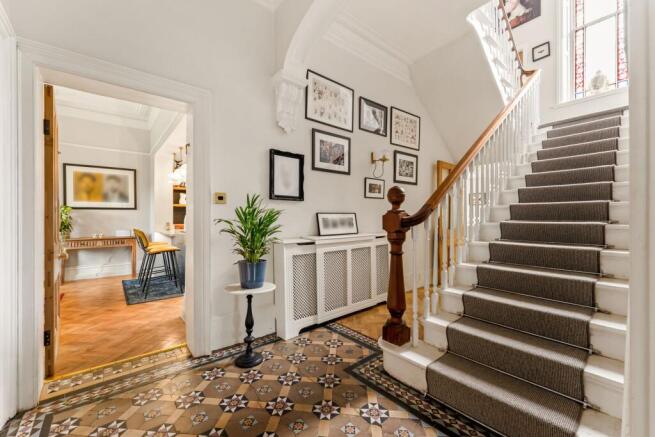
Exquisite period features - high ceilings, cornicing, stained glass and original tiled flooring
Extensive cellars
Far-reaching countryside and hillside views to front and rear
Sweeping driveway with generous off-road parking
Exceptionally large, tiered rear garden - plot of c. 0.5 acre
Views towards Kinder from the upper garden
Useful garage/store and separate character garden outbuilding
OUR THOUGHTS
No. 39 is a house with genuine presence and one half of 'Spring Villas', built in 1873. Its imposing stone frontage sets the tone, while the original tiled hallway, stained glass, cornicing and soaring ceilings bring period character and a wonderful sense of scale.
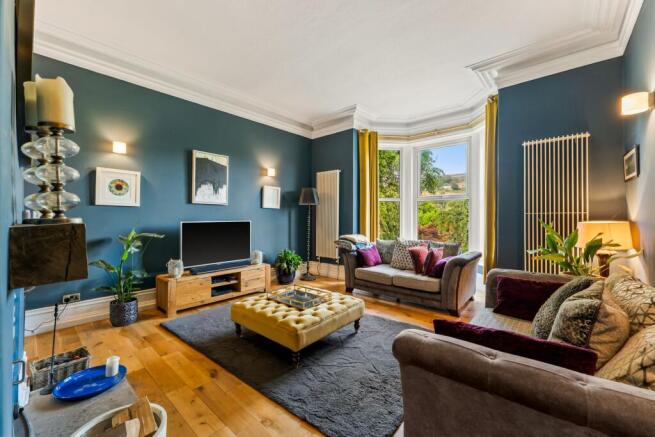
The bay-fronted living room combines far-reaching hillside views with wooden flooring and a log burner. There is also a beautiful multi-aspect sitting room, while the statement open-plan kitchen diner features a large picture window, second log burner, herringbone-style flooring, island, quartz worktops, Belfast sink and Smeg range cooker. A separate utility and WC take care of the practicalities while extensive cellars provide valuable storage.
Upstairs are four exceptionally generous bedrooms, including an en-suite principal bedroom and the bedroom to the front is studio-like in its proportions. The top floor makes a superb office or guest room.
We adore the stained glass window on the landing and there's plenty of period features to enjoy throughout the entire home.
The tiered rear garden is quite extraordinary, extending much further than first appears with lawns, mature planting, seating areas and incredible views as you reach the top section. There is also a useful garage/store and separate character outbuilding.
The owners have made significant improvements to the property during their tenure and with the scale, architecture, views and personality this is a truly special home.
GOOD TO KNOW
Tenure: Freehold
EPC: D
Council Tax: E Derbyshire Council
Kitchen and bathrooms updated 2022/3
Partial roof replacement 2022
Planning granted 2022 (now lapsed) for addition of single storey to existing garage to create a garden room/office (Ref HPK/2022/0192)
Heating: Boiler and cylinder fitted 2022 | Mains services
Broadband: EE Fibre Optic High Speed
Nearest railway station: New Mills Central 2.4 miles
Local Schools
Primary: Hayfield Primary School (approx. 0.5 miles away) and Thornsett Primary School (approx. 0.9 miles away).
Secondary: New Mills School (approx. 1.6 miles away).
EPC Rating: D
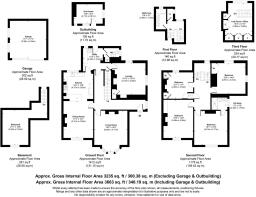
Garage
5.35m x 5.24m
Basement
8.44m x 5.03m
Out House
4.17m x 2.87m
Utility Room
4.03m x 3.34m
Lounge
5.13m x 4.62m
Kitchen
4.27m x 3.82m
Dining Room
5.31m x 4.28m
Living Room
5.92m x 4.77m
Bathroom
2.94m x 1.54m
Bedroom 1
3.83m x 3.55m
Bedroom 2
5.49m x 4.28m
Bedroom 3
4.91m x 4.77m
En-suite to Master
2.28m x 1.79m
Bedroom 4
4.81m x 4.41m
Parking - Driveway
Disclaimer
Important Information
These particulars are intended as a general guide and have been prepared in good faith. Whilst every effort has been made to ensure the information is accurate, descriptions, measurements and floor plans are approximate and should not be relied upon as statements of fact.
Photographs may include digitally enhanced or virtually staged images for illustrative purposes. Fixtures, fittings and other items shown may not be included in the sale.
Prospective purchasers should satisfy themselves as to the accuracy of any information important to their decision to purchase, including through their solicitor, surveyor or other appropriate professional. All information is subject to verification.
- COUNCIL TAXA payment made to your local authority in order to pay for local services like schools, libraries, and refuse collection. The amount you pay depends on the value of the property.Read more about council Tax in our glossary page.
- Band: E
- PARKINGDetails of how and where vehicles can be parked, and any associated costs.Read more about parking in our glossary page.
- Driveway
- GARDENA property has access to an outdoor space, which could be private or shared.
- Private garden
- ACCESSIBILITYHow a property has been adapted to meet the needs of vulnerable or disabled individuals.Read more about accessibility in our glossary page.
- Ask agent

Add an important place to see how long it'd take to get there from our property listings.
__mins driving to your place

Notes
Staying secure when looking for property
Ensure you're up to date with our latest advice on how to avoid fraud or scams when looking for property online.
Visit our security centre to find out moreDisclaimer - Property reference 9558aad6-11ac-4825-9ee0-56740d16d409. The information displayed about this property comprises a property advertisement. Rightmove.co.uk makes no warranty as to the accuracy or completeness of the advertisement or any linked or associated information, and Rightmove has no control over the content. This property advertisement does not constitute property particulars. The information is provided and maintained by Nikki Davies Property, Stockport. Please contact the selling agent or developer directly to obtain any information which may be available under the terms of The Energy Performance of Buildings (Certificates and Inspections) (England and Wales) Regulations 2007 or the Home Report if in relation to a residential property in Scotland.
*This is the average speed from the provider with the fastest broadband package available at this postcode. The average speed displayed is based on the download speeds of at least 50% of customers at peak time (8pm to 10pm). Fibre/cable services at the postcode are subject to availability and may differ between properties within a postcode. Speeds can be affected by a range of technical and environmental factors. The speed at the property may be lower than that listed above. You can check the estimated speed and confirm availability to a property prior to purchasing on the broadband provider's website. Providers may increase charges. The information is provided and maintained by Decision Technologies Limited. **This is indicative only and based on a 2-person household with multiple devices and simultaneous usage. Broadband performance is affected by multiple factors including number of occupants and devices, simultaneous usage, router range etc. For more information speak to your broadband provider.