Highfield Road, Mellor, SK6

- PROPERTY TYPE
Semi-Detached
- BEDROOMS
3
- BATHROOMS
1
- SIZE
1,138 sq ft
106 sq m
- TENUREDescribes how you own a property. There are different types of tenure - freehold, leasehold, and commonhold.Read more about tenure in our glossary page.
Freehold
Key features
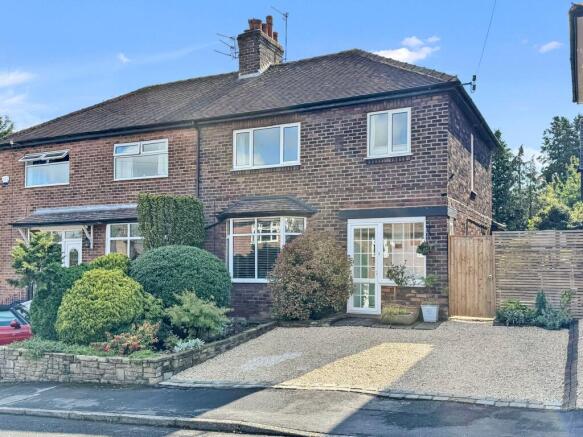
- Three-bedroom semi-detached home
- Significantly improved by the current owners
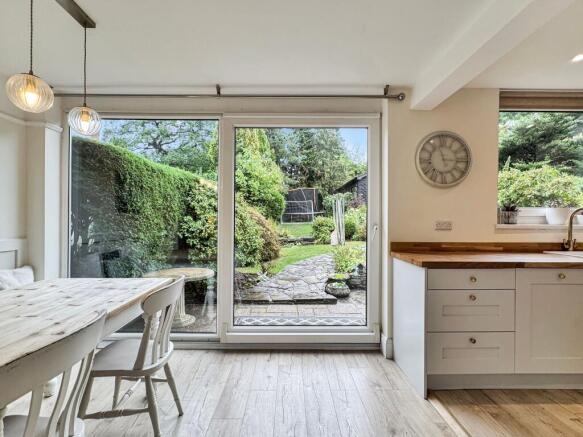
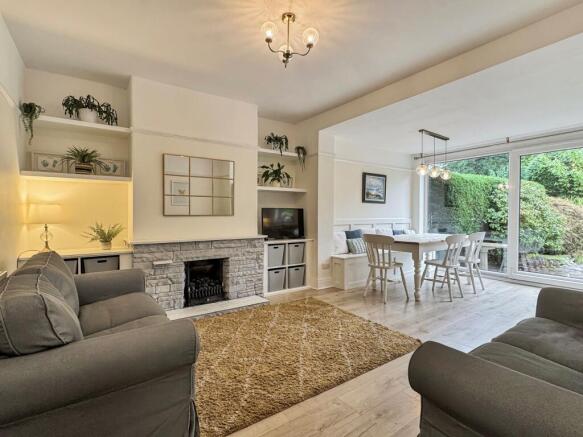
- Open-plan kitchen, dining and family space
- Separate front living room
- Contemporary fitted kitchen with integrated appliances
- Two generous double bedrooms with fitted storage
- Driveway parking
- Convenient for Mellor, Marple Bridge and the surrounding countryside
- Substantial garden outbuilding currently used as a gym
- ** NO VENDOR CHAIN **
Description
This is a house that gets the fundamentals right: excellent ground floor living space, three family friendly bedrooms, a manageable garden with a garden house, driveway parking and situated in the highly desirable village of Mellor where you'll find a friendly community with great pubs, walks, sports/leisure facilities and a lovely primary school.
And to top it off there is NO VENDOR CHAIN
AT A GLANCE
Three bedrooms
Family bathroom
Open-plan kitchen, dining and family space
Separate front living room
Contemporary fitted kitchen with integrated appliances (2023)
Two generous double bedrooms with extensive fitted storage
Attractive south east facing rear garden with functional outbuilding
Driveway parking
Easy access to Mellor, Marple Bridge and surrounding countryside
NO VENDOR CHAIN
OUR THOUGHTS
For us, this is a house that gets the fundamentals right: good living space, three useful bedrooms, a pretty garden, parking and scope to make even more of it in the future.
Much improved by the current owners, the biggest change has been to the ground floor, now opened up to create a generous kitchen, dining and family space. It gives the house the sociable heart that so many people are looking for with a contemporary kitchen and plenty of light with views of the rear garden. And there's somewhere quieter to retreat to at the end of the day with a separate living room to the front.
Upstairs, there are two generous double bedrooms with extensive fitted storage, a third single bedroom and a family bathroom.
The rear garden is a good manageable size with a useful and substantial outbuilding. Previously used as a workshop, it is now divided into a home gym with flooring and mirrors plus a separate storage/tool area. Whether you keep it as a gym or adapt it for hobbies, working from home or a workshop, it’s a great additional space to have.
Viewings strictly by appointment only.
GOOD TO KNOW
NO VENDOR CHAIN
Tenure: Freehold
EPC: D
Council Tax: D
Gas central heating | Boiler 2009/Serviced annually 08/26
Full rewire 2021
Kitchen installed 2023| Integrated dishwasher and fridge freezer | Electric oven
Gas fires are not currently operational - seller has quotes to reinstate
Large loft with pull-down ladder | Not currently boarded | Water tank located within the loft
Substantial garden outbuilding divided into gym and storage/workshop areas
Driveway parking two vehicles to front
Broadband: Current provider Virgin Media Ultrafast 1600 mpbs
Catchment schools: Mellor Primary School / St Mary's Catholic & Marple Hall School / Harrytown Catholic High School (Source Gov.uk 09/26)
Marple Railway Station 0.8 miles | Rose Hill Station 1.8 miles
Catchment Schools Mellor Primary School 0.3 miles & Marple Hall School 2.3 miles
Marple Bridge Village 0.5 miles | Marple Town Centre 1.4 miles
Stockport 6 miles | Manchester Airport 11 miles | Manchester City Centre 12 miles
Viewings strictly by appointment only.
EPC Rating: D
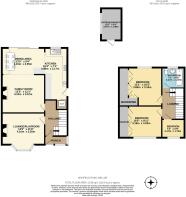
Dining area
4.1m x 2.55m
Kitchen
4.98m x 2.17m
Family room
4.1m x 3.67m
Lounge/playroom
4.1m x 3.55m
Bedroom 1
3.68m x 3.18m
Bedroom 2
3.18m x 3.03m
Bedroom 3
2.71m x 1.75m
Bathroom
2.71m x 1.69m
Outbuilding
3.07m x 1.96m
Parking - Driveway
Disclaimer
Important Information
These particulars are intended as a general guide and have been prepared in good faith. Whilst every effort has been made to ensure the information is accurate, descriptions, measurements and floor plans are approximate and should not be relied upon as statements of fact.
Photographs may include digitally enhanced or virtually staged images for illustrative purposes. Fixtures, fittings and other items shown may not be included in the sale.
Prospective purchasers should satisfy themselves as to the accuracy of any information important to their decision to purchase, including through their solicitor, surveyor or other appropriate professional. All information is subject to verification.
- COUNCIL TAXA payment made to your local authority in order to pay for local services like schools, libraries, and refuse collection. The amount you pay depends on the value of the property.Read more about council Tax in our glossary page.
- Band: D
- PARKINGDetails of how and where vehicles can be parked, and any associated costs.Read more about parking in our glossary page.
- Driveway
- GARDENA property has access to an outdoor space, which could be private or shared.
- Private garden
- ACCESSIBILITYHow a property has been adapted to meet the needs of vulnerable or disabled individuals.Read more about accessibility in our glossary page.
- Ask agent

Add an important place to see how long it'd take to get there from our property listings.
__mins driving to your place

Notes
Staying secure when looking for property
Ensure you're up to date with our latest advice on how to avoid fraud or scams when looking for property online.
Visit our security centre to find out moreDisclaimer - Property reference 72ebddfe-5f81-4682-864d-78abd94d5b59. The information displayed about this property comprises a property advertisement. Rightmove.co.uk makes no warranty as to the accuracy or completeness of the advertisement or any linked or associated information, and Rightmove has no control over the content. This property advertisement does not constitute property particulars. The information is provided and maintained by Nikki Davies Property, Stockport. Please contact the selling agent or developer directly to obtain any information which may be available under the terms of The Energy Performance of Buildings (Certificates and Inspections) (England and Wales) Regulations 2007 or the Home Report if in relation to a residential property in Scotland.
*This is the average speed from the provider with the fastest broadband package available at this postcode. The average speed displayed is based on the download speeds of at least 50% of customers at peak time (8pm to 10pm). Fibre/cable services at the postcode are subject to availability and may differ between properties within a postcode. Speeds can be affected by a range of technical and environmental factors. The speed at the property may be lower than that listed above. You can check the estimated speed and confirm availability to a property prior to purchasing on the broadband provider's website. Providers may increase charges. The information is provided and maintained by Decision Technologies Limited. **This is indicative only and based on a 2-person household with multiple devices and simultaneous usage. Broadband performance is affected by multiple factors including number of occupants and devices, simultaneous usage, router range etc. For more information speak to your broadband provider.