Compstall Road, Romiley, SK6

- PROPERTY TYPE
Detached
- BEDROOMS
4
- BATHROOMS
2
- SIZE
2,276 sq ft
211 sq m
- TENUREDescribes how you own a property. There are different types of tenure - freehold, leasehold, and commonhold.Read more about tenure in our glossary page.
Freehold
Key features
- Substantial family home with generous accommodation
- Exceptional plot with a particularly large rear garden
- Open aspect adjoining surrounding farmland/green space
- Partly renovated with further refurbishment required
- Multiple reception/living spaces | Lounge with wood-burning stove
- Four double bedrooms | Principal bedroom with en-suite and excellent potential to reconfigure
- Kitchen and separate utility room ready for updating | WC to ground floor
- Excellent scope to remodel and potentially extend, subject to consents
- Catchment for Romiley Primary School & Marple Hall School
- ** TAKE A CLOSER LOOK - VIEW OUR VIDEO TOUR **
Description
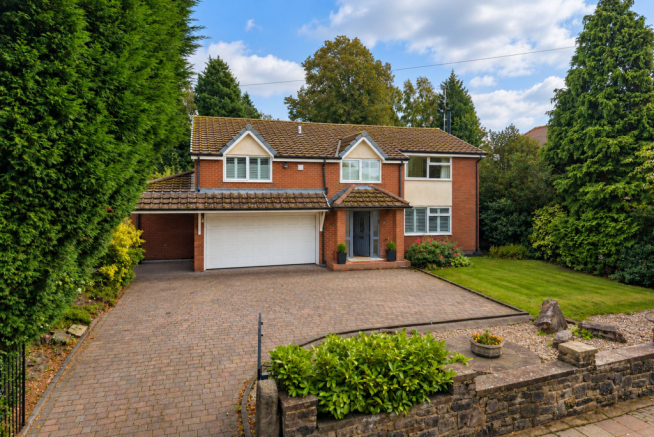
A genuine opportunity to add value and create a long-term family home. An exceptional plot, generous accommodation, a superb open rear aspect and enormous potential for further improvement.
Partly renovated by the current owners, this is a home where some significant improvements have already been made, while other areas are ready for the next owner to take on. With excellent proportions, a particularly large garden and considerable scope to remodel, reconfigure or potentially extend the existing accommodation, subject to the necessary consents, it presents an exciting opportunity to create something really special.
AT A GLANCE
Substantial family home with generous accommodation
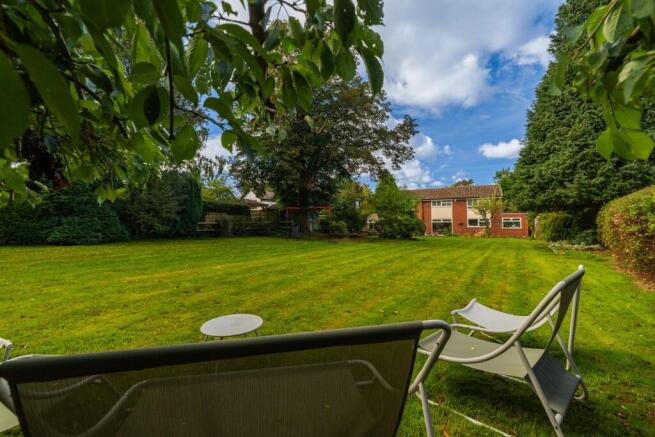
Exceptional plot of c. 0.44 acres with large south east facing rear garden
Open aspect adjoining surrounding farmland/green space
Partly renovated with further refurbishment required
Multiple reception/living spaces
Four double bedrooms
Principal bedroom with en-suite and excellent potential to reconfigure
Modern family bathroom
Kitchen and separate utility room ready for updating
Ground-floor WC
Lounge with log-burning stove
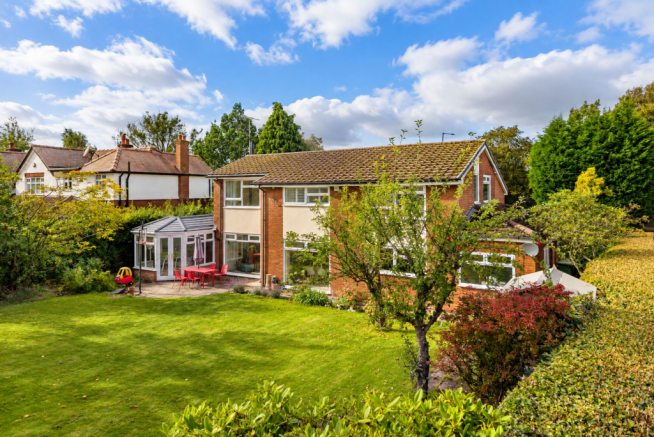
Upgraded conservatory with insulated replacement roof
Plantation shutters to some rooms
Excellent scope to remodel and potentially extend, subject to consents
OUR THOUGHTS
For us, the real appeal of this house is what you are buying that can't easily be added later – space and land.
The current owners originally purchased the property as a renovation project and have already invested significantly in a number of areas. Three of the four bedrooms have been completely refurbished, the lounge has been redecorated and recarpeted with the addition of a wood-burning stove, the downstairs WC has been renewed and extensive plantation shutters have been fitted throughout.
The conservatory has also undergone a substantial upgrade, including an insulated replacement roof, heating, lighting and cosmetic improvements, creating a much more usable year-round living space.
There is, however, still plenty to do. The kitchen and utility remain ready for refurbishment as does the principal bedroom and en-suite. Rather than simply updating what's there, a new owner has the opportunity to consider how the accommodation could work best for them.
We love the sheer amount of outdoor space this home offers - the garden is a really good size, is largely flat and faces to the south east with fields beyond the trees to the rear. For those looking to customise to their exact tastes, the scale of the house and plot also lend itself to further remodelling or extension, subject of course to the necessary planning permissions and consents.
For someone excited to embark on a project, this is a genuine opportunity to add value and create a long-term family home.
GOOD TO KNOW
The property requires further refurbishment and buyers should factor this into their decision to view and existing budget.
Any references to extension, alteration or reconfiguration are subject to obtaining all necessary planning permissions, building regulations approval and other relevant consents. Note the rear half of the garden is Green Belt and certain restrictions apply.
Tenure: Freehold Council tax: G EPC: D
Mains gas, electric, water and drains
Broadband (estimated speeds) Basic (ADSL) 5mb Superfast (FTTC) 52mb Ultrafast (FTTP) 10000mb Overall (Maximum)
Nearby Schools: Romiley Primary School & Marple Hall School
Railway Stations: Romiley 1.2 miles | Marple Railway Station 1.6 miles | Stockport Station 7 miles
Stockport 7 miles | Manchester Airport 13 miles | Manchester City Centre 10 miles (Distances sourced from Google Maps)
EPC Rating: D
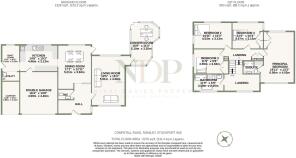
Living Room
5.91m x 4.58m
Dining Room
5.21m x 3.94m
Conservatory
5.1m x 3.35m
Kitchen
4.46m x 3.13m
Boot Room
3.13m x 2.12m
Double Garage
4.99m x 4.46m
Principal Bedroom
7.04m x 4.15m
Bedroom 2
4.53m x 3.13m
Bedroom 3
3.59m x 2.94m
Bedroom 4
3.67m x 3.13m
Bathroom
3.59m x 2.05m
Parking - Driveway
Carport and multi-car driveway
Disclaimer
Important Information
These particulars are intended as a general guide and have been prepared in good faith. Whilst every effort has been made to ensure the information is accurate, descriptions, measurements and floor plans are approximate and should not be relied upon as statements of fact.
Photographs may include digitally enhanced or virtually staged images for illustrative purposes. Fixtures, fittings and other items shown may not be included in the sale.
Prospective purchasers should satisfy themselves as to the accuracy of any information important to their decision to purchase, including through their solicitor, surveyor or other appropriate professional. All information is subject to verification.
Brochures
Property Brochure- COUNCIL TAXA payment made to your local authority in order to pay for local services like schools, libraries, and refuse collection. The amount you pay depends on the value of the property.Read more about council Tax in our glossary page.
- Band: G
- PARKINGDetails of how and where vehicles can be parked, and any associated costs.Read more about parking in our glossary page.
- Driveway
- GARDENA property has access to an outdoor space, which could be private or shared.
- Private garden
- ACCESSIBILITYHow a property has been adapted to meet the needs of vulnerable or disabled individuals.Read more about accessibility in our glossary page.
- Ask agent

Add an important place to see how long it'd take to get there from our property listings.
__mins driving to your place
Affordability

Notes
Staying secure when looking for property
Ensure you're up to date with our latest advice on how to avoid fraud or scams when looking for property online.
Visit our security centre to find out moreDisclaimer - Property reference c8a4010a-7fea-49d2-a95c-4774d43931d1. The information displayed about this property comprises a property advertisement. Rightmove.co.uk makes no warranty as to the accuracy or completeness of the advertisement or any linked or associated information, and Rightmove has no control over the content. This property advertisement does not constitute property particulars. The information is provided and maintained by Nikki Davies Property, Stockport. Please contact the selling agent or developer directly to obtain any information which may be available under the terms of The Energy Performance of Buildings (Certificates and Inspections) (England and Wales) Regulations 2007 or the Home Report if in relation to a residential property in Scotland.
*This is the average speed from the provider with the fastest broadband package available at this postcode. The average speed displayed is based on the download speeds of at least 50% of customers at peak time (8pm to 10pm). Fibre/cable services at the postcode are subject to availability and may differ between properties within a postcode. Speeds can be affected by a range of technical and environmental factors. The speed at the property may be lower than that listed above. You can check the estimated speed and confirm availability to a property prior to purchasing on the broadband provider's website. Providers may increase charges. The information is provided and maintained by Decision Technologies Limited. **This is indicative only and based on a 2-person household with multiple devices and simultaneous usage. Broadband performance is affected by multiple factors including number of occupants and devices, simultaneous usage, router range etc. For more information speak to your broadband provider.