Jessop Drive, Marple, SK6

- PROPERTY TYPE
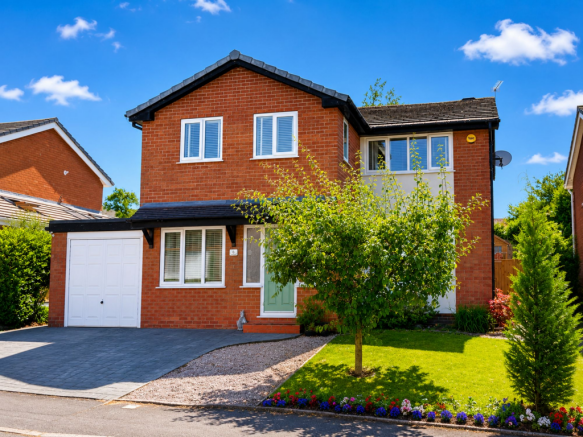
Detached
- BEDROOMS
4
- BATHROOMS
2
- SIZE
2,583 sq ft
240 sq m
- TENUREDescribes how you own a property. There are different types of tenure - freehold, leasehold, and commonhold.Read more about tenure in our glossary page.
Freehold
Key features
- Extended four bedroom detached family home
- Catchment for Marple Hall School
- Multiple patio and outdoor dining areas
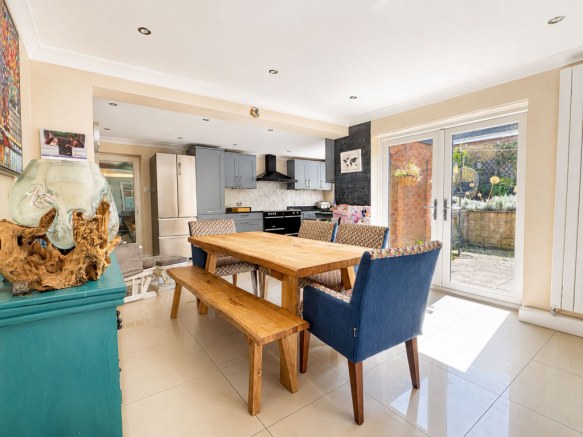
- Modern open plan kitchen dining area
- South east facing rear garden
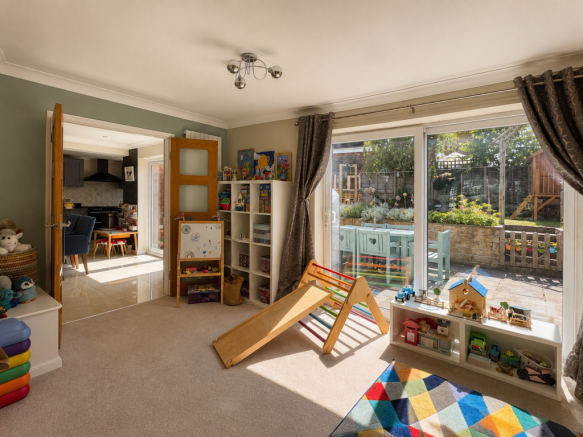
- Garden access via French doors and sliding doors
- Modern bathrooms with walk-in showers | WC to ground floor
- Built-in wardrobes and storage
- Attached garage and off-road parking
Description
If you've outgrown your current home but don't want to compromise on location, this could be exactly what you've been waiting for.
Tucked away on one of Marple's most popular residential developments, just a short walk from excellent schools, Ley Hey Park and everything that makes Marple such a brilliant place to bring up a family, No.6 Jessop Drive is a home that's been designed to make everyday life that little bit easier.
Extended and remodelled over the years, it now offers an impressive 1,773 sq ft of beautifully balanced accommodation. Big enough for a growing family, yet with a layout that still feels warm, welcoming and easy to live in.
The ground floor works exactly as you'd wish. A generously sized living room provides the perfect place to unwind - working well as two zones in one - seating to the front and play room to the rear.
Off the living room and spanning the rear of the house is the spacious open plan kitchen diner, with storage and plenty of space for everyone to gather no matter what time of day. It's bright, sociable and enjoys a lovely connection with the garden, making it easy to keep an eye on children playing outside whilst getting on with everyday life.
There is also a separate study or hobby room, ideal for anyone working from home or simply needing a space that's their own, together with a downstairs WC and plenty of practical storage can be found in the garage; accessed internally (as well as externally), this also houses a utility area.
To the first floor, all four bedrooms can comfortably accommodate double beds, with the principal bedroom impressing as it should. Created as part of the front extension, it's a genuinely grand room with windows to two elevations, fitted wardrobes and a contemporary en-suite shower room. It's the sort of bedroom you usually only find in much larger homes.
The remaining bedrooms are equally versatile, whether they're needed for children, guests or home working. One even incorporates bespoke fitted furniture with a cleverly concealed Murphy bed (a bed that folds up to the wall), making it a brilliant multi-purpose room.
The family bathroom is equally generous, offering both a bath and separate shower to help your busy mornings run that little bit more smoothly.
Outside, the south-east facing rear garden is private, established and enjoys sunshine for much of the day. There's plenty of room for children to play, summer barbecues with friends or simply somewhere to sit with a coffee after work.
Practicality has clearly been high on the agenda too. The garage provides excellent storage as well as the utility area, while the adjoining lean-to offers even more space for bikes, gardening equipment and all those things every family seems to accumulate over the years.
Location is another major draw. Families love this part of Marple for its quiet surroundings, excellent schools, nearby parks and easy access to countryside walks, whilst Marple and Marple Bridge are both within easy reach for independent shops, cafés, restaurants and rail links into Manchester.
It's increasingly difficult to find a home that genuinely ticks so many boxes; four proper double bedrooms, multiple reception spaces, excellent storage, two bathrooms plus WC on the ground floor, a garden with a sunny aspect and a location where families tend to stay for years.
A Word from the Agent:
"One of the standout features of Jessop Drive is you've got somewhere for everyone to come together, but equally everyone has somewhere to disappear to (if you know, you know!). And then, the main bedroom is SUCH a good size—far bigger than you'd expect—and all four bedrooms can be doubles, which is surprisingly hard to find. Add to that the schools - it's catchment for MHS and within reasonable walking distance and and overall area it's easy to see why people love this part of Marple."
Good to Know
Tenure: Freehold. Ground rent of £30 per annum.
EPC: C
Council Tax Band: F
Gas central heating
Mains gas, electricity, water and drainage
Broadband: Up to 1,000 mbps ultrafast
Marple Railway Station – 0.6 miles
Rose Hill Railway Station – 1.1 miles
School Catchment:
Rose Hill Primary School – 0.4 miles
Marple Hall School – 0.8 miles
Marple Town Centre – 0.7 miles
Stockport – 6 miles
Manchester Airport – 10 miles
Manchester City Centre – 12 miles
Buyer Notes
Prior to any sale being formally agreed any prospective purchaser will be required to provide evidence of funds as well as complete a third party anti-money laundering (AML) check to comply with all regulations.
While great care has been taken to produce this advertisement, it is the buyer's responsibility to verify all information is correct and that all services and goods are in working order. These details were produced in conjunction with the vendor to ensure accuracy however this is not a guarantee and does not form the part of any contract going forward. Any measurements taken are approximate.
EPC Rating: C
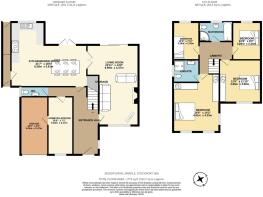
Living room
6.99m x 4.47m
Kitchen/dining room
6.59m x 5.61m
Hobby/playroom
5.04m x 2.17m
Garage
5.04m x 2.47m
Bedroom 1
4.41m x 4.33m
Bedroom 2
3.66m x 3.6m
Bedroom 3
3.28m x 2.38m
Bedroom 4
3.26m x 2.44m
Parking - Garage
Parking - Driveway
Disclaimer
Important Information
These particulars are intended as a general guide and have been prepared in good faith. Whilst every effort has been made to ensure the information is accurate, descriptions, measurements and floor plans are approximate and should not be relied upon as statements of fact.
Photographs may include digitally enhanced or virtually staged images for illustrative purposes. Fixtures, fittings and other items shown may not be included in the sale.
Prospective purchasers should satisfy themselves as to the accuracy of any information important to their decision to purchase, including through their solicitor, surveyor or other appropriate professional. All information is subject to verification.
- COUNCIL TAXA payment made to your local authority in order to pay for local services like schools, libraries, and refuse collection. The amount you pay depends on the value of the property.Read more about council Tax in our glossary page.
- Band: F
- PARKINGDetails of how and where vehicles can be parked, and any associated costs.Read more about parking in our glossary page.
- Garage,Driveway
- GARDENA property has access to an outdoor space, which could be private or shared.
- Rear garden
- ACCESSIBILITYHow a property has been adapted to meet the needs of vulnerable or disabled individuals.Read more about accessibility in our glossary page.
- Ask agent

Add an important place to see how long it'd take to get there from our property listings.
__mins driving to your place

Notes
Staying secure when looking for property
Ensure you're up to date with our latest advice on how to avoid fraud or scams when looking for property online.
Visit our security centre to find out moreDisclaimer - Property reference 5d2c9c3f-20e4-47f1-97d1-a1a922666d08. The information displayed about this property comprises a property advertisement. Rightmove.co.uk makes no warranty as to the accuracy or completeness of the advertisement or any linked or associated information, and Rightmove has no control over the content. This property advertisement does not constitute property particulars. The information is provided and maintained by Nikki Davies Property, Stockport. Please contact the selling agent or developer directly to obtain any information which may be available under the terms of The Energy Performance of Buildings (Certificates and Inspections) (England and Wales) Regulations 2007 or the Home Report if in relation to a residential property in Scotland.
*This is the average speed from the provider with the fastest broadband package available at this postcode. The average speed displayed is based on the download speeds of at least 50% of customers at peak time (8pm to 10pm). Fibre/cable services at the postcode are subject to availability and may differ between properties within a postcode. Speeds can be affected by a range of technical and environmental factors. The speed at the property may be lower than that listed above. You can check the estimated speed and confirm availability to a property prior to purchasing on the broadband provider's website. Providers may increase charges. The information is provided and maintained by Decision Technologies Limited. **This is indicative only and based on a 2-person household with multiple devices and simultaneous usage. Broadband performance is affected by multiple factors including number of occupants and devices, simultaneous usage, router range etc. For more information speak to your broadband provider.