Constable Drive, Marple Bridge, SK6

- PROPERTY TYPE
Link Detached House
- BEDROOMS
3
- BATHROOMS
2
- SIZE
1,311 sq ft
122 sq m
Key features
- Contemporary family home in turnkey condition
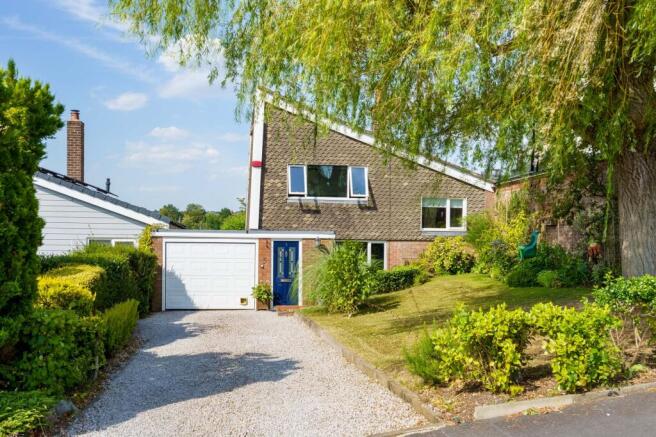
- Extended link detached
- Three double bedrooms | Modern bathroom and ensuite
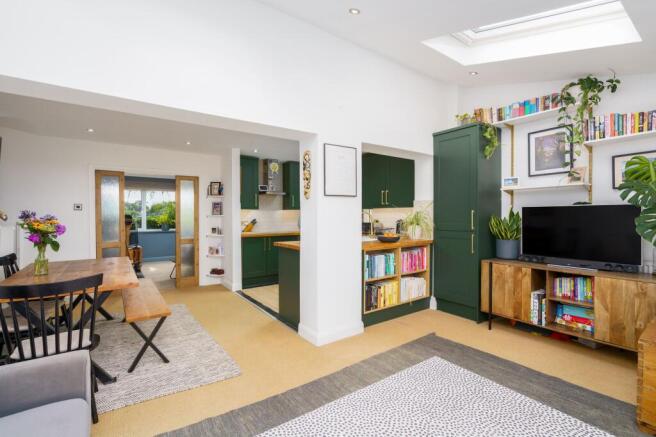
- Open plan kitchen dining family space
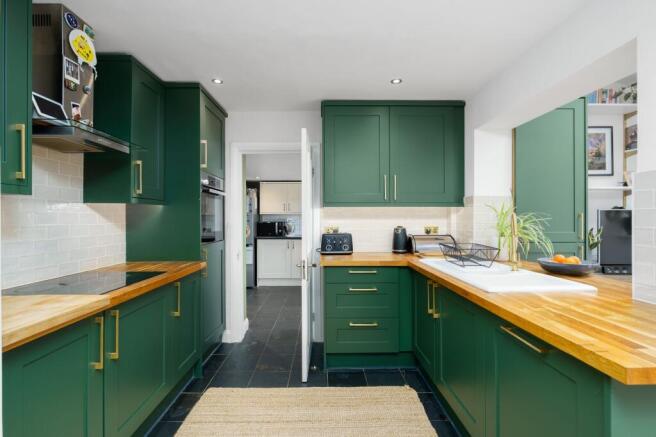
- Modern kitchen with integrated appliances
- Wood burning stove
- Well-maintained gardens
- Garage & driveway parking
- Close to excellent local primary schools and local amenities
- Take a look at our video tour
Description
More space than you expect, views you’ll love and a layout made for family life – Constable Drive has plenty up its sleeve.
Beyond the front door you’ll find three genuinely good bedrooms, two bathrooms, a modern open plan kitchen diner, log burner, integral garage and a gloriously sunny enclosed rear garden – plus some seriously useful storage.
AT A GLANCE
• Three bedrooms – even the smallest accommodates a double bed
• Rear bedroom with en-suite
• Modern kitchen (under 5 yrs old)
• Separate utility with extensive storage
• Integral garage with electric door and internal access
• Extended driveway with parking for 2 vehicles
• Log-burning stove in the living room
• Fully enclosed rear garden
• Two useful loft storage areas
• Attractive views to the front and rear
OUR THOUGHTS
The layout here is so well suited to family life with the dining and sitting area at the rear open to the gorgeous kitchen - we love the striking green cabinetry and natural wood worksurfaces. And tucked away is a very good sized utility with excellent storage, while the integral garage connects directly into the house. The sellers often use the garage as their main entry to the house as it's ideal for coming home with muddy boots, bikes, shopping or everything else you don't necessarily want travelling through the front door. The lounge is separate making it a great escape for some peace and quiet with a log burner that adds so much character and warmth to the space.
Upstairs, the bedroom sizes are superb (even the third bedroom can accommodate a double) and all enjoy incredible far reaching views of countryside and rolling hills. The rear bedroom has it's own ensuite shower room and there's a family bathroom with bath. Two separate loft areas provide genuinely useful storage.
Outside, the property sits a good way back from the road with a long driveway and front lawn with the prettiest willow tree. Despite its northerly aspect, the rear garden enjoys plenty of sunshine throughout the day – happily proving that not all north-facing gardens are created equal.
GOOD TO KNOW
Leasehold (937 yrs remaining) No service charge | Historic ground rent £15 per annum - not collected
EPC: D 64
Council Tax E
Gas central heating | Mains services
Broadband (estimated speeds) Standard 15 mbps Ultrafast 1000 mbps
Bus Stop - Lower Fold 200m | Marple Railway Station 0.5 miles | Rose Hill Station 1.5 miles
Catchment Schools Ludworth Primary School & St Mary’s Primary | Marple Hall School 1.8 miles
Marple Bridge Village 500m | Marple Town Centre 0.9 miles
Stockport 6 miles | Manchester Airport 12 miles | Manchester City Centre 12 miles
Prior to any sale being formally agreed, any prospective purchaser will be required to provide evidence of funds and complete a third-party anti-money laundering (AML) check to comply with all regulations.
While great care has been taken to produce this advertisement, it is the buyer’s responsibility to verify that all information is correct and that all services and goods are in working order. These details were produced in conjunction with the vendor to ensure accuracy; however, they do not constitute a guarantee or form part of any contract. Any measurements provided are approximate.
EPC Rating: D
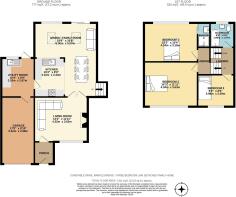
Dining / family room
6m x 5.07m
Kitchen
3.16m x 2.43m
Utility Room
3.16m x 2.67m
Living room
4.32m x 3.63m
Garage
5.42m x 2.68m
Bedroom 1
4.34m x 3.15m
Bedroom 2
4.34m x 3.63m
Bedroom 3
2.98m x 2.59m
Bathroom
1.98m x 1.97m
Parking - Garage
Parking - Driveway
Disclaimer
Important Information
These particulars are intended as a general guide and have been prepared in good faith. Whilst every effort has been made to ensure the information is accurate, descriptions, measurements and floor plans are approximate and should not be relied upon as statements of fact.
Photographs may include digitally enhanced or virtually staged images for illustrative purposes. Fixtures, fittings and other items shown may not be included in the sale.
Prospective purchasers should satisfy themselves as to the accuracy of any information important to their decision to purchase, including through their solicitor, surveyor or other appropriate professional. All information is subject to verification.
- COUNCIL TAXA payment made to your local authority in order to pay for local services like schools, libraries, and refuse collection. The amount you pay depends on the value of the property.Read more about council Tax in our glossary page.
- Band: E
- PARKINGDetails of how and where vehicles can be parked, and any associated costs.Read more about parking in our glossary page.
- Garage,Driveway
- GARDENA property has access to an outdoor space, which could be private or shared.
- Front garden,Private garden
- ACCESSIBILITYHow a property has been adapted to meet the needs of vulnerable or disabled individuals.Read more about accessibility in our glossary page.
- Ask agent

Add an important place to see how long it'd take to get there from our property listings.
__mins driving to your place

Notes
Staying secure when looking for property
Ensure you're up to date with our latest advice on how to avoid fraud or scams when looking for property online.
Visit our security centre to find out moreDisclaimer - Property reference 596af366-dd49-4900-9e15-c3c05a9833e6. The information displayed about this property comprises a property advertisement. Rightmove.co.uk makes no warranty as to the accuracy or completeness of the advertisement or any linked or associated information, and Rightmove has no control over the content. This property advertisement does not constitute property particulars. The information is provided and maintained by Nikki Davies Property, Stockport. Please contact the selling agent or developer directly to obtain any information which may be available under the terms of The Energy Performance of Buildings (Certificates and Inspections) (England and Wales) Regulations 2007 or the Home Report if in relation to a residential property in Scotland.
*This is the average speed from the provider with the fastest broadband package available at this postcode. The average speed displayed is based on the download speeds of at least 50% of customers at peak time (8pm to 10pm). Fibre/cable services at the postcode are subject to availability and may differ between properties within a postcode. Speeds can be affected by a range of technical and environmental factors. The speed at the property may be lower than that listed above. You can check the estimated speed and confirm availability to a property prior to purchasing on the broadband provider's website. Providers may increase charges. The information is provided and maintained by Decision Technologies Limited. **This is indicative only and based on a 2-person household with multiple devices and simultaneous usage. Broadband performance is affected by multiple factors including number of occupants and devices, simultaneous usage, router range etc. For more information speak to your broadband provider.