Moss Lane, Mottram St. Andrew, SK10

- PROPERTY TYPE
Detached
- BEDROOMS
3
- BATHROOMS
2
- SIZE
1,735 sq ft
161 sq m
- TENUREDescribes how you own a property. There are different types of tenure - freehold, leasehold, and commonhold.Read more about tenure in our glossary page.
Freehold
Key features
- Characterful country cottage | No seller chain
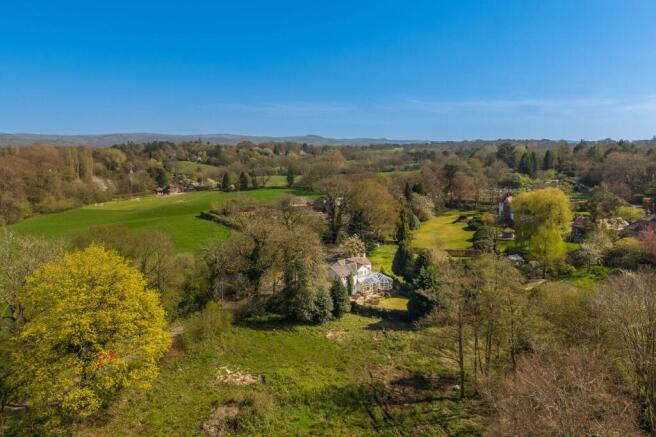
- Sought after semi rural village location
- Country-style kitchen with adjoining dining room
- Three bedrooms, including a spacious principal suite with en-suite
- Multiple reception rooms with flexible living space
- French doors to garden and conservatory
- Patio and outdoor entertaining space
- Utility room and ground floor WC
- Two garages and block-paved driveway
- Private, west-facing enclosed garden
Description
Double Fronted Country Cottage | Peaceful Village Setting | Convenient for Wilmslow, Prestbury & Alderley Edge | No Seller Chain
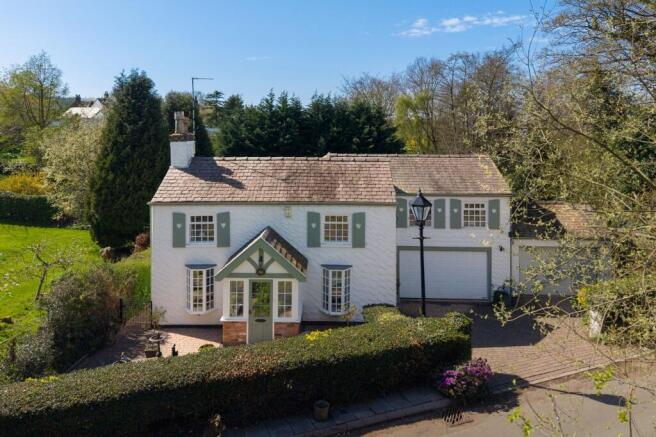
A charming and traditional three-bedroom country cottage, positioned on a quiet lane just outside Mottram St Andrew, offering generous living space, exceptional privacy, and a stunning rear sunroom extension.
This picture-perfect home blends period character with considered modern additions, set within mature, west-facing gardens and benefiting from ample parking and two garages.
Some homes try to recreate “country charm.” This one simply has it.
Welcome to Moss Cottage
A traditional porch opens into a welcoming living room, centred around a log burner—the kind of space that instantly feels like home. From here, the layout unfolds naturally, stepping down into a further sitting room, creating both flow and definition without losing that connected, sociable feel.
To the rear, the house opens up beautifully.
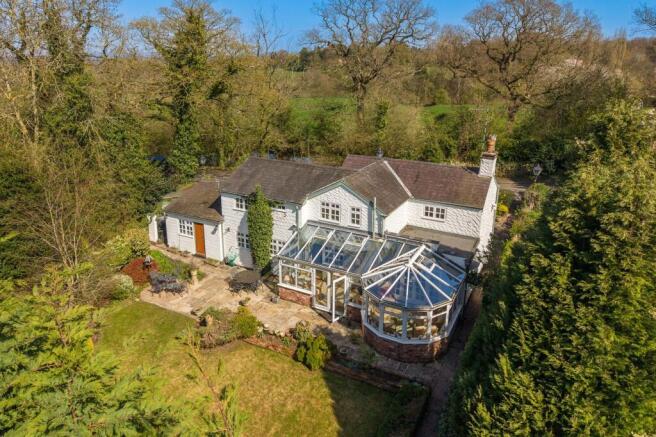
A striking sunroom spans much of the back of the property—flooded with natural light and designed for modern living. Whether entertaining, hosting family, or simply enjoying quieter moments, this is a space that truly elevates the home.
French doors open directly onto the patio, creating a seamless connection between inside and out.
The dining room sits open to a country-style kitchen—warm, practical, and in keeping with the character of the property. Off the kitchen is a separate utility room, WC, and internal access to one of the garages—well considered and ideally positioned for day-to-day living.
Upstairs continues the same sense of balance—generous proportions, excellent natural light, and a calm, comfortable feel throughout.
The principal bedroom is particularly impressive, enjoying a triple aspect, fitted furniture, and a modern en-suite shower room.
Bedroom two is another well-proportioned double, dual aspect, with extensive fitted wardrobes. Bedroom three is currently arranged as a single bedroom or home office with built-in furniture, but could easily be adapted to suit a range of needs, including a further double bedroom.
The family bathroom is larger than expected, traditionally styled and complemented by additional fitted cabinetry.
Outside Space
The gardens are a standout feature.
West-facing, fully enclosed, and not overlooked, they offer a rare combination of privacy and usability. Mature trees and established planting create a soft, secluded setting, while remaining manageable in size.
A generous patio provides ideal space for outdoor dining and entertaining, with further benefits including two garages, a greenhouse, a garden shed, and a block-paved driveway offering ample parking.
Access to both sides of the property enhances practicality as well as overall flow.
The Feel
What stands out most about Moss Cottage is how it feels.
Warm, established, and quietly impressive. Not over-designed, not overdone—just a genuinely beautiful home in a setting that is becoming increasingly hard to find.
Good to know:
Freehold
EPC D (potential C)
Council Tax Band G - Cheshire East
Septic tank - installed 2026
Broadband (estimated speeds) Standard 5mbps Superfast 71 mbps Ultrafast 1800 mbps
Primary Schools - Mottram St Andrew Primary Academy <0.1 miles | Prestbury C of E Primary School 1.7 miles
Independent Secondary Schools - Alderley Edge School for Girls | The King's School In Macclesfield |Wilmslow High School
Alderley Edge 2.5 miles Prestbury 2.5 miles Wilmslow 3 miles
Manchester Airport 6.5 miles
Manchester City Centre 15 miles
Buyer Notes:
Prior to any sale being formally agreed any prospective purchaser will be required to provide evidence of funds as well as complete a third party anti-money laundering (AML) check to comply with all regulations. These checks at time of writing are £30 per AML check completed for each prospective purchaser.
While great care has been taken to produce this advertisement, it is the buyer's responsibility to verify all information is correct and that all services and goods are in working order. These details were produced in conjunction with the vendor to ensure accuracy however this is not a guarantee and does not form the part of any contract going forward. Any measurements taken are approximate.
EPC Rating: D
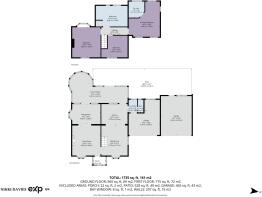
Dining Area
4.71m x 3.79m
Kitchen
3.7m x 3.1m
Living Room
4.66m x 4.09m
Sitting Room
4.65m x 2.8m
Conservatory
8.33m x 4.47m
Principal Bedroom
5.08m x 4.49m
En-suite
2.37m x 2.27m
Bedroom
4.33m x 4.08m
Bedroom
3.79m x 3.13m
Bathroom
4.57m x 2.9m
Parking - Garage
Parking - Driveway
Disclaimer
Important Information
These particulars are intended as a general guide and have been prepared in good faith. Whilst every effort has been made to ensure the information is accurate, descriptions, measurements and floor plans are approximate and should not be relied upon as statements of fact.
Photographs may include digitally enhanced or virtually staged images for illustrative purposes. Fixtures, fittings and other items shown may not be included in the sale.
Prospective purchasers should satisfy themselves as to the accuracy of any information important to their decision to purchase, including through their solicitor, surveyor or other appropriate professional. All information is subject to verification.
- COUNCIL TAXA payment made to your local authority in order to pay for local services like schools, libraries, and refuse collection. The amount you pay depends on the value of the property.Read more about council Tax in our glossary page.
- Band: G
- PARKINGDetails of how and where vehicles can be parked, and any associated costs.Read more about parking in our glossary page.
- Garage,Driveway
- GARDENA property has access to an outdoor space, which could be private or shared.
- Private garden
- ACCESSIBILITYHow a property has been adapted to meet the needs of vulnerable or disabled individuals.Read more about accessibility in our glossary page.
- Ask agent

Add an important place to see how long it'd take to get there from our property listings.
__mins driving to your place

Notes
Staying secure when looking for property
Ensure you're up to date with our latest advice on how to avoid fraud or scams when looking for property online.
Visit our security centre to find out moreDisclaimer - Property reference a841ffab-eb05-41c8-852c-2c9c5a45178b. The information displayed about this property comprises a property advertisement. Rightmove.co.uk makes no warranty as to the accuracy or completeness of the advertisement or any linked or associated information, and Rightmove has no control over the content. This property advertisement does not constitute property particulars. The information is provided and maintained by Nikki Davies Property, Stockport. Please contact the selling agent or developer directly to obtain any information which may be available under the terms of The Energy Performance of Buildings (Certificates and Inspections) (England and Wales) Regulations 2007 or the Home Report if in relation to a residential property in Scotland.
*This is the average speed from the provider with the fastest broadband package available at this postcode. The average speed displayed is based on the download speeds of at least 50% of customers at peak time (8pm to 10pm). Fibre/cable services at the postcode are subject to availability and may differ between properties within a postcode. Speeds can be affected by a range of technical and environmental factors. The speed at the property may be lower than that listed above. You can check the estimated speed and confirm availability to a property prior to purchasing on the broadband provider's website. Providers may increase charges. The information is provided and maintained by Decision Technologies Limited. **This is indicative only and based on a 2-person household with multiple devices and simultaneous usage. Broadband performance is affected by multiple factors including number of occupants and devices, simultaneous usage, router range etc. For more information speak to your broadband provider.