Glossop Road, Marple Bridge, SK6

- PROPERTY TYPE
Semi-Detached
- BEDROOMS
4
- BATHROOMS
2
- SIZE
1,507 sq ft
140 sq m
- TENUREDescribes how you own a property. There are different types of tenure - freehold, leasehold, and commonhold.Read more about tenure in our glossary page.
Freehold
Key features
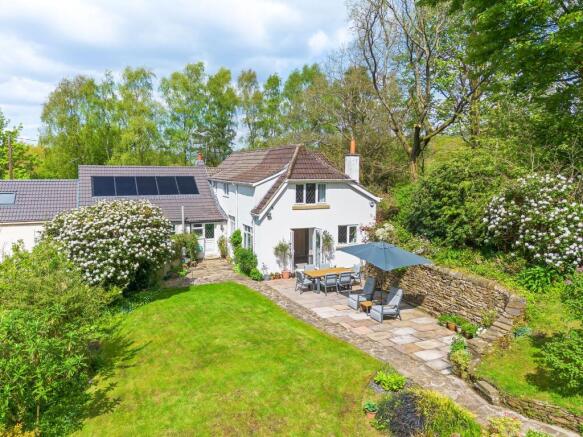
- Character cottage in a semi rural setting
- Open plan kitchen/living space
- Feature oil-fired AGA
- Two reception rooms | log burner & period detail
- Four bedrooms | principal with walk-in wardrobes
- Stylish bathrooms across both floors
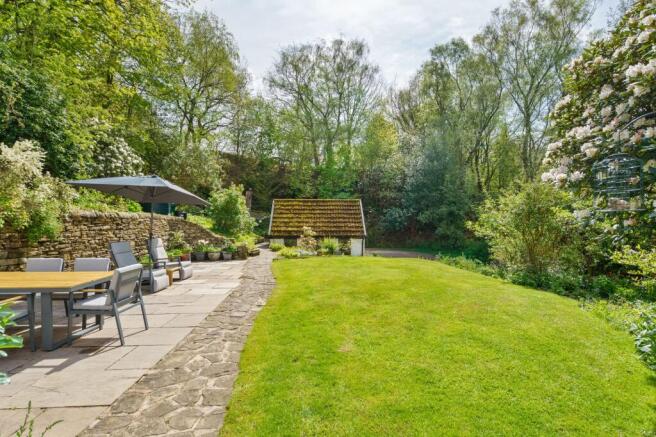
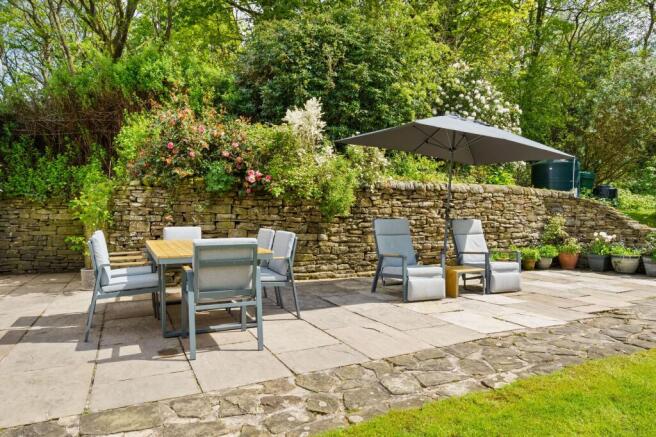
- South-facing landscaped gardens
- Additional private woodland and former quarry available by separate negotiation
- Garage + extensive parking
Description
This charming four bedroom semi-detached cottage combines period character with the comforts of contemporary living, all within an appealing semi-rural setting. Its welcoming interiors offer a blend of traditional detail and practical space, making it a home for those seeking a quieter pace of life without compromising on room to relax, entertain or work from home.
At the heart of the property is an open-plan kitchen and living space, designed to bring everyday life together. A feature oil-fired AGA lends warmth and character to the kitchen, creating an inviting focal point and a reminder of the cottage’s heritage. The open layout offers flexibility for cooking, dining and spending time together, while retaining the atmosphere that makes a character home so appealing.
Two further reception rooms provide valuable additional living space, each offering scope to be arranged around individual needs. Whether used as a sitting room, a snug, a study or a more formal space for entertaining, these rooms add versatility to the accommodation. A log burner and period details enhance the cottage feel, bringing a sense of warmth and individuality to the interiors.
The four bedrooms offer comfortable and adaptable accommodation, with the principal bedroom benefiting from walk-in wardrobes. This practical feature provides useful storage while contributing to a calm and uncluttered bedroom. The remaining bedrooms offer flexibility for family members, guests or those who need a dedicated workspace, allowing the property to adapt as circumstances change.
Stylish bathrooms across both floors add convenience to the layout, supporting busy households and providing facilities for guests. Their contemporary presentation complements the character of the cottage, balancing traditional charm with the practical requirements of modern life. Throughout the home, the combination of generous living areas, distinctive features and flexible accommodation creates a property with a welcoming and individual feel.
The semi-rural setting adds to its appeal, offering an opportunity to enjoy a more relaxed lifestyle while making the most of a home suited to both everyday routines and entertaining. With its feature AGA, log burner, period touches and thoughtfully arranged rooms, this is a cottage that offers character without sacrificing versatility. Its four bedrooms and choice of reception spaces make it an attractive option for a range of buyers, from families looking for room to grow to those seeking a characterful home with space for visitors. The result is a property with a sense of warmth and personality, ready to be enjoyed in a way that suits its next owners.
ADDITIONAL LAND
Up to four acres of private woodland and a former quarry are also available by separate negotiation.
A superb opportunity for anyone looking for additional private outdoor space, woodland or land for leisure and nature-based use, subject to any necessary permissions and consents.
ADDITIONAL INFORMATION
• Freehold
• LPG combination boiler installed 2016
• Mains electricity and water
• Cesspool drainage
• Fully double glazed
• Alarm system and external security lighting
• Boarded and insulated loft with power and lighting
• Council Tax Band D
• The driveway is fully owned by the property, with the neighbouring property having a right of access over the entrance section leading to their own driveway/property.
EPC Rating: E
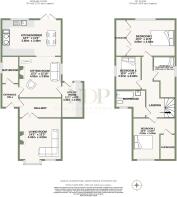
Kitchen / diner
5.66m x 3.48m
Sitting Room
4.03m x 3.9m
Utility Room
3.39m x 2.05m
Living room
4.33m x 4.03m
Bedroom 1
4.66m x 3.48m
Bedroom 2
4.04m x 3.95m
Bedroom 3
3.9m x 2.1m
Bedroom 4
3.17m x 2.43m
Parking - Driveway
Parking - Garage
Disclaimer
Important Information
These particulars are intended as a general guide and have been prepared in good faith. Whilst every effort has been made to ensure the information is accurate, descriptions, measurements and floor plans are approximate and should not be relied upon as statements of fact.
Photographs may include digitally enhanced or virtually staged images for illustrative purposes. Fixtures, fittings and other items shown may not be included in the sale.
Prospective purchasers should satisfy themselves as to the accuracy of any information important to their decision to purchase, including through their solicitor, surveyor or other appropriate professional. All information is subject to verification.
Brochures
Property Brochure- COUNCIL TAXA payment made to your local authority in order to pay for local services like schools, libraries, and refuse collection. The amount you pay depends on the value of the property.Read more about council Tax in our glossary page.
- Band: D
- PARKINGDetails of how and where vehicles can be parked, and any associated costs.Read more about parking in our glossary page.
- Garage,Driveway
- GARDENA property has access to an outdoor space, which could be private or shared.
- Private garden
- ACCESSIBILITYHow a property has been adapted to meet the needs of vulnerable or disabled individuals.Read more about accessibility in our glossary page.
- Ask agent

Add an important place to see how long it'd take to get there from our property listings.
__mins driving to your place
Affordability

Notes
Staying secure when looking for property
Ensure you're up to date with our latest advice on how to avoid fraud or scams when looking for property online.
Visit our security centre to find out moreDisclaimer - Property reference 2655425a-ac71-4c1a-976b-c7f1d7ccebba. The information displayed about this property comprises a property advertisement. Rightmove.co.uk makes no warranty as to the accuracy or completeness of the advertisement or any linked or associated information, and Rightmove has no control over the content. This property advertisement does not constitute property particulars. The information is provided and maintained by Nikki Davies Property, Stockport. Please contact the selling agent or developer directly to obtain any information which may be available under the terms of The Energy Performance of Buildings (Certificates and Inspections) (England and Wales) Regulations 2007 or the Home Report if in relation to a residential property in Scotland.
*This is the average speed from the provider with the fastest broadband package available at this postcode. The average speed displayed is based on the download speeds of at least 50% of customers at peak time (8pm to 10pm). Fibre/cable services at the postcode are subject to availability and may differ between properties within a postcode. Speeds can be affected by a range of technical and environmental factors. The speed at the property may be lower than that listed above. You can check the estimated speed and confirm availability to a property prior to purchasing on the broadband provider's website. Providers may increase charges. The information is provided and maintained by Decision Technologies Limited. **This is indicative only and based on a 2-person household with multiple devices and simultaneous usage. Broadband performance is affected by multiple factors including number of occupants and devices, simultaneous usage, router range etc. For more information speak to your broadband provider.