
West Charles Street, Camborne

- PROPERTY TYPE
Maisonette
- BEDROOMS
1
- BATHROOMS
1
- SIZE
Ask agent
Key features
- Quiet, tucked away location
- Re-furbished throughout
- Private entrance and stairwell
- Gas central heating
- Allocated parking space
- Newly fitted kitchen
- Share of freehold
- No management charges
- Double bedroom
- Walking distance to amenities
Description
The accommodation offers fantastic flexibility, with the generously sized living room providing the potential to be utilised as a second bedroom if required. Another significant advantage is the tenure, with a 999-year lease granted in 2007 and a share of the freehold alongside the ground-floor property, with no management company, maintenance charges or ground rent to pay.
A real standout feature is having its own private front door and entrance hallway, with stairs leading to the first-floor accommodation. The property also boasts an impressive amount of storage, including a large over stairs cupboard and substantial loft space accessed via a fold-down ladder.
An ideal first-time purchase, investment or downsize, offering space, privacy and convenience in a surprisingly tucked-away location.
A tucked away location whilst being within walking distance from the town centre, doctor's/pharmacy’s and a choice of supermarkets. The bus and train with its direct link to London Paddington is five minute walk away and the A30 is also nearby making travelling to other parts of the county and beyond that much easier.
The incredible beaches of the north coastal are reachable within twenty minutes such as Portreath, Perranporth and St Agnes - renowned for its rugged vistas and beautiful coastal walks. The city of Truro is approximately fifteen miles distant with a good range of high street shops, independent shops and The Hall for Cornwall bringing west end shows down to Cornwall.
ACCOMMODATION COMPRISES
ENTRANCE HALLWAY
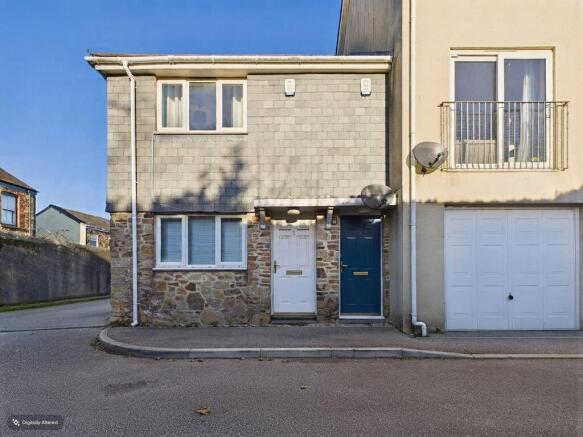
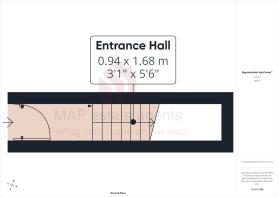
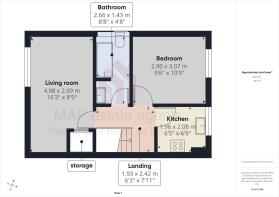
Accessed via its own private entrance, the property benefits from an entrance hallway with tiled flooring, radiator and carpeted stairs leading up to the first-floor landing and accommodation. Having its own private staircase and front door provides a welcome sense of separation and independence.
FIRST FLOOR LANDING
Carpeted landing and large loft hatch with fold-down ladder leads to an impressive boarded loft space. Doors opening to :-
LIVING ROOM
16' 3'' x 8' 9'' (4.95m x 2.66m) maximum measurements
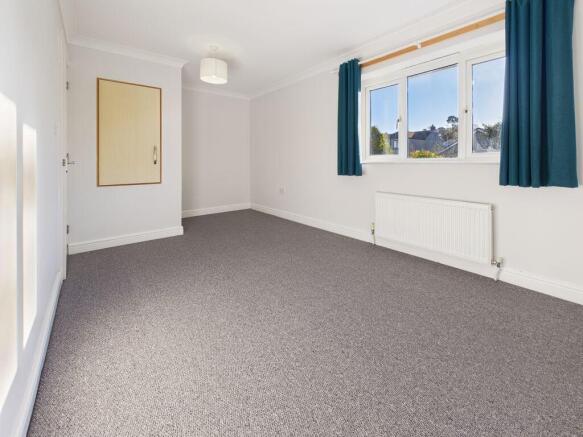
A fantastic-sized living room with plenty of space for both living and dining furniture. A large window allows an abundance of natural light to flood the room. Benefiting from newly fitted carpets, neutral décor, radiator and a large over stairs storage cupboard. The proportions also provide the flexibility to utilise this room as an additional bedroom if required. Radiator.
KITCHEN
6' 9'' x 6' 5'' (2.06m x 1.95m) maximum measurements
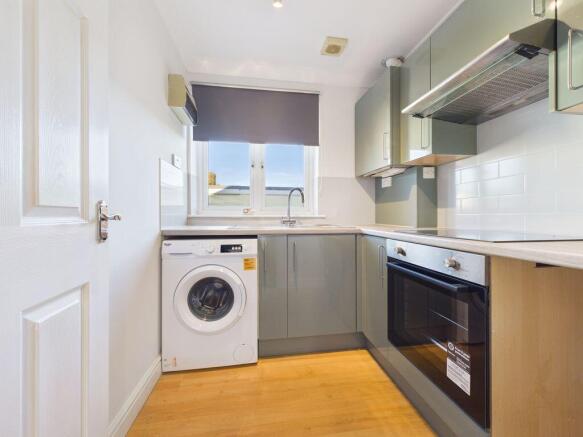
A newly fitted kitchen featuring a range of modern gloss sage green wall and base units with contrasting worktops and white tiled splashbacks. Integrated electric oven with hob and extractor hood above, stainless steel sink with drainer and mixer tap, space for a washing machine and fridge/freezer. Wood-effect flooring and radiator. 'Worcester' gas combination boiler discreetly housed within a matching kitchen cupboard. uPVC double glazed window.
DOUBLE BEDROOM
10' 0'' x 9' 6'' (3.05m x 2.89m)
uPVC double glazed window. A double bedroom enjoying a private outlook without being overlooked. Benefiting from newly fitted carpet, radiator and USB sockets.
BATHROOM
A recently updated bathroom featuring a panelled bath with shower over and glass shower screen, WC and wash hand basin set within a modern vanity unit with storage beneath. Fully tiled walls, wood-effect flooring, heated towel rail, wall-mounted mirror and uPVC double glazed frosted window.
OUTSIDE
The property benefits from its own private entrance and there is an allocated parking space to the side as well as additional on-street parking available on both surrounding roads.
SERVICES
Mains water and mains drainage. Mains electricity and mains gas.
AGENT'S NOTES
Leasehold, with the remainder of a 999 years lease granted in 2007. The freehold is shared with the ground-floor apartment. No management company, maintenance charges or ground rent payable. Council Tax Band is Band 'A'. Offered for sale chain free.
DIRECTIONS
Proceeding along Trevenson Street, turn left into West Charles Street, continuing to the end which gives access into Cameron Court where the property is located on the left hand side. You can park in the allocated parking space marked with the number 2 which is on the side. If using What3words: geek.spruced.speared
Brochures
Property BrochureFull Details- COUNCIL TAXA payment made to your local authority in order to pay for local services like schools, libraries, and refuse collection. The amount you pay depends on the value of the property.Read more about council Tax in our glossary page.
- Band: A
- PARKINGDetails of how and where vehicles can be parked, and any associated costs.Read more about parking in our glossary page.
- Ask agent
- GARDENA property has access to an outdoor space, which could be private or shared.
- Ask agent
- ACCESSIBILITYHow a property has been adapted to meet the needs of vulnerable or disabled individuals.Read more about accessibility in our glossary page.
- Ask agent

Add an important place to see how long it'd take to get there from our property listings.
__mins driving to your place
Affordability

About MAP Estate Agents, Barncoose
Gateway Business Centre, Wilson Way, Barncoose, Illogan Highway, TR15 3RQ
Rental yield calculator
Understand the potential return on a rented property.
Estimates are indicative and may vary. This calculator does not constitute financial advice. Please consult with a qualified advisor for your specific circumstances.
Notes
Staying secure when looking for property
Ensure you're up to date with our latest advice on how to avoid fraud or scams when looking for property online.
Visit our security centre to find out moreDisclaimer - Property reference 12928120. The information displayed about this property comprises a property advertisement. Rightmove.co.uk makes no warranty as to the accuracy or completeness of the advertisement or any linked or associated information, and Rightmove has no control over the content. This property advertisement does not constitute property particulars. The information is provided and maintained by MAP Estate Agents, Barncoose. Please contact the selling agent or developer directly to obtain any information which may be available under the terms of The Energy Performance of Buildings (Certificates and Inspections) (England and Wales) Regulations 2007 or the Home Report if in relation to a residential property in Scotland.
*This is the average speed from the provider with the fastest broadband package available at this postcode. The average speed displayed is based on the download speeds of at least 50% of customers at peak time (8pm to 10pm). Fibre/cable services at the postcode are subject to availability and may differ between properties within a postcode. Speeds can be affected by a range of technical and environmental factors. The speed at the property may be lower than that listed above. You can check the estimated speed and confirm availability to a property prior to purchasing on the broadband provider's website. Providers may increase charges. The information is provided and maintained by Decision Technologies Limited. **This is indicative only and based on a 2-person household with multiple devices and simultaneous usage. Broadband performance is affected by multiple factors including number of occupants and devices, simultaneous usage, router range etc. For more information speak to your broadband provider.