Six Ashes, Bridgnorth

- PROPERTY TYPE
Semi-Detached
- BEDROOMS
3
- BATHROOMS
1
- SIZE
1,238 sq ft
115 sq m
- TENUREDescribes how you own a property. There are different types of tenure - freehold, leasehold, and commonhold.Read more about tenure in our glossary page.
Freehold
Description
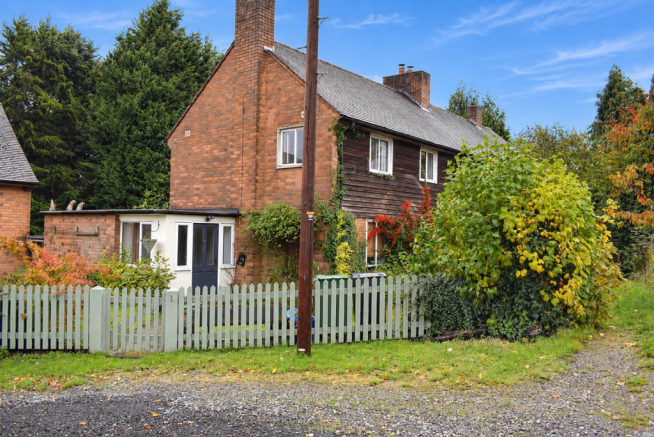
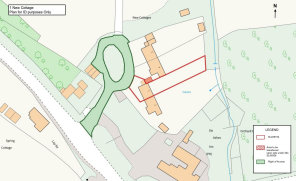
The property is set back from the road behind a tarmacadam driveway that leads to a turning circle that in turn gives access to the freehold being sold.
A painted wicket-style gate opens onto a concrete pathway that leads to the lawned foregarden and the front door, which opens into:
Entrance Hall - 2.16m x 1.72m (7'1" x 5'7") - With windows to the front and side and panel radiator. Door into:
Outer Hall - 2.18m x 1.46m (7'1" x 4'9") - With painted brick walls to the sides and door leading to the coal hole. Further door into:
Boiler Room - 2.39m x 1.83m (7'10" x 6'0") - With window, a run of work surface, space and plumbing for a washing machine, space for a tumble dryer, “Geminox?” oil-fired heating boiler, and fitted shelf.
- From the outer hall, there is another door into:
Veranda - 3.25m x 1.97m (10'7" x 6'5") - Of timber construction; with box section single pitched polycarbonate roof and braced door leading to the rear garden (with outdoor water tap).
- Also from the outer hall, there is a door into:
Cloakroom - With low level WC and small cantilever wash hand basin.
Inner Hall - 5.43m x 1.05m (excluding the stairway) (17'9" x 3' - With door into:
Living Room - 3.32m x 3.25m (10'10" x 10'7") - With window to the front, fireplace with raised hearth and mantel shelf over, and radiator.
Dining Room - 4.70m x 3.33m (15'5" x 10'11") - With windows to the front, high-level cupboard housing the electricity meter and modern consumer unit, and panel radiator.
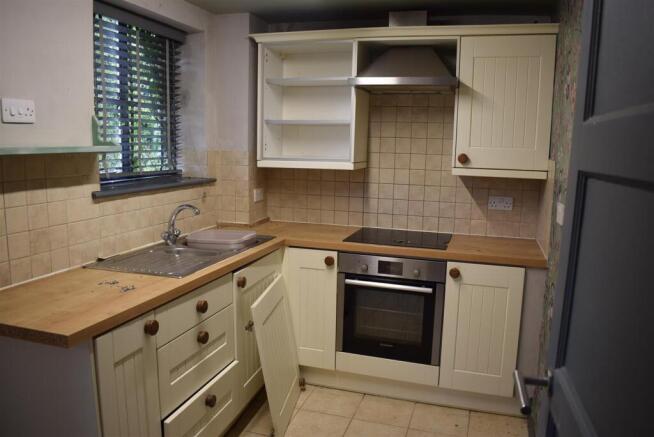
Kitchen - 3.02m x 2.07m (9'10" x 6'9") - With strip light to the ceiling, window to the rear, part-glazed timber door leading to the rear garden, step down into a small vestibule area, a range of wall, drawer and base units with laminate work surface over, inset single drainer stainless steel sink with swing mixer tap over, built-in combination oven/grill, and inset “Schott Ceran” ceramic hob with fume extractor over.
- An easy-going stairway rises to:
First Floor Landing - 3.16m x 2.09m (10'4" x 6'10") - With hatch giving access to the roof space. Double doors into:
Airing Cupboard - Housing the factory insulated copper hot water cylinder with immersion heater and fitted shelving above.
Bedroom One - 4.03m x 3.33m (13'2" x 10'11") - With windows to the front and panel radiator.
Bedroom Two - 3.96m x 3.03m (12'11" x 9'11") - With windows to the front and side, and panel radiator.
Bedroom Three - 2.86m x 2.46m (9'4" x 8'0") - With window to the rear and panel radiator.
Bathroom - 1.83m x 1.68m (6'0" x 5'6") - With obscure glazed window to the rear, 3-piece suite comprising; P-shaped bath with foldback glazed screen and separate “T80” electric shower over, low level WC, pedestal wash hand basin, ceramic tiling to full height to three walls, chrome ladder-style towel rail, and ceramic tiled flooring.
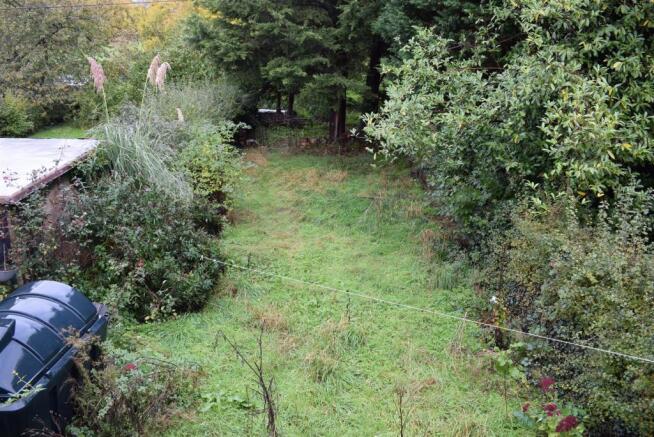
Rear Garden - Formerly laid to lawn with a number of specimen trees to the lower end. There is a bunded oil storage tank.
Additional Information - Broadband and Mobile:
Ultrafast broadband speed is available in the area, with a predicted highest available download speed of 1,800 Mbps and a predicted highest available upload speed of 220 Mbps. Mobile signal coverage is available from the four major providers (EE, O2, Three and Vodafone):
EE - Variable outdoor
O2 - Good outdoor
Three - Good outdoor
Vodafone - Variable outdoor
For more information, please visit:
Council Tax:
Shropshire Council - Band C
Fixtures & Fittings:
All those items mentioned in these particulars will be included in the sale, others, if any, are specifically excluded.
Flood Risk:
This location is in 'Flood Zone 1' (Low Probability). For more information, please visit:
Services:
Mains drainage, electricity and water are connected to the property. The heating is via an oil-fired boiler.
Tenure:
The property is Freehold and vacant possession will be given upon completion of the sale. As is shown on the site plan, there is a small area of cross hatched red that is registered on a different title SL45556. This parcel is within the owners late father's estate and will be transferred at no cost to the new owner or a successful purchaser on completion of the sale.
Viewing:
Strictly by prior appointment with Earles / ).
Earles is a Trading Style of 'John Earle & Son LLP' Registered in England. Company No: OC326726 for professional work and 'Earles Residential Ltd' Company No: 13260015 Agency & Lettings. Registered Office: Carleton House, 266 - 268 Stratford Road, Shirley, West Midlands, B90 3AD.
Brochures
Six Ashes, Bridgnorth- COUNCIL TAXA payment made to your local authority in order to pay for local services like schools, libraries, and refuse collection. The amount you pay depends on the value of the property.Read more about council Tax in our glossary page.
- Band: C
- PARKINGDetails of how and where vehicles can be parked, and any associated costs.Read more about parking in our glossary page.
- Yes
- GARDENA property has access to an outdoor space, which could be private or shared.
- Yes
- ACCESSIBILITYHow a property has been adapted to meet the needs of vulnerable or disabled individuals.Read more about accessibility in our glossary page.
- Ask agent

Add an important place to see how long it'd take to get there from our property listings.
__mins driving to your place
Affordability



Notes
Staying secure when looking for property
Ensure you're up to date with our latest advice on how to avoid fraud or scams when looking for property online.
Visit our security centre to find out moreDisclaimer - Property reference 35062094. The information displayed about this property comprises a property advertisement. Rightmove.co.uk makes no warranty as to the accuracy or completeness of the advertisement or any linked or associated information, and Rightmove has no control over the content. This property advertisement does not constitute property particulars. The information is provided and maintained by Earles, Henley In Arden. Please contact the selling agent or developer directly to obtain any information which may be available under the terms of The Energy Performance of Buildings (Certificates and Inspections) (England and Wales) Regulations 2007 or the Home Report if in relation to a residential property in Scotland.
*This is the average speed from the provider with the fastest broadband package available at this postcode. The average speed displayed is based on the download speeds of at least 50% of customers at peak time (8pm to 10pm). Fibre/cable services at the postcode are subject to availability and may differ between properties within a postcode. Speeds can be affected by a range of technical and environmental factors. The speed at the property may be lower than that listed above. You can check the estimated speed and confirm availability to a property prior to purchasing on the broadband provider's website. Providers may increase charges. The information is provided and maintained by Decision Technologies Limited. **This is indicative only and based on a 2-person household with multiple devices and simultaneous usage. Broadband performance is affected by multiple factors including number of occupants and devices, simultaneous usage, router range etc. For more information speak to your broadband provider.