Hathersage Close, Grantham

- PROPERTY TYPE
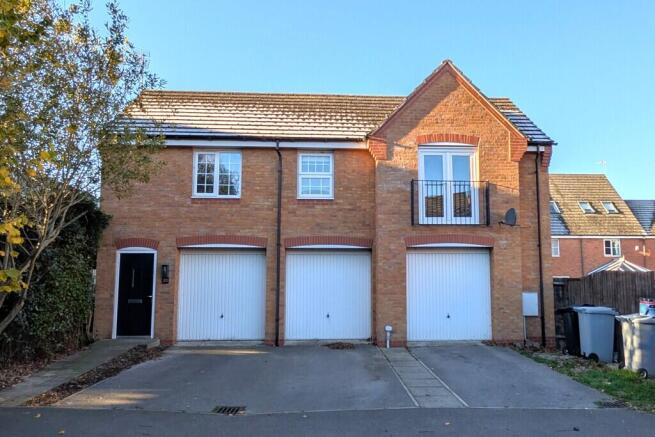
Link Detached House
- BEDROOMS
2
- BATHROOMS
1
- SIZE
Ask agent
- TENUREDescribes how you own a property. There are different types of tenure - freehold, leasehold, and commonhold.Read more about tenure in our glossary page.
Freehold
Key features
- **** NO UPWARD CHAIN ****
- Detached Coach House *
- Newly Refitted Bathroom (Oct 2026)
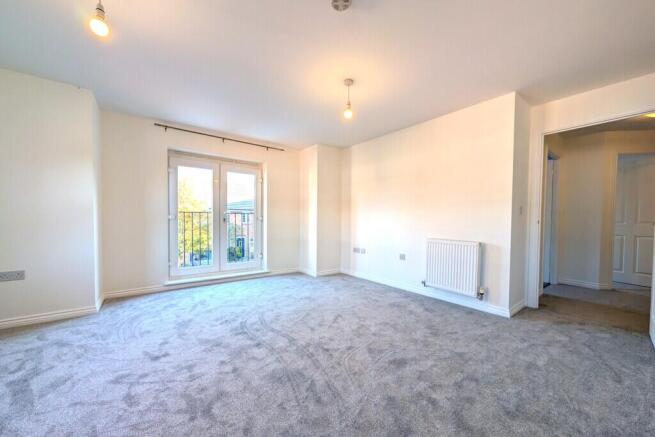
- New Carpets Throughout
- Secluded Setting In a Highly Sought After Location
- Generous Living Dining Area (With Juliette Balcony)
- Well Fitted Kitchen
- Unusually Large Single Garage
- Simply Has to Be Viewed to Be Fully Appreciated
- Tenure - Freehold // Council Tax Band - (A)
Description
Having been recently much improved the property is very attractively presented throughout. Works have included recent redecoration, the refitting of the bathroom and new carpets throughout both in October 2026. The property also has a modern gas combi boiler with associated "Hive" heating system controls.
As well as being well presented and appointed the the property is also generously proportioned this from the extra wide private staircase onwards. The principal bedroom, and living dining area are notable spacious.
The property is also advantageously located, secreted away at the head of a small cul de sac with private driveway and much larger than average single garage. The property is a short walk (approx. six mins) to a co-op store on nearby Springfield Road, as well as within easy reach of an Aldi supermarket, Starbucks coffee shop and fast food outlets too. The property is also less than a mile walk to Walton Academy Secondary School. A similar walk in the opposite direction brings you to the handily placed Grantham Railway Station and amongst other retailers an M&S Food store.
This is a property which is certain to attract strong interest and will undoubtedly appeal to and impress all that view it. We therefore respectfully urge you to call us now to reserve your viewing slot at the earliest opportunity to avoid disappointment.
ENTRANCE LOBBY A private ground floor entrance door opens into a lobby with radiator and wide staircase which rises to the first floor and the main accommodation to the property.
LANDING With doors leading to the following rooms as well as a door to an airing/storage cupboard. This houses a wall mounted modern "Worcester" gas boiler with associated "Hive" heating controls on the landing/hallway.
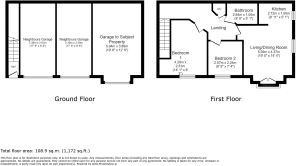
LIVING DINING AREA 17' 8" x 16' 2" (5.38m x 4.93m) Spacious and well fitted dual purpose space with excellent natural light entering through double glazed window to side and a pair of double glazed doors to Juilette balcony to the front elevation. Two radiators. TV aerial point. The space lying mainly open plan to the kitchen.
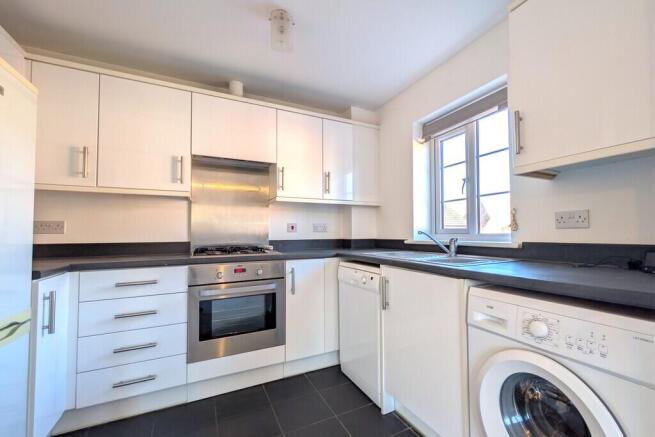
KITCHEN 8' 1" x 5' 1" (2.46m x 1.55m) Attractive, well fitted with a range of both base and eye level units. The base level units being surmounted by rolled edge worktops edged by matching upstand. Inset sink unit with mixer tap. Built in multi function oven above which is an inset four ring gas hob behind this is a stainless steel splash-back and above this in turn a fan hood. The kitchen also has space for under counter and free standing white goods. A free standing fridge freezer, washing machine and dishwasher. These are not included in the sale price but are available to purchase subject to separate negotiation.
BEDROOM 1 14' 1 (max)" x 12' 2" (4.29m x 3.71m) Generous double bedroom with double glazed window and radiator. Recess ideal for free bedroom furniture.
BEDROOM 2 8' 5" x 7' 4" (2.57m x 2.24m) With radiator and double glazed window to front elevation.
BATHROOM 8' 8" x 5' 1" (2.64m x 1.55m) Refitted in October 2026 with a modern three piece suite comprising bath with shower over, close coupled wc and wash hand basin. Stylish and practical "mermaid boarding" to walls. Contemporary, slate effect floor Radiator. Extractor fan.
OUTSIDE The property enjoys and advantageous position at the head of a quiet cul de sac. To the front of the property there a forecourt with parking in front of the three garages over which the property is set. The subject property has the benefit of an unusually large garage. GARAGE (19'5 x 12'9) a single up and over door opens to a particularly generous space with both room for parking a vehicle and extremely useful storage. Also has power and light.
These particulars are for the guidance of proposed purchaser/s and do not represent the terms of a contract, they must be accepted as a guide only and are issued without any responsibility for the vendor, Martin & Co. or its employees. Measurements shown in these particulars are approximate and a guide only, they should not be relied upon or taken as correct. We have not tested any services or equipment within this property. We recommend purchasers obtain legal advice & survey/s before committing to purchase. No person representing this firm has the authority to give any warranty or representation in respect of this property. New money laundering regulations require us to verify the identity of any prospective purchaser as well as to confirm their financial ability to proceed with a purchase. In order to carry out the foregoing checks all parties offering on a property will be required to pay to us the sum of £40.00 plus Vat to enable these verification checks to be carried out.
- COUNCIL TAXA payment made to your local authority in order to pay for local services like schools, libraries, and refuse collection. The amount you pay depends on the value of the property.Read more about council Tax in our glossary page.
- Band: A
- PARKINGDetails of how and where vehicles can be parked, and any associated costs.Read more about parking in our glossary page.
- Garage,Off street
- GARDENA property has access to an outdoor space, which could be private or shared.
- Ask agent
- ACCESSIBILITYHow a property has been adapted to meet the needs of vulnerable or disabled individuals.Read more about accessibility in our glossary page.
- Ask agent

Add an important place to see how long it'd take to get there from our property listings.
__mins driving to your place
Affordability



Notes
Staying secure when looking for property
Ensure you're up to date with our latest advice on how to avoid fraud or scams when looking for property online.
Visit our security centre to find out moreDisclaimer - Property reference 100612005243. The information displayed about this property comprises a property advertisement. Rightmove.co.uk makes no warranty as to the accuracy or completeness of the advertisement or any linked or associated information, and Rightmove has no control over the content. This property advertisement does not constitute property particulars. The information is provided and maintained by Martin & Co, Grantham. Please contact the selling agent or developer directly to obtain any information which may be available under the terms of The Energy Performance of Buildings (Certificates and Inspections) (England and Wales) Regulations 2007 or the Home Report if in relation to a residential property in Scotland.
*This is the average speed from the provider with the fastest broadband package available at this postcode. The average speed displayed is based on the download speeds of at least 50% of customers at peak time (8pm to 10pm). Fibre/cable services at the postcode are subject to availability and may differ between properties within a postcode. Speeds can be affected by a range of technical and environmental factors. The speed at the property may be lower than that listed above. You can check the estimated speed and confirm availability to a property prior to purchasing on the broadband provider's website. Providers may increase charges. The information is provided and maintained by Decision Technologies Limited. **This is indicative only and based on a 2-person household with multiple devices and simultaneous usage. Broadband performance is affected by multiple factors including number of occupants and devices, simultaneous usage, router range etc. For more information speak to your broadband provider.