Box End Road, Bedford, MK43

- PROPERTY TYPE
Detached
- BEDROOMS
9
- BATHROOMS
10
- SIZE
Ask agent
- TENUREDescribes how you own a property. There are different types of tenure - freehold, leasehold, and commonhold.Read more about tenure in our glossary page.
Freehold
Key features
- Exceptional Eight-Bedroom Detached Residence
- Private 1.5-Acre Plot with Uninterrupted Countryside Views
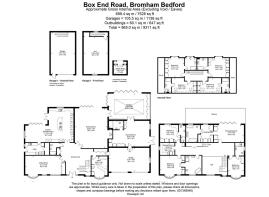
- Impressive 9,372 Sq Ft of Luxuriously Appointed Accommodation
- Bespoke Miele-Equipped Kitchen with Feature Fossilised Riverbed Granite Island
- Magnificent Principal Suite with Private Balcony and Luxury En-Suite
- Eight Individually Designed Bedroom Suites, All with En-Suite Facilities
- Extensive Landscaped Gardens with Covered Loggia and Fully Equipped Outdoor Kitchen
- Triple Integral Garage and a Separate Detached Double Garage and First-Floor Gym
Description
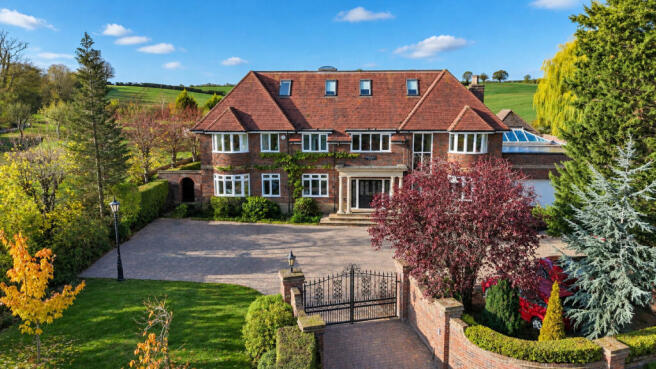
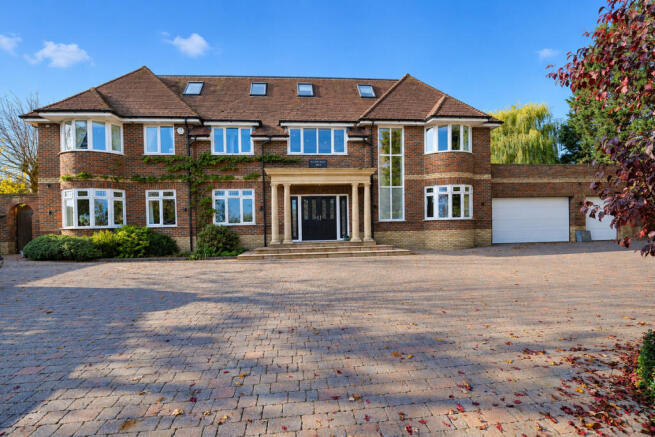
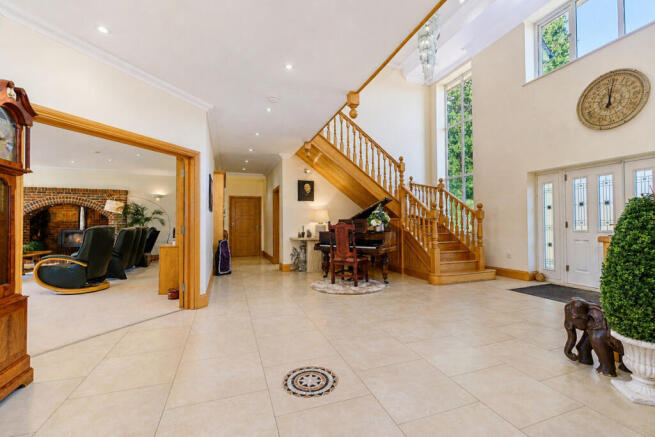
Approached through electric gates, an expansive private driveway leads to the imposing residence. A magnificent double-height entrance hall with an elegant oak staircase and galleried landing immediately sets the tone, while underfloor heating throughout all three floors ensures year-round comfort.
The formal dining room, with its attractive bay window and bespoke drinks cabinet, comfortably seats 22 guests, making it perfect for entertaining on a grand scale.
At the heart of the home is a spectacular bespoke kitchen and breakfast room, featuring solid walnut and painted cabinetry, an extensive range of Miele appliances including two ovens, steam oven, microwave, warming drawers, two full-height fridges and an induction hob. A striking central island with rare fossilised riverbed granite incorporates a Miele teppanyaki, complemented by a commercial-sized Zip tap and air conditioning. Two sets of bi-folding doors open onto the kitchen terrace, creating seamless indoor-outdoor living.
A substantial utility room provides space for two washing machines, tumble dryer, two freezers and additional storage, with side access and an adjoining plant room.
The impressive drawing room features an inglenook fireplace with log-burning stove and bi-folding doors overlooking the gardens. This flows into a beautiful, light-filled orangery/garden room, with a glazed roof and further bi-folding doors opening onto an additional terrace, ideal as a family room, playroom or entertaining space.
A particularly attractive feature is the ground-floor guest suite, previously used as annexe-style accommodation. Complete with fitted wardrobes, an en-suite wet room, independent side access, dedicated telecommunications and plumbing for a potential kitchenette, it offers excellent flexibility for extended family or guests.
A separate study with a bay window and bespoke fitted office furniture provides an ideal home-working environment.
Completing the ground floor are a cloakroom with shower, coat storage and an integral triple garage with electric doors, housing the property's central vacuum system.
The exceptional proportions, thoughtful design and high-quality specification make Willow Ridge a remarkable family home, equally suited to everyday living and large-scale entertaining.
The impressive galleried landing, adorned with a magnificent crystal chandelier, enjoys far-reaching countryside views to the front and provides an elegant introduction to the first-floor accommodation.
The principal bedroom suite is truly exceptional, combining grand proportions with luxurious finishes. Bi-folding doors open onto an extensive private balcony, offering exquisite views across the landscaped gardens and surrounding countryside. A spacious walk-in dressing room features floor-to-ceiling fitted wardrobes, with a cleverly concealed door leading through to the stunning en-suite bathroom, complete with a walk-in shower, Jacuzzi bath and twin washbasins.
A further three generously proportioned double bedrooms each benefit from beautifully appointed en-suite facilities and bespoke fitted wardrobes or dressing areas. One bedroom also enjoys Jack and Jill access to the family bathroom through a cleverly concealed wardrobe door, adding another distinctive feature to this thoughtfully designed home. This floor is finished off with a sewing room/nursery fitted with the homes laundry shoot leading to the utility.
The second floor completes the impressive accommodation with four further generously proportioned double bedrooms, each individually designed with bespoke fitted wardrobes and beautifully appointed en-suite bathrooms. Offering exceptional space, comfort and privacy, these additional bedrooms are ideal for family members and guests alike, continuing the high standard of finish found throughout this remarkable home.
Externally the property benefits from a detached 'garden garage', with a spacious first-floor gym offering excellent flexibility for fitness or leisure use. The landscaped rear gardens enjoy a stunning countryside backdrop, adjoining open farmland and offering far-reaching, uninterrupted views. An expansive lawn is complemented by mature planting, raised split level pathway creating a peaceful and private setting.
A substantial paved terrace extends across the full width of the residence, providing an exceptional space for outdoor entertaining. Complete with a covered loggia and a fully equipped outdoor kitchen featuring both gas and charcoal barbecues, this superb area is perfectly designed for alfresco dining, summer gatherings and enjoying the surrounding countryside.
Willow Ridge is currently enjoyed as a substantial yet practical family home, perfectly suited to everyday living, accommodating extended family and hosting guests, while offering exceptional spaces for entertaining on any scale. Beyond its impressive existing accommodation, the property presents exciting opportunities for a purchaser to make their own mark, with the flexibility to adapt the layout to suit individual lifestyles and requirements.
With the potential to offer up to nine bedrooms, nine bathrooms and an additional ground-floor shower room accessed from the entrance hall, Willow Ridge may also appeal to those considering alternative uses or investment opportunities. Its substantial proportions and adaptable layout could lend themselves to corporate accommodation, a company let or potential conversion into a residential care facility, subject to the necessary planning permissions, regulatory approvals and consents.
Whether retained as an exceptional private residence or explored for its longer-term potential, Willow Ridge offers a rare combination of luxury, space and versatility in a beautiful countryside setting.
- COUNCIL TAXA payment made to your local authority in order to pay for local services like schools, libraries, and refuse collection. The amount you pay depends on the value of the property.Read more about council Tax in our glossary page.
- Band: H
- PARKINGDetails of how and where vehicles can be parked, and any associated costs.Read more about parking in our glossary page.
- Yes
- GARDENA property has access to an outdoor space, which could be private or shared.
- Yes
- ACCESSIBILITYHow a property has been adapted to meet the needs of vulnerable or disabled individuals.Read more about accessibility in our glossary page.
- Ask agent

Add an important place to see how long it'd take to get there from our property listings.
__mins driving to your place
Affordability


Notes
Staying secure when looking for property
Ensure you're up to date with our latest advice on how to avoid fraud or scams when looking for property online.
Visit our security centre to find out moreDisclaimer - Property reference RX860513. The information displayed about this property comprises a property advertisement. Rightmove.co.uk makes no warranty as to the accuracy or completeness of the advertisement or any linked or associated information, and Rightmove has no control over the content. This property advertisement does not constitute property particulars. The information is provided and maintained by Annafield Estate Agents, St Neots. Please contact the selling agent or developer directly to obtain any information which may be available under the terms of The Energy Performance of Buildings (Certificates and Inspections) (England and Wales) Regulations 2007 or the Home Report if in relation to a residential property in Scotland.
*This is the average speed from the provider with the fastest broadband package available at this postcode. The average speed displayed is based on the download speeds of at least 50% of customers at peak time (8pm to 10pm). Fibre/cable services at the postcode are subject to availability and may differ between properties within a postcode. Speeds can be affected by a range of technical and environmental factors. The speed at the property may be lower than that listed above. You can check the estimated speed and confirm availability to a property prior to purchasing on the broadband provider's website. Providers may increase charges. The information is provided and maintained by Decision Technologies Limited. **This is indicative only and based on a 2-person household with multiple devices and simultaneous usage. Broadband performance is affected by multiple factors including number of occupants and devices, simultaneous usage, router range etc. For more information speak to your broadband provider.