
Regent Court

- PROPERTY TYPE
Apartment
- BEDROOMS
2
- BATHROOMS
1
- SIZE
Ask agent
Key features
- FOR SALE BY AUCTION
- Two-bedroom top-floor apartment
- Spacious lounge/dining room
- Principal bedroom with en-suite shower room
- No Chain
- Town Centre Location
- Carport
Description
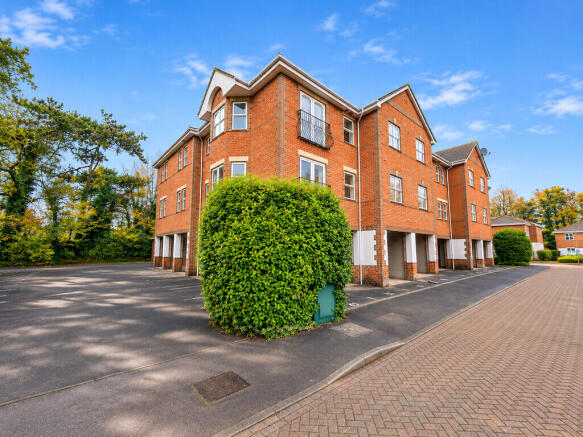
Situated within the established Regent Court development, this two-bedroom top-floor apartment offers approximately 641 sq ft (59.6 sq m) of accommodation and is conveniently located for access to Basingstoke town centre, railway station and local amenities.
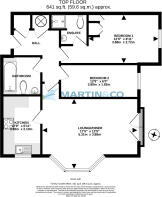
The accommodation comprises an entrance hallway, a spacious lounge/dining room with bay window, separate fitted kitchen, two bedrooms, an en-suite shower room to the principal bedroom and a further bathroom.
The apartment has previously been used as a rental property and is currently vacant, making it of potential interest to investors and purchasers seeking a property with refurbishment potential.
Important information regarding the property's condition
The property has suffered water damage confined to Bedroom One, particularly affecting the ceiling, where there is visible staining and deterioration to the plasterwork.
Roof repairs to the building have been planned by the management company following a consultation process. However, these works have not yet been completed, and remedial works to the affected bedroom remain necessary.
The seller advises that their contribution towards the planned roof repairs has already been paid and will not be reclaimed by them. The treatment of that contribution following the sale, together with any outstanding or future liabilities, must be confirmed through the management company and conveyancing process.
The property is offered for sale in its existing condition. Prospective purchasers should undertake their own investigations into the condition of the apartment, the proposed building works, the extent of any necessary repairs and the associated financial responsibilities before bidding
COMMUNAL ENTRANCE The building is accessed via a glazed communal entrance door with a secure intercom entry system. The communal hallway benefits from carpeted flooring, lighting and stairs providing access to the upper floors.
TOP FLOOR LANDING Carpeted communal landing with lighting and access to the apartment.
ENTRANCE HALL Accessed via the private entrance door, with wood-effect laminate flooring, wall-mounted electric heater, ceiling lighting and loft access hatch. Doors provide access to the principal rooms. Useful built-in storage cupboards include an airing cupboard housing the hot water cylinder and a further storage cupboard containing the electrical consumer unit.
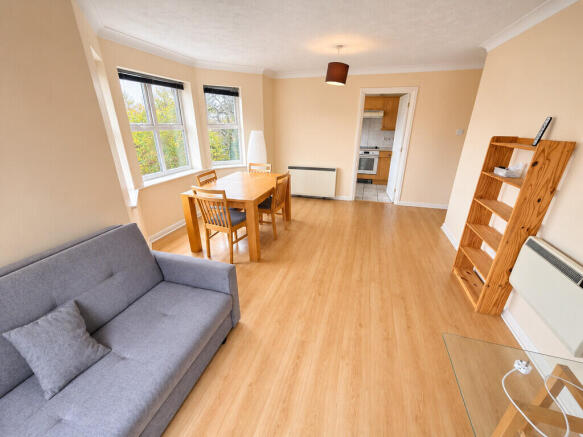
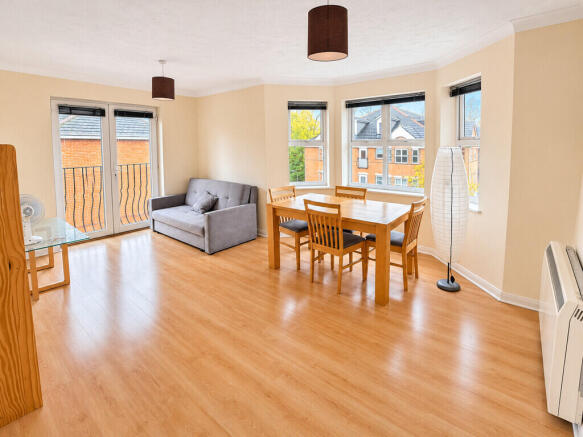
LOUNGE/DINER 17'5" x 12'9" (5.31m x 3.88m) A spacious and bright lounge/diner offering ample room for both living and dining furniture. Featuring a bay window with multiple double-glazed windows, further full-height glazed doors, fitted blinds, wood-effect laminate flooring, two wall-mounted electric heaters, ceiling lighting and a door providing access to the separate kitchen.
KITCHEN 10'9" x 6'11" (3.28m x 2.10m) Fitted with a range of wood-effect wall and base units with complementary work surfaces and tiled splashbacks. Incorporating a four-ring electric hob with extractor hood above, built-in electric oven, one-and-a-half bowl sink with drainer and mixer tap, and space and plumbing for a washing machine. Additional appliances include a freestanding fridge/freezer. Double-glazed window overlooking the communal grounds and parking area, fitted blind, tiled flooring and ceiling lighting.
BEDROOM 1 12'9" x 8'11" (3.88m x 2.72m) Double bedroom with double-glazed window, fitted roller blind, carpeted flooring, wall-mounted electric heater and built-in wardrobes with mirrored doors. The ceiling has sustained significant water damage, with visible staining, damaged plaster and an area of ceiling collapse. The property is being sold with the damage in its current condition, and prospective purchasers should refer to the auction legal pack for further information regarding the proposed roof repairs and associated costs.
ENSUITE Fitted with a three-piece suite comprising a corner shower enclosure with glazed doors and wall-mounted shower, pedestal wash hand basin with mixer tap and low-level WC. Partially tiled walls, white tiled flooring with contrasting black inserts, wall-mounted electric heater, extractor fan, shaver socket, ceiling lighting and chrome towel rail.
BEDROOM 2 12'9" x 6'0" (3.88m x 1.82m) A good-sized second bedroom with double-glazed window, fitted roller blind, carpeted flooring, wall-mounted electric heater, ceiling lighting and power points.
BATHROOM Fitted with a three-piece white suite comprising a panelled bath with mixer taps and handheld shower attachment, wash hand basin with vanity storage cupboard beneath, and low-level WC. Partially tiled walls, white tiled flooring with contrasting black inserts, wall-mounted mirror with glass shelf, electric wall heater, extractor fan and ceiling lighting.
CARPORT The property benefits from a covered parking bay situated beneath the apartment building. There is visitors' bay within the development.
Material information Material information
Tenure: Leasehold
Lease: 125 years from 1 January 1999
Remaining lease: Approximately 97 years as at November 2026
Service charge: £3419.98 per annum as stated in the seller's information, subject to verification
Ground rent: Latest demand shows £137 payable half-yearly, equivalent to £274 per annum, subject to confirmation
Council tax: Band C
EPC: Rating D (64)
Heating: Electric heating
Water and drainage: Mains connected
Parking: Carport under the building, plus visitor parking
Occupancy: Vacant possession
Building works: Planned roof repairs and existing internal water damage, as disclosed above
AUCTION DETAILS This property is for sale by the Modern Method of Auction, meaning the buyer and seller are to Complete within 56 days (the "Reservation Period"). Interested parties personal data will be shared with the Auctioneer (iamsold).
If considering buying with a mortgage, inspect and consider the property carefully with your lender before bidding.
A Buyer Information Pack is provided. The winning bidder will pay £349.00 including VAT for this pack which you must view before bidding.
The buyer signs a Reservation Agreement and makes payment of a non-refundable Reservation Fee of 4.5% of the purchase price including VAT, subject to a minimum of £6,600.00 including VAT. This is paid to reserve the property to the buyer during the Reservation Period and is paid in addition to the purchase price. This is considered within calculations for Stamp Duty Land Tax.
Services may be recommended by the Agent or Auctioneer in which they will receive payment from the service provider if the service is taken. Any payment that will be received by the Agent or Auctioneer will be confirmed to you in writing before services are taken. Services are optional
- COUNCIL TAXA payment made to your local authority in order to pay for local services like schools, libraries, and refuse collection. The amount you pay depends on the value of the property.Read more about council Tax in our glossary page.
- Band: C
- PARKINGDetails of how and where vehicles can be parked, and any associated costs.Read more about parking in our glossary page.
- Covered
- GARDENA property has access to an outdoor space, which could be private or shared.
- Ask agent
- ACCESSIBILITYHow a property has been adapted to meet the needs of vulnerable or disabled individuals.Read more about accessibility in our glossary page.
- Ask agent

Add an important place to see how long it'd take to get there from our property listings.
__mins driving to your place
Affordability




Rental yield calculator
Understand the potential return on a rented property.
Estimates are indicative and may vary. This calculator does not constitute financial advice. Please consult with a qualified advisor for your specific circumstances.
Notes
Staying secure when looking for property
Ensure you're up to date with our latest advice on how to avoid fraud or scams when looking for property online.
Visit our security centre to find out moreDisclaimer - Property reference 100830006561. The information displayed about this property comprises a property advertisement. Rightmove.co.uk makes no warranty as to the accuracy or completeness of the advertisement or any linked or associated information, and Rightmove has no control over the content. This property advertisement does not constitute property particulars. The information is provided and maintained by Martin & Co, Basingstoke. Please contact the selling agent or developer directly to obtain any information which may be available under the terms of The Energy Performance of Buildings (Certificates and Inspections) (England and Wales) Regulations 2007 or the Home Report if in relation to a residential property in Scotland.
Auction Fees: The purchase of this property may include associated fees not listed here, as it is to be sold via auction. To find out more about the fees associated with this property please call Martin & Co, Basingstoke on 01256 633940.
*Guide Price: An indication of a seller's minimum expectation at auction and given as a “Guide Price” or a range of “Guide Prices”. This is not necessarily the figure a property will sell for and is subject to change prior to the auction.
Reserve Price: Each auction property will be subject to a “Reserve Price” below which the property cannot be sold at auction. Normally the “Reserve Price” will be set within the range of “Guide Prices” or no more than 10% above a single “Guide Price.”
*This is the average speed from the provider with the fastest broadband package available at this postcode. The average speed displayed is based on the download speeds of at least 50% of customers at peak time (8pm to 10pm). Fibre/cable services at the postcode are subject to availability and may differ between properties within a postcode. Speeds can be affected by a range of technical and environmental factors. The speed at the property may be lower than that listed above. You can check the estimated speed and confirm availability to a property prior to purchasing on the broadband provider's website. Providers may increase charges. The information is provided and maintained by Decision Technologies Limited. **This is indicative only and based on a 2-person household with multiple devices and simultaneous usage. Broadband performance is affected by multiple factors including number of occupants and devices, simultaneous usage, router range etc. For more information speak to your broadband provider.