Woldholme Avenue, Driffield

- PROPERTY TYPE
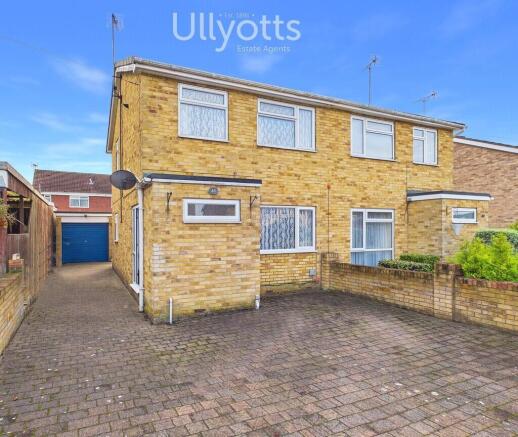
Semi-Detached
- BEDROOMS
3
- BATHROOMS
1
- SIZE
659 sq ft
61 sq m
- TENUREDescribes how you own a property. There are different types of tenure - freehold, leasehold, and commonhold.Read more about tenure in our glossary page.
Freehold
Key features
- Ideal first/family home
- Ever popular residential area
- Level walking distance of the town centre
- Three bedrooms
- Sun Room/Conservatory
- Enhanced garage with workshop
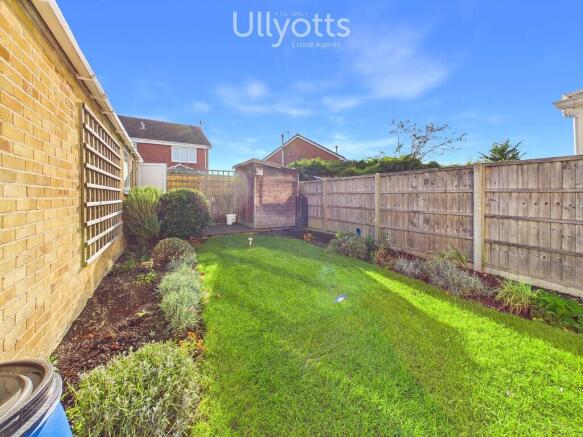
- Enclosed rear garden
- Solar PV
- Excellent value for money!
Description
This established semi-detached home offers well-proportioned accommodation, comprising three bedrooms, a comfortable lounge with a dedicated dining area, and a rear-facing conservatory/sun room, providing additional living space and an ideal spot to enjoy the garden.
The property has also benefitted from the installation of a Solar PV system, offering the potential for significantly reduced household electricity costs. The system generates electricity free of charge for the homeowner to use, with the additional benefit of income from the remaining feed-in tariff agreement.
Externally, the property enjoys generous off-street parking and a single garage, which has been extended to incorporate a separate workshop, providing useful additional storage or workspace. To the rear, there is an enclosed garden enjoying a sunny southerly aspect, making it an ideal space for outdoor relaxation and entertaining.
A well-located and appealing home offering versatile living accommodation, excellent outside space, useful parking and workshop facilities, together with the added advantage of solar energy generation and an established feed-in tariff agreement.
DRIFFIELD
Driffield remains a thriving traditional market town, despite the closure of its livestock market in 2001. The town centre offers a weekly outdoor market alongside a good selection of independent shops and national retailers, providing a comprehensive range of goods and services for everyday needs.
Retailers include B&M, Iceland, Boyes, Peacocks, Yorkshire Trading, Tesco and Lidl, complemented by numerous independent businesses offering a friendly, personal service.
Leisure and recreational facilities are well catered for, with a modern Sports Centre incorporating a swimming pool, together with a variety of sporting clubs and facilities, including cricket, tennis, bowls, football and rugby. The town also offers gyms, dance facilities and a wide range of clubs and associations to suit all interests.
Driffield benefits from good road and rail connections to neighbouring market and coastal towns, including Beverley and Hull, as well as further destinations beyond.
SIDE ENTRANCE Into:
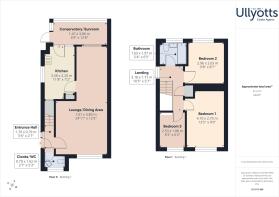
ENTRANCE HALL 5' 6" x 2' 7" (1.70m x 0.79m) With staircase leading off to the first floor. Radiator.
CLOAKROOM/WC 5' 3" x 2' 7" (1.62m x 0.79m) With low level WC and corner bracket wash hand basin. Radiator.
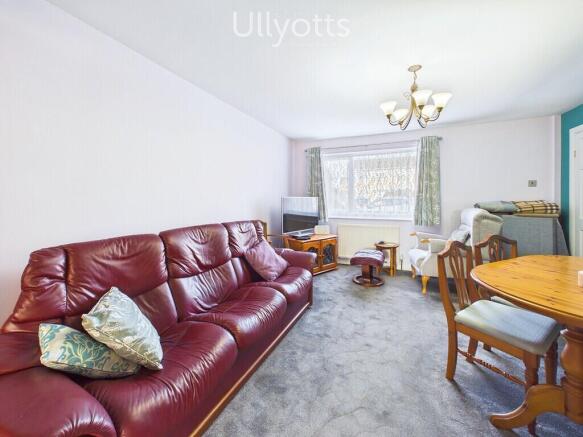
LOUNGE/DINING ROOM 24' 11" x 12' 5" (7.61m x 3.80m) [max] With front facing window and radiator. Divided into a definite lounge and dedicated dining area to the rear, which also has its own radiator.
Window looking into the conservatory.
KITCHEN 18' 3" x 7' 2" (5.58m x 2.20m) Fitted along two walls with a range of modern kitchen units featuring base and drawer units with worktops over, inset sink with mixer tap and free standing appliances including gas slot-in oven, space and plumbing for automatic washing machine and space and provision for a dryer. Space and provision for a fridge freezer. Door to the rear and extractor fan over the cooker space. Built-in understairs storage cupboard.
CONSERVATORY/SUN ROOM 12' 7" x 4' 9" (3.86m x 1.47m) Being half glazed and half uPVC construction offering views over the garden. Door to the exterior.
FIRST FLOOR LANDING 10' 5" x 5' 7" (3.18m x 1.71m) With built-in linen cupboard.
BEDROOM 1 13' 5" x 9' 0" (4.10m x 2.75m) With front facing window and fitted with a range of traditionally styled wardrobes featuring overhead cupboards and bedside units plus plenty of hanging space. Radiator.
BEDROOM 2 9' 8" x 8' 7" (2.96m x 2.63m) With rear facing window and built-in range of wardrobes including overhead storage and bedside cupboards. Radiator.
BEDROOM 3 8' 3" x 6' 2" (2.53m x 1.88m) With front facing window. Radiator.
BATHROOM 6' 5" x 5' 4" (1.97m x 1.63m) With panelled bath, having a mixer shower over and curtained rail. Pedestal wash hand basin and low level WC. Fully tiled walls and heated towel radiator.
OUTSIDE The property stands back from the road behind a block paved forecourt with block paving extending down the side of the property. The drive leads to a single garage (4.44m x 2.31m). To the rear of the house is an enclosed area of predominantly lawned garden, this having side borders. The rear of the property enjoys a particularly sunny facing southerly aspect and is enclosed by timber fences plus the garage wall.
GARAGE 14' 6" x 7' 6" (4.44m x 2.31m) Single garage with front facing up and over door and electric power and lighting connected. The garage has also been extended to include an adjoining workshop (3.43m x 2.33m) with secondary access and also having electric power and lighting.
CENTRAL HEATING Gas fired central heating to radiators. The boiler also provides domestic hot water.
DOUBLE GLAZING Sealed unit double glazing throughout.
TENURE We understand that the property is freehold and is offered with vacant possession upon completion.
SERVICES All mains services are available at the property.
COUNCIL TAX Band B.
ENERGY PERFORMANCE CERTIFICATE Rating B.
SOLAR PV This property benefits from a solar PV system being installed , this will generate a proportion of electricity demand for the property. The owners of the property will receive payments for electricity generated through the Governments 'Feed in tariff'
Further information may be available upon request.
NOTE Heating systems and other services have not been checked.
All measurements are provided for guidance only.
None of the statements contained in these particulars as to this property are to be relied upon as statements or representations of fact. In the event of a property being extended or altered from its original form, buyers must satisfy themselves that any planning regulation was adhered to as this information is seldom available to the agent.
Floor plans are for illustrative purposes only.
VIEWING Strictly by appointment with Ullyotts - Option 1.
Regulated by RICS
Brochures
Brochure - 45 Wol...- COUNCIL TAXA payment made to your local authority in order to pay for local services like schools, libraries, and refuse collection. The amount you pay depends on the value of the property.Read more about council Tax in our glossary page.
- Band: B
- PARKINGDetails of how and where vehicles can be parked, and any associated costs.Read more about parking in our glossary page.
- Garage,Off street
- GARDENA property has access to an outdoor space, which could be private or shared.
- Yes
- ACCESSIBILITYHow a property has been adapted to meet the needs of vulnerable or disabled individuals.Read more about accessibility in our glossary page.
- Ask agent

Add an important place to see how long it'd take to get there from our property listings.
__mins driving to your place
Affordability



Notes
Staying secure when looking for property
Ensure you're up to date with our latest advice on how to avoid fraud or scams when looking for property online.
Visit our security centre to find out moreDisclaimer - Property reference 103066015348. The information displayed about this property comprises a property advertisement. Rightmove.co.uk makes no warranty as to the accuracy or completeness of the advertisement or any linked or associated information, and Rightmove has no control over the content. This property advertisement does not constitute property particulars. The information is provided and maintained by Ullyotts, Driffield. Please contact the selling agent or developer directly to obtain any information which may be available under the terms of The Energy Performance of Buildings (Certificates and Inspections) (England and Wales) Regulations 2007 or the Home Report if in relation to a residential property in Scotland.
*This is the average speed from the provider with the fastest broadband package available at this postcode. The average speed displayed is based on the download speeds of at least 50% of customers at peak time (8pm to 10pm). Fibre/cable services at the postcode are subject to availability and may differ between properties within a postcode. Speeds can be affected by a range of technical and environmental factors. The speed at the property may be lower than that listed above. You can check the estimated speed and confirm availability to a property prior to purchasing on the broadband provider's website. Providers may increase charges. The information is provided and maintained by Decision Technologies Limited. **This is indicative only and based on a 2-person household with multiple devices and simultaneous usage. Broadband performance is affected by multiple factors including number of occupants and devices, simultaneous usage, router range etc. For more information speak to your broadband provider.