
Manchester Road, Tyldesley, M29

- PROPERTY TYPE
Detached
- BEDROOMS
5
- BATHROOMS
3
- SIZE
6,218 sq ft
578 sq m
- TENUREDescribes how you own a property. There are different types of tenure - freehold, leasehold, and commonhold.Read more about tenure in our glossary page.
Freehold
Key features
- Exceptional Five-Bedroom Period Property
- Private Gated Plot Extending To Approximately One Third Of An Acre
- Bespoke Kitchen With High Specification Integrated Appliances
- Private Basement Cinema Room
- Luxurious Principal Suite Occupying The Entire Second Floor
- Walk In Dressing Room And Luxury Wet Room
- Beautifully Landscaped Private Gardens
- Fully furnished - all furniture, fixtures & fittings included in the sale
Description
OFFERED WITH NO CHAIN
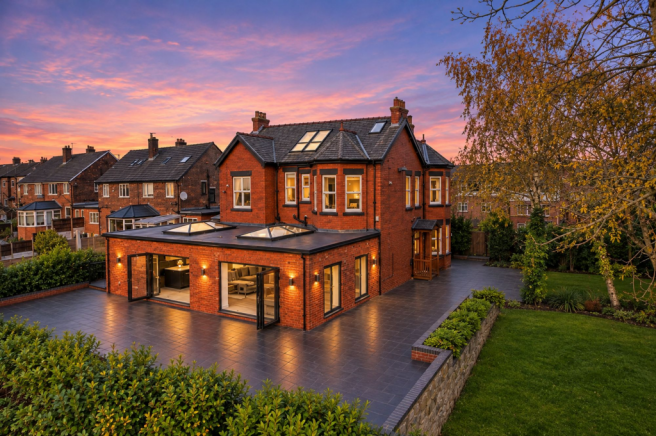
Hill Top House is an outstanding period residence of remarkable character, scale and distinction, offering an exceptional standard of accommodation arranged across four impressive floors. Beautifully renovated and sympathetically enhanced by the current owners, this magnificent home seamlessly combines the charm and architectural appeal of its period origins with the sophistication and convenience of contemporary living.
Occupying a substantial and private gated plot extending to approximately one third of an acre, the property enjoys beautifully landscaped grounds, a wealth of versatile reception space and an array of individual features that combine to create a truly special family home. The accommodation is both impressive and wonderfully adaptable, offering an exceptional environment for family life, entertaining and relaxation. Properties of this calibre and presence rarely become available, and an internal inspection is essential to fully appreciate the scale, quality and versatility of what is on offer.
FULLY FURNISHED – ALL FURNITURE, FIXTURES & FITTINGS INCLUDED IN THE SALE
This property is offered for sale fully furnished, with all furniture, fixtures and fittings included in the purchase price, offering buyers a fantastic opportunity to move straight in without the additional expense of furnishing their new home.
THE LOCATION
Ideally positioned within the highly regarded residential areas of Tyldesley and neighbouring Astley, Hill Top House enjoys the perfect balance of established community living and excellent connectivity. The surrounding area is particularly popular with families, offering a selection of well-regarded schools, independent retailers, everyday amenities, restaurants and popular local eateries.
For those requiring convenient access to surrounding towns and cities, there are excellent transport connections, with local bus and rail networks alongside the M6, M60, M61 and M62 motorway networks. Manchester city centre, MediaCityUK, Salford Quays, Bolton, Warrington and Liverpool are all accessible, making this an attractive location for commuters and families alike.
RECEPTION ACCOMMODATION
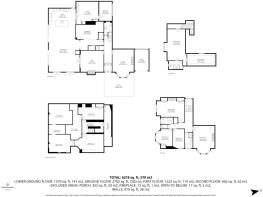
Upon entering, the impressive reception hall immediately establishes the character and proportions that continue throughout this substantial home. Featuring an attractive spindle staircase rising to the first floor, together with a further staircase providing access to the basement level, the entrance hall creates an elegant introduction to the accommodation.
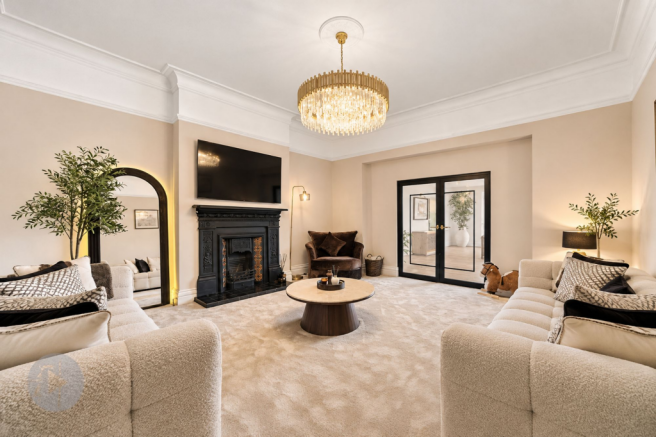
The ground floor offers an exceptional selection of reception rooms, each providing its own atmosphere and purpose. The principal lounge is a particularly attractive space, centred around a feature fireplace and complemented by an impressive walk-in bay window which floods the room with natural light while providing an attractive outlook across the gardens.
A generously proportioned formal dining room provides the perfect setting for entertaining and more formal occasions, while a separate family room offers a comfortable and versatile additional living space. A bespoke gym area further enhances the ground-floor accommodation, providing the flexibility to accommodate a variety of lifestyle requirements.
The lower ground floor offers yet more versatility, with an impressive private cinema room and a separate office or study, ideal for those working from home. A number of additional cellar chambers also provide valuable storage and exciting potential for further development, subject to any necessary consents.
THE LIVING KITCHEN
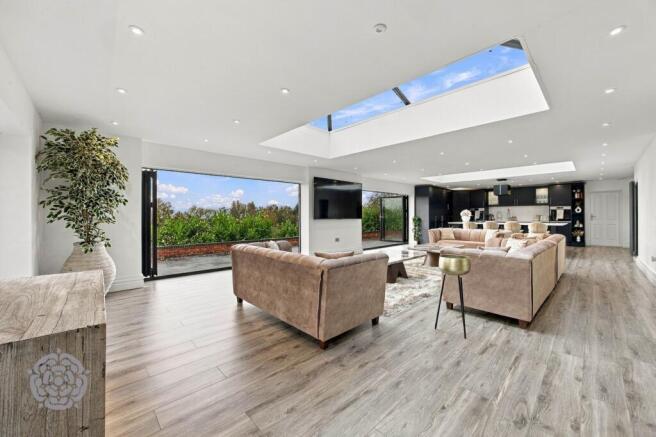
Undoubtedly one of the outstanding features of Hill Top House is the spectacular living kitchen, an impressive contemporary space designed to serve as the true heart of the home. Offering exceptional proportions, this beautifully appointed room provides ample space for cooking, dining and relaxing, creating an ideal environment for both everyday family life and entertaining on a larger scale.
Recently installed and thoughtfully designed, the kitchen incorporates an extensive range of bespoke wall and base units, complemented by high-specification integrated appliances and quality finishes throughout.
The room is further enhanced by two impressive atrium features, allowing natural light to flood the space, while floor-to-ceiling bi-folding doors provide a seamless connection between the interior and the beautifully landscaped gardens beyond. This is a truly remarkable living space that perfectly captures the balance of luxury, practicality and contemporary design.
THE PRINCIPAL SUITE
Occupying the entire second floor, the magnificent principal suite provides a private and luxurious retreat away from the main living accommodation. The generously proportioned bedroom is particularly impressive, with multiple skylights creating a wonderful sense of light and space, while a fold-out balcony provides an opportunity to enjoy the far-reaching views across the surrounding area.
A dedicated fitted walk-in dressing room offers excellent storage and organisation, while the adjoining luxury wet room completes this exceptional suite, creating a superb private sanctuary within the home.
BEDROOM ACCOMMODATION
The first floor provides four further spacious double bedrooms, each offering its own individual character and style. Generously proportioned and beautifully presented, these rooms provide excellent accommodation for family members and guests alike.
The overall bedroom arrangement offers considerable flexibility, with the potential to accommodate growing families, visiting guests or additional workspace as required.
BATHROOMS AND CLOAKROOM FACILITIES
The property is exceptionally well served by its bathroom and cloakroom facilities. A ground-floor cloakroom is conveniently positioned off the reception hall, while the first floor benefits from an impressive principal family bathroom, together with a further modern guest bathroom and a separate WC. This arrangement provides excellent practicality for a home of this size.
EXTERNAL GROUNDS, GARDENS AND PARKING
The grounds surrounding Hill Top House are every bit as impressive as the accommodation itself and represent one of the property's most desirable features.
Set within a private gated plot of approximately one third of an acre, the beautifully landscaped gardens have been thoughtfully arranged to provide a wonderful combination of mature planting, established shrubbery, floral displays and extensive lawned areas. Generous patio terraces provide ideal spaces for outdoor dining, entertaining and relaxation, while the mature borders and herbaceous beds create an attractive setting throughout the seasons.
Enjoying a reassuring degree of privacy and not being directly overlooked, the gardens provide an exceptional outdoor environment for families and those who enjoy entertaining.
Accessed via impressive electric sliding gates, the substantial courtyard provides secure off-road parking for numerous vehicles, with a further garage offering additional secure parking and storage.
EPC Rating: D
Bedrooms & Bathrooms
Five Generous Bedrooms – Four spacious double bedrooms positioned on the first floor, each offering individual character, complemented by an impressive principal suite occupying the entire second floor.
Luxury Principal Suite – A beautifully proportioned bedroom featuring multiple skylights, far-reaching views and a fold-out balcony.
Walk-In Dressing Room – Dedicated fitted dressing area providing excellent storage.
Principal Wet Room – Stylish, luxury-appointed wet room adjoining the principal bedroom.
Family Bathroom & Guest Bathroom – Two well-appointed bathrooms serving the first-floor accommodation, together with a separate WC.
Ground Floor Cloakroom – Conveniently positioned off the impressive reception hall.
Reception Areas
Impressive Reception Hall – A welcoming entrance featuring an attractive spindle staircase and access to the lower ground floor.
Principal Lounge – A beautifully proportioned reception room with feature fireplace and impressive walk-in bay window overlooking the gardens.
Formal Dining Room – An elegant space ideally suited to entertaining and family occasions.
Separate Family Room – A versatile additional reception room offering further space for relaxation.
Bespoke Gym Area – Dedicated fitness space within the ground-floor accommodation.
Cinema Room – Impressive private cinema room located on the basement level.
Home Office/Study – Separate workspace ideal for home working.
Additional Cellar Chambers – Further useful space offering storage and potential for alternative uses, subject to any necessary consents.
Kitchen/Diner/Family Room
Spectacular Living Kitchen – An exceptional contemporary space forming the true heart of this impressive home.
Bespoke Kitchen – Extensive range of recently installed wall and base units, complemented by high-specification integrated appliances.
Generous Dining & Living Space – Ample room for family dining, entertaining and everyday relaxation.
Two Impressive Atriums – Architectural features allowing an abundance of natural light to flow throughout.
Floor-to-Ceiling Bi-Fold Doors – Creating a seamless connection between the living space and landscaped rear gardens.
Outdoor Space
Private Gated Grounds – Occupying an impressive plot extending to approximately one third of an acre.
Beautifully Landscaped Gardens – Mature planting, established shrubs, floral displays and extensive lawned areas.
Generous Patio Terraces – Ideal for outdoor dining, entertaining and relaxation.
Excellent Privacy – A secluded setting with gardens that are not directly overlooked.
Secure Electric Gates – Impressive sliding electric gates providing access to the property.
Extensive Off-Road Parking – Substantial courtyard providing secure parking for numerous vehicles.
Additional Garage – Further secure parking and valuable storage facilities.
Parking - Driveway
Parking - Garage
Brochures
Brochure- COUNCIL TAXA payment made to your local authority in order to pay for local services like schools, libraries, and refuse collection. The amount you pay depends on the value of the property.Read more about council Tax in our glossary page.
- Band: G
- PARKINGDetails of how and where vehicles can be parked, and any associated costs.Read more about parking in our glossary page.
- Garage,Driveway
- GARDENA property has access to an outdoor space, which could be private or shared.
- Front garden,Enclosed garden,Rear garden
- ACCESSIBILITYHow a property has been adapted to meet the needs of vulnerable or disabled individuals.Read more about accessibility in our glossary page.
- Ask agent

Add an important place to see how long it'd take to get there from our property listings.
__mins driving to your place
Affordability


Notes
Staying secure when looking for property
Ensure you're up to date with our latest advice on how to avoid fraud or scams when looking for property online.
Visit our security centre to find out moreDisclaimer - Property reference ce88ffa0-c4d1-48b0-9608-04edb3c3d497. The information displayed about this property comprises a property advertisement. Rightmove.co.uk makes no warranty as to the accuracy or completeness of the advertisement or any linked or associated information, and Rightmove has no control over the content. This property advertisement does not constitute property particulars. The information is provided and maintained by Miller Metcalfe, Culcheth. Please contact the selling agent or developer directly to obtain any information which may be available under the terms of The Energy Performance of Buildings (Certificates and Inspections) (England and Wales) Regulations 2007 or the Home Report if in relation to a residential property in Scotland.
*This is the average speed from the provider with the fastest broadband package available at this postcode. The average speed displayed is based on the download speeds of at least 50% of customers at peak time (8pm to 10pm). Fibre/cable services at the postcode are subject to availability and may differ between properties within a postcode. Speeds can be affected by a range of technical and environmental factors. The speed at the property may be lower than that listed above. You can check the estimated speed and confirm availability to a property prior to purchasing on the broadband provider's website. Providers may increase charges. The information is provided and maintained by Decision Technologies Limited. **This is indicative only and based on a 2-person household with multiple devices and simultaneous usage. Broadband performance is affected by multiple factors including number of occupants and devices, simultaneous usage, router range etc. For more information speak to your broadband provider.