
Beaufoys Avenue, Ferndown, BH22

- PROPERTY TYPE
Apartment
- BEDROOMS
2
- BATHROOMS
1
- SIZE
Ask agent
Key features
- Luxury ground floor Share of Freehold apartment
- Outstanding position in sought after location
- Southerly aspect private paved patio
- Open plan bespoke kitchen with living area
- Two bedrooms
- Stylish contemporary bathroom
- Allocated parking and visitor spaces
- Covered secure bike storage
- Each apartment has a private timber storage shed
- Well maintained communal gardens
Description
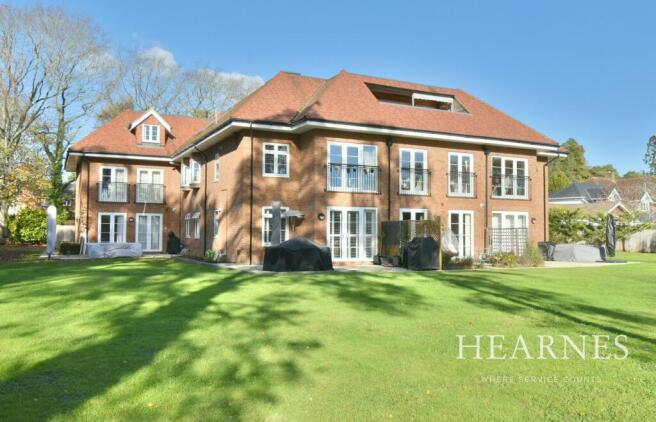
This superbly appointed ground floor apartment combines luxurious open plan living with high specification fittings and access to a wonderful south facing, private patio overlooking the impressive communal grounds.
The Grove is an exclusive modern development built in 2017 occupying a private plot in excess of an acre in one of Ferndown’s premier roads notable for its convenient access of local shops on nearby Wimborne Road East and connections to Ferndown, Wimborne and the A31 commuter routes.
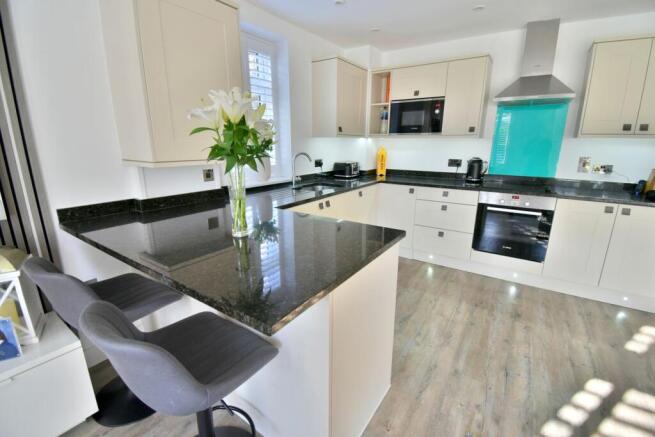
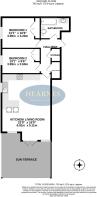
The accommodation comprises two double bedrooms, both with fitted wardrobes served by a stylish bathroom together with the impressive open plan living room/kitchen with its bespoke contemporary units, breakfast bar, bult in appliances, granite worktops and double glazed patio door giving access to and overlooking the grounds.
Other benefits include a security video entry phone system, underfloor heating with individual thermostats, Karndean flooring, gas fired heating, solid wood doors and plantation style shutters.
• The apartment is accessed via a security video phone with solid oak doors through the communal entrance into a
• Lobby area shared with two other flats on the ground floor and front door to the entrance hall
• Entrance hall Karndean wood effect flooring with underfloor heating running throughout the property with a wall mounted thermostat controls, further wall mounted security video entry phone, solid oak doors to large cloaks cupboard and further walk-in storage and airing style cupboard concealing the electric immersion tank with additional pressurised canister and access to the underfloor heating controls
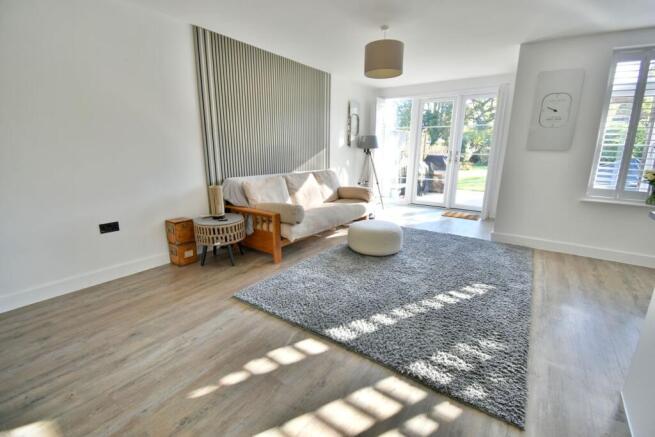
• Exceptionally well appointed open plan kitchen/living room with double glazed French doors and window to the rear aspect giving access to and overlooking the southerly facing, private paved patio and extensive communal gardens
• The high specification bespoke kitchen comprises a comprehensive range of base and wall mounted units with underlighting and adjoining granite worktops with inset one and a half bowl basin, mixer tap and double glazed window above o the side, integrated Bosch oven and inset Bosch four ring electric hob with extractor above, integrated Bosch microwave, integrated and concealed dishwasher, washing machine and tall standing fridge/freezer
• The open plan living area has been emphasised with two sections of acoustic panelling with internal LED lighting, one of which housed the TV, numerous chrome effect power points and, cupboard housing wall mounted gas boiler
• Bedroom one with double glazed window to the side aspect with plantation style shutters and fitted wardrobes with double and single doors and underfloor heating
• Bedroom two with double glazed window to the side aspect with plantation style shutters, fitted wardrobe with double doors and underfloor heating
• Stylish contemporary style bathroom with contracting fully tiled walls and flooring with matching suite comprising panelled bath with glazed shower screen, wall mounted shower unit and extractor above, vanity unit with inset wash hand basin, integral WC ands a chrome heated towel rail
SHARE OF FREEHOLD: 999 Year Lease with 996 years remaining
MAINTENANCE: £2,500 Per annum paid in 2 x 6 months instalments
GROUND RENT: Nil
N.B. Pets are allowed subject to management permission
6 Month minimum tenancies also allowed
COUNCIL TAX BAND: D EPC RATING: B
Outside
• The patio area benefits from two dual external power points and an external tap
• There is allocated parking and visitor spaces with covered secure bike storage and access to the vast, well maintained communal grounds
• Each apartment has a private timber storage shed
Ferndown offers an excellent range of shopping, leisure and recreational facilities. Ferndown town centre is located less than 1 mile away.
AGENTS NOTES: The heating system, mains and appliances have not been tested by Hearnes Estate Agents. Any areas, measurements or distances are approximate. The text, photographs and plans are for guidance only and are not necessarily comprehensive. Whilst reasonable endeavours have been made to ensure that the information in our sales particulars are as accurate as possible, this information has been provided for us by the seller and is not guaranteed. Any intending buyer should not rely on the information we have supplied and should satisfy themselves by inspection, searches, enquiries and survey as to the correctness of each statement before making a financial or legal commitment. We have not checked the legal documentation to verify the legal status, including the leased term and ground rent and escalation of ground rent of the property (where applicable). A buyer must not rely upon the information provided until it has been verified by their own solicitors.
Brochures
Brochure 1- COUNCIL TAXA payment made to your local authority in order to pay for local services like schools, libraries, and refuse collection. The amount you pay depends on the value of the property.Read more about council Tax in our glossary page.
- Band: D
- PARKINGDetails of how and where vehicles can be parked, and any associated costs.Read more about parking in our glossary page.
- Yes
- GARDENA property has access to an outdoor space, which could be private or shared.
- Ask agent
- ACCESSIBILITYHow a property has been adapted to meet the needs of vulnerable or disabled individuals.Read more about accessibility in our glossary page.
- Ask agent

Add an important place to see how long it'd take to get there from our property listings.
__mins driving to your place
Affordability


Rental yield calculator
Understand the potential return on a rented property.
Estimates are indicative and may vary. This calculator does not constitute financial advice. Please consult with a qualified advisor for your specific circumstances.
Notes
Staying secure when looking for property
Ensure you're up to date with our latest advice on how to avoid fraud or scams when looking for property online.
Visit our security centre to find out moreDisclaimer - Property reference 31271610. The information displayed about this property comprises a property advertisement. Rightmove.co.uk makes no warranty as to the accuracy or completeness of the advertisement or any linked or associated information, and Rightmove has no control over the content. This property advertisement does not constitute property particulars. The information is provided and maintained by Hearnes Estate Agents, Ferndown. Please contact the selling agent or developer directly to obtain any information which may be available under the terms of The Energy Performance of Buildings (Certificates and Inspections) (England and Wales) Regulations 2007 or the Home Report if in relation to a residential property in Scotland.
*This is the average speed from the provider with the fastest broadband package available at this postcode. The average speed displayed is based on the download speeds of at least 50% of customers at peak time (8pm to 10pm). Fibre/cable services at the postcode are subject to availability and may differ between properties within a postcode. Speeds can be affected by a range of technical and environmental factors. The speed at the property may be lower than that listed above. You can check the estimated speed and confirm availability to a property prior to purchasing on the broadband provider's website. Providers may increase charges. The information is provided and maintained by Decision Technologies Limited. **This is indicative only and based on a 2-person household with multiple devices and simultaneous usage. Broadband performance is affected by multiple factors including number of occupants and devices, simultaneous usage, router range etc. For more information speak to your broadband provider.