Ethelbert Road, Canterbury, Kent

- PROPERTY TYPE
Semi-Detached
- BEDROOMS
5
- BATHROOMS
4
- SIZE
Ask agent
- TENUREDescribes how you own a property. There are different types of tenure - freehold, leasehold, and commonhold.Read more about tenure in our glossary page.
Freehold
Key features
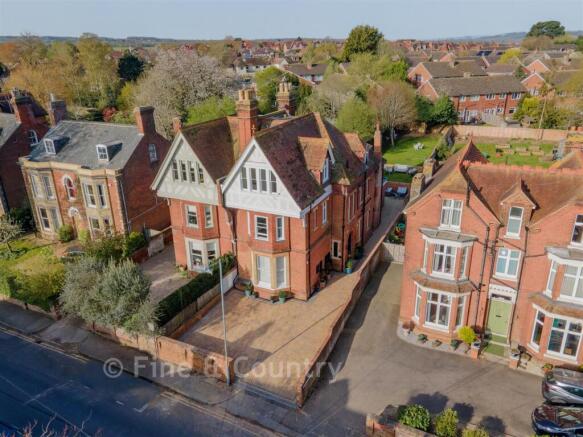
- Impressive Victorian semi-detached residence showcasing elegant proportions and timeless architectural appeal
- Beautiful walled and landscaped gardens, offering manicured lawns and charming entertaining terrace
- Self-contained second-floor guest accommodation featuring a living area, kitchenette, bedrooms and bathroom
- Brick-paved driveway providing off-road parking for up to four vehicles, a rare feature so close to the city centre
- Sensitively refurbished throughout
- Stunning extended open
Description
Set within a quiet, leafy area close to the city centre and within walking distance of Canterbury's high-speed rail links to London, the home enjoys an ideal balance of convenience and tranquillity.
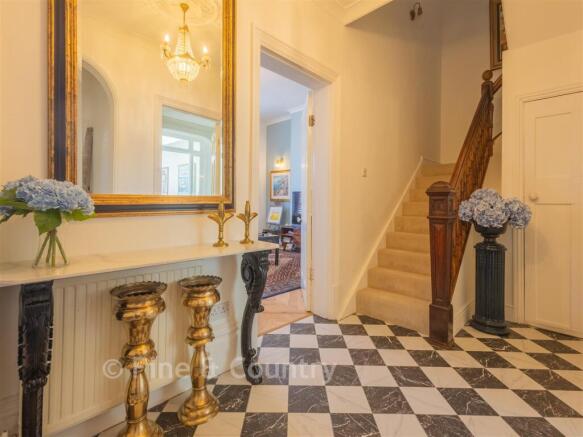
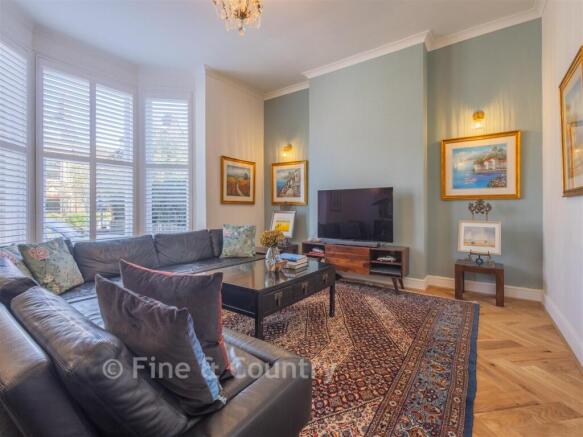
A grand reception hall with an original staircase introduces a wealth of retained Victorian features, including high ceilings, ornate cornicing and original fireplaces. Two spacious reception rooms, a dedicated study, and a stunning newly renovated David Salisbury kitchen conservatory provide flexible accommodation for family life and entertaining. This light-filled open-plan space features premium appliances, bespoke cabinetry and direct access to the terrace and gardens.
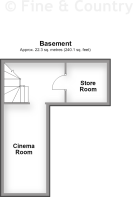
The first floor offers a luxurious principal suite with en suite bathroom, two further double bedrooms and a family bathroom. The second floor provides two additional bedrooms, a bathroom and a self-contained open-plan living space with kitchen and sleeping area, ideal for guests or multi-generational living. A lower ground floor cinema and games room further enhances the property's appeal.
Outside, a large driveway provides parking for up to four vehicles, while the beautifully maintained rear gardens feature lawns, mature planting and a charming terrace for outdoor dining and entertaining.
Combining timeless elegance, versatile accommodation and a prime Canterbury location, this exceptional home presents a unique lifestyle opportunity.
What the Owner says:
Living on Ethelbert Road offers a rare balance of peaceful residential living and easy access to Canterbury's amenities. This prestigious, tree-lined road is known for its attractive Victorian homes and established setting, all within walking distance of the city centre.
Families benefit from excellent access to renowned schools, including The King's School, Kent College, St Edmund's School, the Simon Langton Grammar Schools and Canterbury Academy. Kent and Canterbury Hospital is also close by, providing convenient healthcare services.
Transport links are superb, with both Canterbury West and East stations nearby. Canterbury West offers High-Speed services to London St Pancras in under an hour, making it ideal for commuters.
Canterbury's historic centre offers a vibrant mix of shops, cafés, restaurants and cultural attractions, while nearby amenities include Canterbury Rugby Football Club, the Kent County Cricket Ground, a Sainsbury's Superstore and a popular local café.
Ethelbert Road combines a tranquil, distinguished setting with excellent schools, transport, healthcare, leisure and everyday conveniences, creating an exceptional lifestyle in one of Kent's most desirable cathedral cities.
Room sizes:
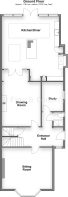
- Snug: 15'5 x 7'2 (4.70m x 2.19m)
- Store Room
- Entrance Hall
- Shower Room
- Study: 9'6 x 7'7 (2.90m x 2.31m)
- Drawing Room: 18'0 x 14'10 (5.49m x 4.52m)
- Sitting Room: 19'3 x 13'11 (5.87m x 4.24m)
- Kitchen/Diner: 22'8 x 19'10 (6.91m x 6.05m)
- Landing
- Principal Bedroom: 17'11 x 14'10 (5.46m x 4.52m)
- En Suite Bath/Shower Room: 13'0 x 8'6 (3.97m x 2.59m)
- Bedroom 2: 15'11 x 10'0 (4.85m x 3.05m)
- Bedroom 3: 11'11 x 10'10 (3.63m x 3.30m)
- Shower Room: 9'6 x 8'6 (2.90m x 2.59m)
- Landing
- Living Room/Kitchen: 22'5 (6.84m) narrowing to 16'6 (5.03m) x 15'7 (4.75m)
- Bedroom 4: 18'8 x 8'8 (5.69m x 2.64m)
- Bedroom 5: 18'8 x 9'0 (5.69m x 2.75m)
- Bathroom: 8'5 x 5'10 (2.57m x 1.78m)
- Rear Garden
- Driveway
The information provided about this property does not constitute or form part of an offer or contract, nor may it be regarded as representations. All interested parties must verify accuracy and your solicitor must verify tenure/lease information, fixtures & fittings and, where the property has been extended/converted, planning/building regulation consents. All dimensions are approximate and quoted for guidance only as are floor plans which are not to scale and their accuracy cannot be confirmed. Reference to appliances and/or services does not imply that they are necessarily in working order or fit for the purpose.
If buying to rent, please check if Local Authority licensing schemes apply before proceeding. Legal advice should be taken to verify fixtures/fittings, planning, alterations and/or lease details. Appliances & services are untested, dimensions are approximate and floor plans are not to scale.
We are pleased to offer our customers a range of additional services to help them with moving home. None of these services are obligatory and you are free to use service providers of your choice. Current regulations require all estate agents to inform their customers of the fees they earn for recommending third party services. If you choose to use a service provider recommended by Fine & Country, details of all referral fees can be found at the link below. If you decide to use any of our services, please be assured that this will not increase the fees you pay to our service providers, which remain as quoted directly to you.
Brochures
Full PDF brochureFurther detailsExplore this property in 3D Virtual RealityReferral feesPrivacy policy- COUNCIL TAXA payment made to your local authority in order to pay for local services like schools, libraries, and refuse collection. The amount you pay depends on the value of the property.Read more about council Tax in our glossary page.
- Band: G
- PARKINGDetails of how and where vehicles can be parked, and any associated costs.Read more about parking in our glossary page.
- Driveway,Off street
- GARDENA property has access to an outdoor space, which could be private or shared.
- Back garden
- ACCESSIBILITYHow a property has been adapted to meet the needs of vulnerable or disabled individuals.Read more about accessibility in our glossary page.
- Ask agent

Add an important place to see how long it'd take to get there from our property listings.
__mins driving to your place
Affordability



Notes
Staying secure when looking for property
Ensure you're up to date with our latest advice on how to avoid fraud or scams when looking for property online.
Visit our security centre to find out moreDisclaimer - Property reference 90141IWQ. The information displayed about this property comprises a property advertisement. Rightmove.co.uk makes no warranty as to the accuracy or completeness of the advertisement or any linked or associated information, and Rightmove has no control over the content. This property advertisement does not constitute property particulars. The information is provided and maintained by Fine & Country, Canterbury. Please contact the selling agent or developer directly to obtain any information which may be available under the terms of The Energy Performance of Buildings (Certificates and Inspections) (England and Wales) Regulations 2007 or the Home Report if in relation to a residential property in Scotland.
*This is the average speed from the provider with the fastest broadband package available at this postcode. The average speed displayed is based on the download speeds of at least 50% of customers at peak time (8pm to 10pm). Fibre/cable services at the postcode are subject to availability and may differ between properties within a postcode. Speeds can be affected by a range of technical and environmental factors. The speed at the property may be lower than that listed above. You can check the estimated speed and confirm availability to a property prior to purchasing on the broadband provider's website. Providers may increase charges. The information is provided and maintained by Decision Technologies Limited. **This is indicative only and based on a 2-person household with multiple devices and simultaneous usage. Broadband performance is affected by multiple factors including number of occupants and devices, simultaneous usage, router range etc. For more information speak to your broadband provider.