Protaras, Famagusta, Cyprus

- PROPERTY TYPE
Detached
- BEDROOMS
9
- BATHROOMS
10
- SIZE
10,624 sq ft
987 sq m
Key features
- Almost panoramic sea views from a private hillside plot in Protaras
- Seven en-suite bedrooms, including staff quarters, plus two guest apartments
- Almost 1,000 sq m of living space over four levels, with a lift to every floor
- Heated indoor pool, outdoor pool, and outdoor kitchen and bar
- Private spa with sauna, steam room, ice bath and gym, plus a wine cellar
- Home cinema, games room, roof garden and sunken fire-pit lounge
- Main suite of 69 sq m with walk-in wardrobe and balcony
- Smart home by Smart Living Cyprus: lighting, sound, climate, pool and security
- Photovoltaic system for the whole house, battery backup and solar hot water
- Private electric gate, the only way in, with secure parking for more than 10 cars
Description
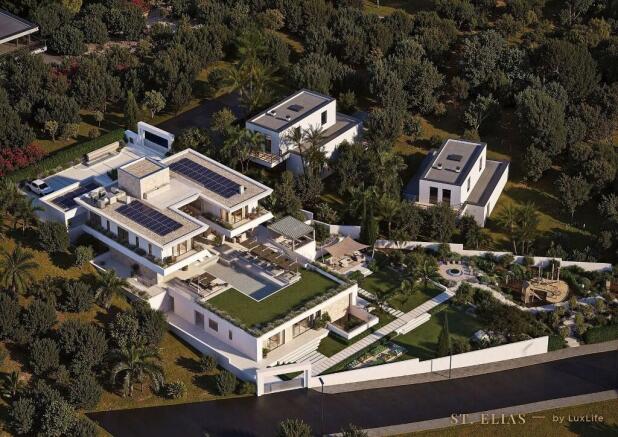
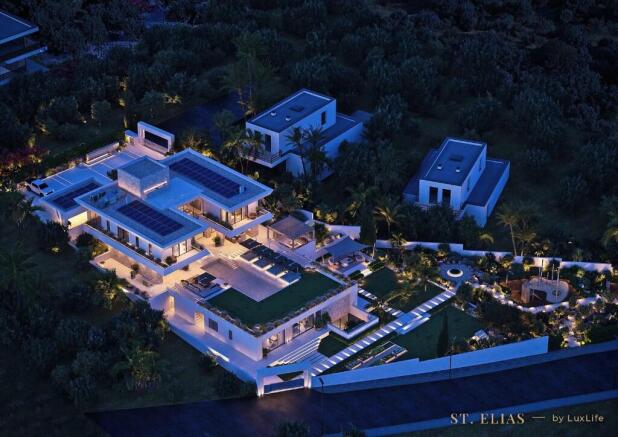
A bespoke luxury villa: seven bedrooms, two guest apartments, an indoor pool and spa, the Bonus Plot and almost panoramic sea views
St. Elias is a bespoke, ultra-luxury seven-bedroom villa, and there is no other house like it in Cyprus, and very few anywhere in Europe. Designed in every detail by Mosto Design and finished to five-star hotel standards, it has its own spa level with a heated indoor pool, an outdoor pool, two self-contained guest apartments (a perfect annexe for family or guests) and staff quarters. Like a five-star hotel, every bedroom has its own minibar, with a small fridge and tea and coffee making. It sits on a hillside in a prime private location in Protaras, with almost panoramic sea views.
It is uniquely private. The only way onto the plot is through your own private electric gate, and the road below the house leads nowhere else, so no one passes and no one comes in. Beside the house is a green area that only you can reach, and across the road is a second plot of about 680 sq m, the Bonus Plot, included in the price and covered by the same title deed.
St. Elias is offered off-plan to one buyer only. The design is complete, the planning permit was granted in April 2026 and the title deeds are issued. Delivery is 24 months from reservation.
Price: 6,000,000 euros plus VAT, including the Bonus Plot.
AT A GLANCE
- Detached new-build villa, offered off-plan to one buyer
- Almost panoramic sea views from the hillside
- 986.9 sq m of covered living space over four levels, plus 88.7 sq m of covered verandas
- The whole site: 4,198 sq m, with no through access
- Main plot of 2,093 sq m for the house, pools, terraces and gardens
- The Bonus Plot: about 680 sq m across the road, included, on the same title deed
- A green area of 694 sq m beside the plot that only you can reach
- Seven bedrooms, every one en-suite, including a staff bedroom
- A hotel-style minibar in every bedroom, with a small fridge and tea and coffee making
- Two self-contained one-bedroom guest apartments
- Hotel-style back of house: a laundry chute from the bedroom floor and service trolleys that reach every level by lift
- Main suite of about 69 sq m
- Heated indoor pool and an outdoor pool
- Spa level with sauna, steam bath, ice bath, gym and wine cellar
- Private cinema
- Eight kitchens and kitchenettes
- Roof garden with panoramic sea and mountain views
- A lift to all four levels
- Garage and gated, secure parking for more than 10 vehicles, with an electric car charger
- Smart home by Smart Living Cyprus
- Photovoltaic system sized to power the entire property, with battery backup
- Planning permit granted April 2026, title deeds issued
- Delivery 24 months from reservation
THE LAND AND ITS PRIVACY
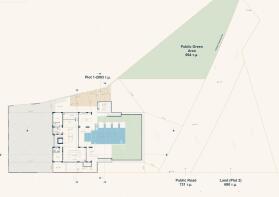
The whole site measures 4,198 sq m, everything inside the original boundary:
- The main plot, with the house, pools, terraces and gardens: 2,093 sq m (private)
- The Bonus Plot, across the road: about 680 sq m (private, included in the sale)
- The road: 731 sq m
- The green area: 694 sq m
The main plot and the Bonus Plot are private and held under one title deed. Under the land division, the road and the green area are recorded as public, yet no one but you can reach them.
The road below the house connects to no other road. Before it could ever reach the main Protaras road, it would have to cross two or three other plots, and each owner would first need planning permission, a building permit and a new road through their own land. With your gate at the top, no one passes and no one comes in.
The green area beside the plot is, in practice, your own private park. As designed, it has workout and play frames looking out to sea, a water feature, a citrus grove and hedged paths.
THE BONUS PLOT
Opposite the house, across the new road that LuxLife is building with pavements and street lighting, is a second plot of about 680 sq m. It is a triangular plot, about 33 m along its southern edge, included in the price and entirely covered by your title deed.
Enjoy it, or invest in it:
- An olive garden and lounge
- A padel court and pavilion
- A putting course, or pitch and putt
- A tennis court
- A guest house, so grandparents or visitors can be close by yet completely separate
- Or, once the road is extended to the Protaras road, two further homes of about 200 sq m each, subject to planning
The Bonus Plot can have its own title deed once the road is extended to the Protaras road. Any building or structure on it needs planning permission. You can explore every idea in 3D, by day and by night, at luxlifecy.com/st-elias
THE HOUSE, LEVEL BY LEVEL
Four levels step down the hillside, joined by a lift to every floor and feature staircases with lit steps. Corridors to the guest level are two metres wide, with five-star hotel finishes.
Every bedroom in the house, including the main suite, the staff bedroom and the bedrooms of both guest apartments, has a hotel-style minibar area designed for a small fridge and tea and coffee making.
FIRST FLOOR - ARRIVAL, THE MAIN SUITE AND BEDROOMS (249.0 sq m)
The entrance level is reached from the road through the private electric gate:
- The gated entrance court and stone tower
- The garage
- Secure parking for more than 10 vehicles, with an electric car charger
- The entrance, opening onto a landing above the double-height void
- The main suite, a private wing of about 69 sq m:
- bedroom and sitting room of about 43 sq m
- walk-in wardrobe of about 18 sq m
- en-suite of about 7 sq m, with a freestanding bath
- covered balcony of about 9.5 sq m
- hotel-style minibar
- Bedroom 2, with its own en-suite
- Bedroom 3, with its own en-suite
- Bedroom 4, with its own en-suite
GROUND FLOOR - LIVING AND THE POOL TERRACE (206.2 sq m)
- Living room, opening onto the covered verandas and the pool
- Dining room beneath a double-height void
- The main kitchen, with an island seating six
- The back kitchen, a stainless-steel working kitchen out of sight of guests
- Bedroom 5, with its own en-suite, currently designed as a home office
- Bedroom 6, with its own en-suite, currently designed as a playroom
- Guest WC
- Utility room behind the kitchen
- Opening onto the covered verandas, the outdoor pool and sun terrace, the outdoor kitchen and bar, the fire-pit lounge and the gardens
LEVEL -1 - GUEST APARTMENTS AND CINEMA (347.4 sq m)
- Private cinema with deep lounging sofas, screen and projector, surround sound and acoustic finishes
- Guest apartment 1, opening onto the lower garden: sitting area, games room with a pool table, kitchenette beside a lit bar wall, bedroom and shower room
- Guest apartment 2, opening onto the lower garden: sitting room, kitchenette, dining by the garden doors, bedroom and shower room
- Bedroom 7, the staff bedroom, with its own en-suite
- Laundry room, with a laundry chute straight down from the bedroom floor
- Linen store
- Pool equipment rooms
- Storage
Both apartments are fully self-contained, each bedroom with its own hotel-style minibar: ideal for family, guests, long-stay visitors or a live-in team.
BACK OF HOUSE, RUN LIKE A HOTEL
The service side has been designed the way a five-star hotel is. A laundry chute takes linen straight down from the bedroom floor to the laundry room, beside the linen store. Service trolleys and laundry trolleys move around the entire property, using the lift and the two-metre-wide corridors, so housekeeping and room service reach every level without carrying anything up or down stairs, and out of sight of guests.
LEVEL -2 - THE WELLNESS LEVEL (184.3 sq m)
The lowest level is given over to wellbeing, one floor below the garden:
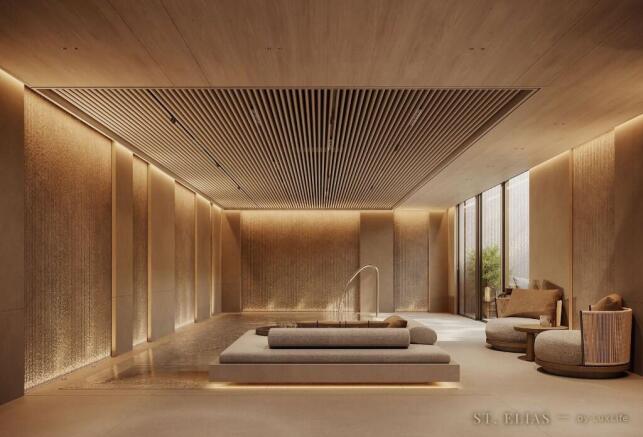
- Heated indoor pool, with water walls and warm timber
- Pool lounge with loungers at the water's edge
- Open-air courtyard with an olive tree, beside the pool
- Sauna
- Steam bath
- Ice bath
- Changing room
- Private gym
- Wine cellar
- Spa hall
- Spa WC
- Gym kitchenette and spa kitchenette
- Wellness lighting scenes
EIGHT KITCHENS AND KITCHENETTES
1. The main kitchen: the showcase kitchen of the open-plan living area, with an island seating six
2. The back kitchen: a stainless-steel working kitchen behind the main kitchen
3. The outdoor kitchen and bar, with barbecue, beside the pool terrace
4. The roof-garden kitchenette, with panoramic sea and mountain views
5. The gym kitchenette, on the wellness level
6. The spa kitchenette, on the wellness level
7. Guest apartment 1 kitchenette, beside a lit bar wall
8. Guest apartment 2 kitchenette
OUTSIDE
- Outdoor pool with an integrated pool cover
- Outdoor pool heating available as an option
- Sun terrace, with shade sails over the pool terrace
- Outdoor kitchen and bar, with barbecue
- Sunken fire-pit lounge beneath a timber pergola
- Roof garden with panoramic sea and mountain views and its own kitchenette
- Covered verandas of 88.7 sq m, and balconies
- Landscaped Mediterranean gardens: lavender, olives, lawns, garden paths, lit steps and lounges under shade sails
- The lower garden, in front of the guest apartments
- Garden irrigation
- Pool showers and outdoor showers, with changing facilities
- Electric entrance gates and an electric pedestrian gate
- A lower driveway with its own gate
- Perimeter walls and boundary fencing
- House name sign and letterbox
THE INTELLIGENT HOME, BY SMART LIVING CYPRUS
Designed, supplied, installed and commissioned by Smart Living Cyprus, one platform runs the whole house.
- One platform and one app for the whole house, on open professional platforms such as KNX or Loxone
- Local control: keypads, scenes and automations work without the internet
- Secure remote access from your phone, and optional voice control
- Wall touchscreens and labelled scene keypads by the doors
- Signature scenes at a single press: Morning, Arrival, Dinner, Movie, Party, Evening, Away and Goodnight
- Flicker-free dimming, tunable white light (cooler by day, warmer at night) and lighting that follows sunrise and sunset
- Presence-sensing lights in corridors, on stairs and outdoors
- Motorised curtains and blinds, with shading that tracks the sun to cut glare and heat
- Room-by-room temperature, with rooms warmed or cooled before you arrive
- Underfloor heating controlled zone by zone
- Humidity, air-quality and CO2 monitoring, with fresh air when needed
- Pool, pool cover, irrigation, gates and garden lighting all in the same scenes
- Independent music zones in every room and outdoor area, with flush in-ceiling speakers and weatherproof speakers outside
- Movie mode: lights dim, blinds lower, the projector and sound come on at one press
- Wi-Fi 7 throughout, on a dedicated, segmented network, with data and TV outlets in every room
Smart-home care: a proactive maintenance plan with regular health checks, software updates, security testing, care of the photovoltaic system and battery, priority response, on-site support across Cyprus and one accountable provider on one phone number.
SECURITY
- Exclusive private access: the only way onto the plot is through your own private electric gate
- Facial-recognition entry
- Video intercom: see and speak to visitors at the gate from your phone
- Smart locks and keyless entry, with time-limited codes for staff and visitors and a log of who came and went
- 4K CCTV cameras with night vision, footage kept on site, and verified video alerts to your phone
- Graded intruder alarm with perimeter and internal sensors, partitioned so the garden and ground floor can be armed while you sleep upstairs
- Alarm battery backup through power cuts
- Presence simulation when the house is empty
- Smoke, heat, carbon monoxide, gas and water-leak detection
ENERGY
- Photovoltaic system sized to power the entire property
- Battery backup, supplying the house when the sun is down
- Solar water heating
- Live energy dashboard and circuit-by-circuit monitoring
- Heavy loads steered into the sunniest hours, with water heated and the house pre-cooled from the midday sun
- Electric car charging from surplus solar
COMFORT AND WATER
- Central air conditioning, room by room
- Underfloor heating
- Heat pumps
- Hot water cylinders
- Water filtration
- Extractor fans in every bathroom
INTERIORS AND FINISHES
- Large-format porcelain floors
- Decorative plaster and microcement walls
- Timber wall and ceiling panelling, with built-in lighting
- Shadow-gap ceilings and lit ceiling coves
- Curtain pockets
- Hidden doors, pocket doors and sliding door systems
- Aluminium windows and sliding doors
- Skylights
- Frameless glass balustrades
- Built-in units, TV walls and feature walls
- Wardrobes and walk-in closets with integrated lighting
Bathrooms: wall-hung rimless WCs, concealed cisterns and mixers, rainfall showers, frameless glass shower screens, linear shower drains, vanity units, lit mirrors with demisters and heated towel rails.
Lighting: architectural lighting scenes in every room, LED and cove lighting, lit shelves and niches, step and stair lights, pendants, chandeliers, wall and picture lights, and outside, facade, boundary wall, garden, tree, path, driveway, gate, pool, underwater, roof garden, pergola and veranda lighting, all dimmable.
LOCATION
St. Elias takes its name from its neighbour, the stone chapel of Profitis Elias on its hill above Protaras, lit gold every night and reached by 153 steps.
- The beaches, restaurants, shops and seafront of Protaras are a short walk away
- Fig Tree Bay, with its shallow, clear turquoise water, is among Europe's most admired beaches
- The Protaras strip offers restaurants, cocktail bars, cafes and boutiques
- Cape Greco National Forest Park, with sea caves and cliff paths, is close by
- Ayia Napa and Paralimni are nearby
- Larnaca International Airport is under an hour by car, with direct flights to the UK, across Europe and to the Gulf
Cyprus offers more than 300 days of sunshine a year, EU membership, widely spoken English and a legal system based on English common law. Its tax regime for new residents is among Europe's most attractive; please take independent tax and legal advice.
The precise location is shared privately.
HOW TO BUY
St. Elias is offered off-plan to a single buyer, in one of two ways:
1. AS DESIGNED
The house exactly as designed: every finish, fitting and fixed item, including floors, wall and ceiling finishes, lighting, joinery, kitchens, bathrooms, the smart home, pools and landscaping. Delivered unfurnished and without appliances; a furniture package matching the renders is available on request.
Price: 6,000,000 euros plus VAT, including the Bonus Plot
Reservation: 100,000 euros, with about one month to sign the contract
Delivery: 24 months from reservation
2. YOUR OWN DESIGN
Redesign the interior within the planning permit, with your own designers or with Mosto Design, who designed St. Elias. The price starts from 6,000,000 euros plus VAT and is adjusted by comparing your specification with ours, item by item.
Reservation: 100,000 euros with your own designers, or 200,000 euros with Mosto Design, covering their redesign
Design period: three months, plus one month for any changes
Delivery: 24 months from agreement of your design and all commercial terms
The reservation takes the house off the market and is deducted from the price. It is non-refundable, except under option 1 where the sale cannot go ahead because of an issue on our side. A leading contractor builds the house, with LuxLife managing the project from start to finish and handing it over complete.
SEE MORE
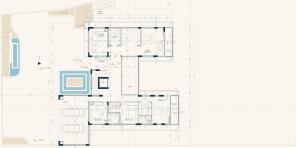
The full gallery of more than 300 images, ten guided tours, the floor plans, the Bonus Plot in 3D and the full specification are at luxlifecy.com/st-elias
Private presentations, in person or by video, with the full drawings and design. Agents are welcome; please register your client with us before sharing details.
IMPORTANT NOTES
Images are computer-generated renders (CGIs) of the design and are for illustration only. Areas are from the architect's calculations and may change slightly as the design is finalised. VAT is payable at the applicable rate. These particulars do not form part of any offer or contract.
Protaras, Famagusta, Cyprus

NEAREST AIRPORTS
Distances are straight line measurements- Larnaka(International)26.2 miles
- Ercan(Local)33.0 miles
- Pafos(International)91.6 miles
Advice on buying Cypriot property
Learn everything you need to know to successfully find and buy a property in Cyprus.
Notes
This is a property advertisement provided and maintained by LuxLife Ltd, Paralimni (reference StElias) and does not constitute property particulars. Whilst we require advertisers to act with best practice and provide accurate information, we can only publish advertisements in good faith and have not verified any claims or statements or inspected any of the properties, locations or opportunities promoted. Rightmove does not own or control and is not responsible for the properties, opportunities, website content, products or services provided or promoted by third parties and makes no warranties or representations as to the accuracy, completeness, legality, performance or suitability of any of the foregoing. We therefore accept no liability arising from any reliance made by any reader or person to whom this information is made available to. You must perform your own research and seek independent professional advice before making any decision to purchase or invest in overseas property.