
Skip to content
When you start a new chat, your current one won't be saved.
Get brand editions for McFarlane Sales & Lettings, Highworth

Chapel Lane, South Marston, SN3

PROPERTY TYPE

Semi-Detached

BEDROOMS

4

BATHROOMS

2

SIZE

2,608 sq ft

242 sq m

TENURE
Describes how you own a property. There are different types of tenure - freehold, leasehold, and commonhold.Read more about tenure in our glossary page.

Freehold
Key features

  • Extended Semi-Detached Family Home
  • Four/Five Bedrooms plus Attic Rooms
  • Four Reception Rooms
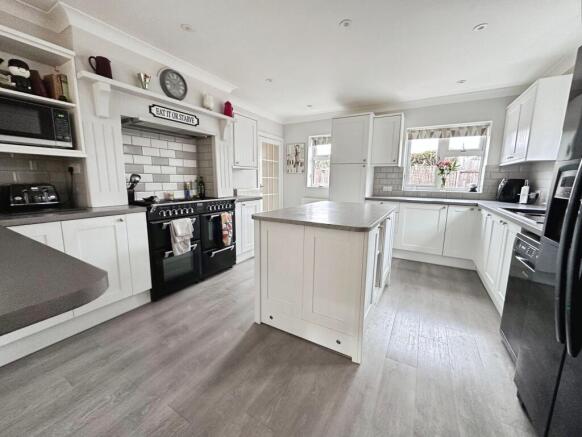
  • Modern Kitchen with Island
  • Detached Double Garage plus Driveway for Five Cars
  • Utility Room plus Two WCs
  • Wet Room
  • Large Gardens
  • Tucked away in quiet lane in Old South Marston

Description

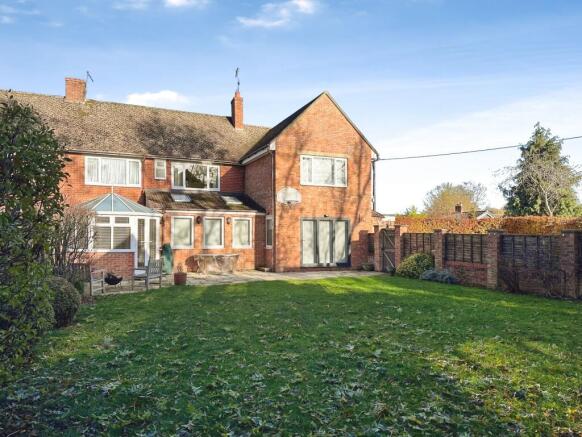
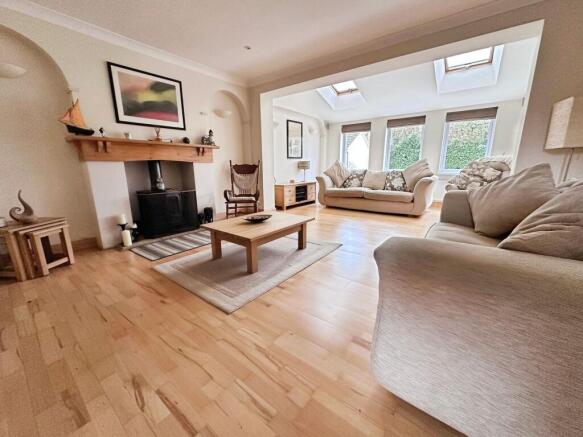
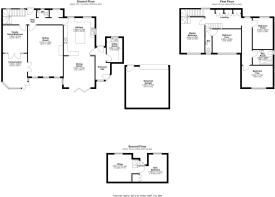
Tucked away in a quiet lane in Old South Marston, this extended semi-detached family home offers versatile accommodation, with four bedrooms, the potential for a fifth bedroom and additional attic rooms. With four reception rooms, a modern kitchen and a range of practical facilities, the property is well suited to family life and provides flexibility for those seeking space to work, relax and entertain. The layout offers opportunities to adapt rooms to individual requirements, whether for a growing household, visiting family or home working. At the heart of the home is a modern kitchen, complete with an island that creates a focal point for food preparation and informal gatherings. The kitchen is complemented by a separate utility room, helping to keep everyday household tasks organised and providing useful additional space away from the main living areas. Four reception rooms offer a choice of settings for daily life, with scope to arrange the accommodation to suit a variety of needs. The sitting room features a wood burning stove, creating an inviting focal point and a comfortable setting in which to unwind. The remaining reception rooms provide flexibility for dining, entertaining, working from home or creating separate spaces for different members of the family. The property offers four bedrooms, with the option of a fifth bedroom depending on how the accommodation is arranged. This versatility makes it possible to accommodate family and guests while retaining space for other uses. Additional attic rooms further enhance the range of accommodation and offer potential for a variety of purposes, subject to individual requirements and any necessary consents. A wet room adds to the practical appeal of the home, while two WCs provide convenience for a busy household. The combination of generous reception space, adaptable bedrooms and useful ancillary rooms gives the property a flexible character that can evolve with changing needs. The extended layout brings together dedicated areas for cooking, relaxing and entertaining, while also offering opportunities for quieter activities and home working. Its position in Old South Marston adds to the appeal for buyers looking for a home tucked away from the bustle of everyday life. With its modern kitchen, welcoming sitting room and versatile accommodation, this semi-detached property presents an opportunity to enjoy a family home with room to tailor the layout to suit a range of lifestyles. The number of rooms allows for both shared family time and separate activities, making the home adaptable for day-to-day living.

Garden

Large enclosed Garden to the front. Courtyard to the rear with Summerhouse and covered area for Hot Tub

Parking - Double garage

Detached Double Garage with apex storage

Parking - Driveway

Large Gravel Driveway

COUNCIL TAXA payment made to your local authority in order to pay for local services like schools, libraries, and refuse collection. The amount you pay depends on the value of the property.Read more about council Tax in our glossary page.
Band: D
PARKINGDetails of how and where vehicles can be parked, and any associated costs.Read more about parking in our glossary page.
Garage,Driveway
GARDENA property has access to an outdoor space, which could be private or shared.
Private garden
ACCESSIBILITYHow a property has been adapted to meet the needs of vulnerable or disabled individuals.Read more about accessibility in our glossary page.
Ask agent

Energy performance certificate - ask agent

Chapel Lane, South Marston, SN3

Approximate location

Add an important place to see how long it'd take to get there from our property listings.

__mins driving to your place

Affordability

Monthly repayments£2,601
Property: £ 525,000
Deposit: £ 52,500
Interest rate: 5.22%
Term: 30 years
Powered byNatwest
These results are estimates and are only intended as a guide. Make sure you obtain accurate figures from your lender before committing to any mortgage. Your home may be repossessed if you do not keep up repayments on a mortgage.
Renovation potential
Recently sold & under offer
See similar nearby properties
Get brand editions for McFarlane Sales & Lettings, Highworth

About McFarlane Sales & Lettings, Highworth

17 High Street, Highworth, SN6 7AG

Check how much you can borrow

Whether you're buying by yourself or with someone else, you can:

  • Receive a result instantly
  • Get viewings faster with agents
  • Check with no impact on your credit score
Powered byNatwest
Two happy people looking at phone

Notes

These notes are private, only you can see them.

Staying secure when looking for property

Ensure you're up to date with our latest advice on how to avoid fraud or scams when looking for property online.

Visit our security centre to find out more

Disclaimer - Property reference 565500da-f76e-4700-b171-98e6f67f8045. The information displayed about this property comprises a property advertisement. Rightmove.co.uk makes no warranty as to the accuracy or completeness of the advertisement or any linked or associated information, and Rightmove has no control over the content. This property advertisement does not constitute property particulars. The information is provided and maintained by McFarlane Sales & Lettings, Highworth. Please contact the selling agent or developer directly to obtain any information which may be available under the terms of The Energy Performance of Buildings (Certificates and Inspections) (England and Wales) Regulations 2007 or the Home Report if in relation to a residential property in Scotland.

*This is the average speed from the provider with the fastest broadband package available at this postcode. The average speed displayed is based on the download speeds of at least 50% of customers at peak time (8pm to 10pm). Fibre/cable services at the postcode are subject to availability and may differ between properties within a postcode. Speeds can be affected by a range of technical and environmental factors. The speed at the property may be lower than that listed above. You can check the estimated speed and confirm availability to a property prior to purchasing on the broadband provider's website. Providers may increase charges. The information is provided and maintained by Decision Technologies Limited.
**This is indicative only and based on a 2-person household with multiple devices and simultaneous usage. Broadband performance is affected by multiple factors including number of occupants and devices, simultaneous usage, router range etc. For more information speak to your broadband provider.
