Dean Close, Priorslee, TF2

- PROPERTY TYPE
Detached
- BEDROOMS
4
- BATHROOMS
2
- SIZE
1,313 sq ft
122 sq m
- TENUREDescribes how you own a property. There are different types of tenure - freehold, leasehold, and commonhold.Read more about tenure in our glossary page.
Freehold
Key features
- SPACIOUS DETACHED RESIDENCE
- BEAUTIFULLY PRESENTED AND READY TO MOVE STRAIGHT IN
- GARAGE, DRIVEWAY AND LOVELY GARDEN
- CUL-DE-SAC SETTING
- DESIRABLE AND CONVENIENT LOCATION
Description
SPACIOUS, DETACHED FAMILY HOME l IMMACULATELY PRESENTED l GARAGE, DRIVEWAY AND BEAUTIFUL GARDEN l CUL-DE-SAC SETTING l DESIRABLE LOCATION
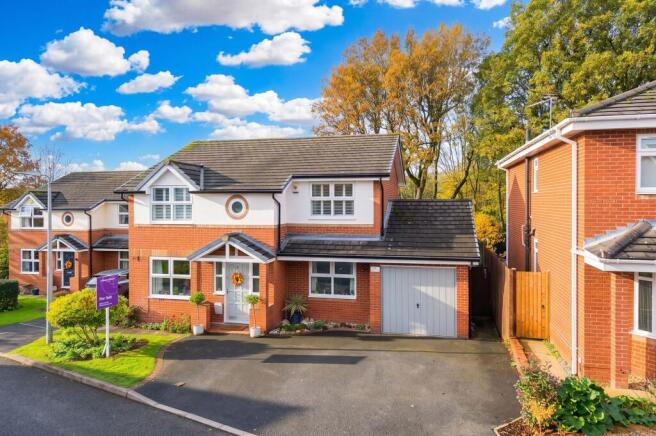
This four-bedroom detached house is nestled in a leafy cul-de-sac in the ever-popular suburb of Priorslee and offers a wonderful opportunity to secure a spacious and versatile home, with an appealing layout suited to a variety of lifestyles. Combining the independence of a detached property with the flexibility of four bedrooms, it presents an attractive choice for buyers seeking room to settle, work and grow. The accommodation offers scope to create a welcoming home, with the potential to arrange and personalise the interior to suit individual requirements.
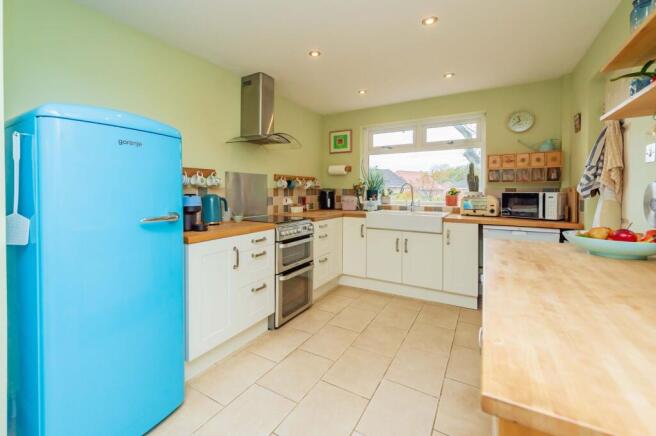
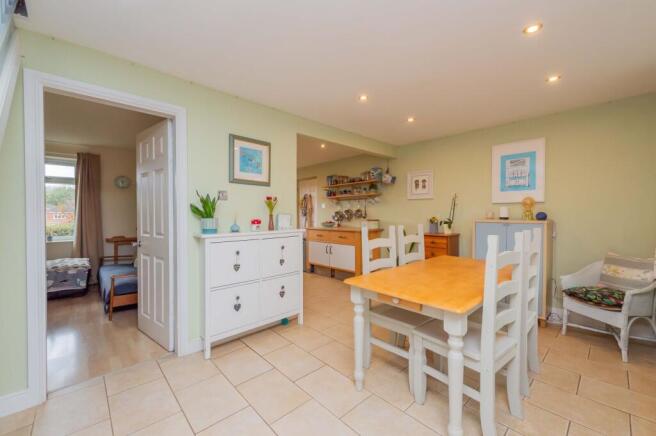
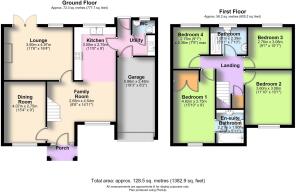
Benefitting from driveway parking and an integral garage, the flexible accommodation is arranged as follows: an attractive frontage with gabled entrance opens onto a handy porch, which in turn opens into a welcoming and charming open-plan family room and kitchen/breakfast room. The kitchen area incorporates a variety of cream units, butler sink and plenty of space for a dining table for family meals and informal gatherings and further free-standing furniture. Tiled flooring provides practicality. For further convenience, there is a cloakroom and separate utility, with a door into the garage. There is a separate dining room for more formal entertaining, although this space offers a number of alternative uses, such as a play room, cinema room or teen hangout. Completing the ground floor is a lounge, which is bright and airy and features a gas fire and French doors onto the rear garden and offers ample space for everyday relaxation and entertaining and a comfortable setting for spending time with family and friends.
With four bedrooms on the first floor, the property offers flexibility for families, those welcoming guests or buyers who require dedicated space for working from home. The attractive master suite is a great size and boasts space-saving fitted wardrobes and a pretty en-suite, comprising a bath with shower over, basin with vanity unit and WC. There is a further three lovely bedrooms - two generous doubles and a single. These are served by a smart bathroom, made up of a walk-in shower, basin, WC and attractive tiling.
The impressive rear garden is perfect for family fun, outdoor dining or just relaxation and features a lawn, decked patio and gravelled area, along with borders well-stocked with a range of trees and shrubs for year-round interest.
Set in a desirable location, sought-after by families and professionals in particular, Priorslee has a good range of amenities within wallking distance, as well as some lovely open spaces. For a choice of high street stores and leisure facilities, Telford town centre is just 4 miles away and local road and public transport links are excellent.
This versatility makes the house a practical choice for both the present and the future. Whether you are looking for a family home, more room for guests, or a property that can accommodate a combination of living and working arrangements, this house offers a range of possibilities and is ready to move straight in. It may appeal to buyers moving up from a smaller home, as well as those who value having separate rooms, affording plenty of space to families with children of all ages.
Buyers are encouraged to explore the accommodation and consider how its layout could support their plans, creating a comfortable and welcoming home for years to come.
Family Room
4.54m x 2.65m
Dining Room
4.07m x 2.75m
Lounge
4.97m x 3.5m
Kitchen
3.5m x 2.75m
Master Bedroom
4.82m x 2.75m
En-suite
2.21m x 1.8m
Bedroom Two
3.6m x 3.08m
Bedroom Three
3.08m x 2.76m
Bedroom Four
2.36m x 2.76m
Bathroom
2.39m x 1.81m
Parking - Driveway
Parking - Garage
Brochures
Property Brochure- COUNCIL TAXA payment made to your local authority in order to pay for local services like schools, libraries, and refuse collection. The amount you pay depends on the value of the property.Read more about council Tax in our glossary page.
- Band: E
- PARKINGDetails of how and where vehicles can be parked, and any associated costs.Read more about parking in our glossary page.
- Garage,Driveway
- GARDENA property has access to an outdoor space, which could be private or shared.
- Private garden
- ACCESSIBILITYHow a property has been adapted to meet the needs of vulnerable or disabled individuals.Read more about accessibility in our glossary page.
- Ask agent
Energy performance certificate - ask agent
Dean Close, Priorslee, TF2

Add an important place to see how long it'd take to get there from our property listings.
__mins driving to your place
Affordability
About Coleman Estates, Wellington
25 Church Street, Wellington, Telford, TF1 1DG


Notes
Staying secure when looking for property
Ensure you're up to date with our latest advice on how to avoid fraud or scams when looking for property online.
Visit our security centre to find out moreDisclaimer - Property reference 4e1aebe4-b40c-425a-93c9-049a70b8907c. The information displayed about this property comprises a property advertisement. Rightmove.co.uk makes no warranty as to the accuracy or completeness of the advertisement or any linked or associated information, and Rightmove has no control over the content. This property advertisement does not constitute property particulars. The information is provided and maintained by Coleman Estates, Wellington. Please contact the selling agent or developer directly to obtain any information which may be available under the terms of The Energy Performance of Buildings (Certificates and Inspections) (England and Wales) Regulations 2007 or the Home Report if in relation to a residential property in Scotland.
*This is the average speed from the provider with the fastest broadband package available at this postcode. The average speed displayed is based on the download speeds of at least 50% of customers at peak time (8pm to 10pm). Fibre/cable services at the postcode are subject to availability and may differ between properties within a postcode. Speeds can be affected by a range of technical and environmental factors. The speed at the property may be lower than that listed above. You can check the estimated speed and confirm availability to a property prior to purchasing on the broadband provider's website. Providers may increase charges. The information is provided and maintained by Decision Technologies Limited. **This is indicative only and based on a 2-person household with multiple devices and simultaneous usage. Broadband performance is affected by multiple factors including number of occupants and devices, simultaneous usage, router range etc. For more information speak to your broadband provider.