Penmanor, Finstall, B60 3BZ

- PROPERTY TYPE
Semi-Detached
- BEDROOMS
3
- BATHROOMS
1
- SIZE
Ask agent
- TENUREDescribes how you own a property. There are different types of tenure - freehold, leasehold, and commonhold.Read more about tenure in our glossary page.
Freehold
Key features
- No Upward Chain
- Beautifully refurbished 1930s semi-detached home
- Highly desirable, peaceful cul-de-sac setting in Finstall
- Three bedrooms
- Two separate reception rooms & home office
- Exceptional kerb appeal with an attractive traditional façade
- Comprehensive renovation including full electrical rewire
- Beautifully appointed family bathroom with bath & shower
- Generous south west facing rear garden with extensive lawn
- Block paved driveway for approx’ four vehicles
Description
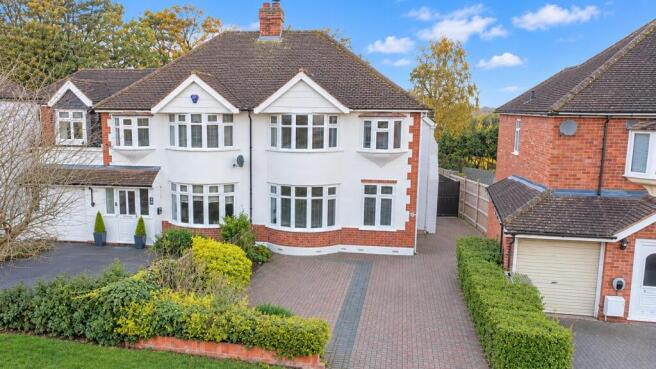
Occupying an attractive position within this established residential cul-de-sac, the property makes a wonderful first impression. Its handsome 1930s facade, traditional bay windows and beautifully presented exterior give it a sense of character and individuality, while the generous block paved driveway provides a practical and welcoming approach, with parking for approximately four vehicles.
The present owner has undertaken an extensive programme of improvements, creating a home that feels fresh, cohesive and ready to enjoy. Works include a full electrical rewire, replastering, replacement windows, a new combination boiler and radiators, new carpets and attractive herringbone LVT flooring. The result is a home in which much of the significant refurbishment work has already been completed, allowing the next owners to focus on settling in and making it their own.
The ground floor offers two beautifully presented reception rooms, each with its own distinct atmosphere and purpose and off the living room, there is a separate home office, offering a dedicated area for working from home, studying or pursuing hobbies without compromising the main living accommodation.
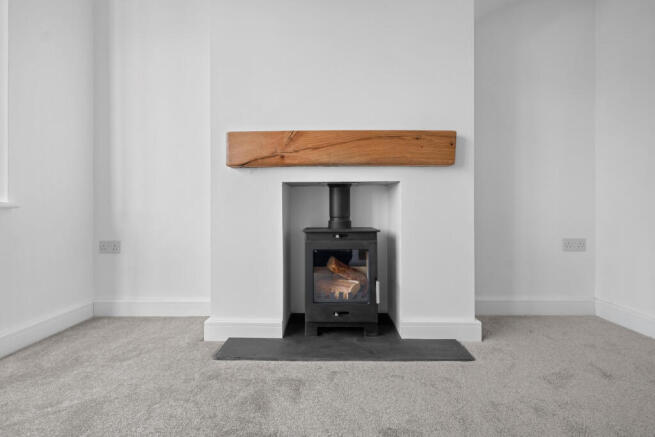
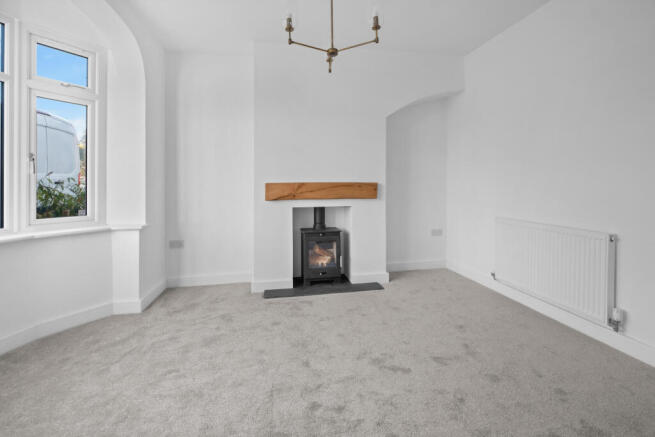
Positioned at the front of the house, the living room is an inviting space, with a graceful bay window drawing in natural light and a contemporary multi-fuel burning stove providing a welcoming focal point. It is easy to imagine quiet evenings here, with the warmth of the fire creating a cosy retreat during the cooler months.
To the rear, the separate dining room offers a wonderful setting for both everyday family life and entertaining. An original open fireplace provides a charming reminder of the property's 1930s heritage, while the beautiful herringbone flooring introduces a contemporary finish that complements the period character. French doors open directly onto the rear patio and garden, creating a natural connection between indoors and out. In warmer weather, the space lends itself perfectly to relaxed weekend breakfasts, family gatherings and summer evenings with the doors open to the garden.
The combination of two separate reception rooms gives the home a flexibility that is increasingly appreciated, offering dedicated spaces for relaxing, dining and spending time together.
The newly fitted Howdens kitchen has been designed to combine timeless styling with everyday practicality. Shaker-style cabinetry, warm wood effect worktops and carefully selected integrated appliances create an attractive, understated finish, while the continuation of the herringbone LVT flooring provides a seamless visual connection with the adjoining dining room. The kitchen is comprehensively equipped with an integrated fridge freezer, dishwasher, washing machine, built-in oven, microwave, induction hob and extractor, ensuring everything needed for modern day-to-day living is already in place.
Upstairs, the property continues to impress with three bedrooms, each benefiting from the home's fresh, neutral decoration and newly fitted carpets. The principal bedroom is a particularly lovely space, with its attractive bay window providing natural light and an appealing outlook. The second bedroom offers similarly generous proportions, making it equally suitable as a double bedroom, guest room or children's bedroom. The third bedroom provides further flexibility, ideal as a nursery, child's bedroom or additional study space.
The beautifully refurbished family bathroom completes the first floor accommodation and has been finished with a contemporary, boutique inspired feel. A freestanding bath creates an elegant focal point, complemented by a separate glazed shower enclosure, modern vanity storage and stylish fittings. Warm wood effect flooring and a restrained colour palette give the space a calm, considered finish, creating a bathroom that feels equally suited to busy weekday mornings and a relaxing soak at the end of the day.
One of the property's most compelling features is undoubtedly its exceptionally generous south west facing rear garden. Extending a considerable distance behind the house, this wonderful outdoor space offers a sense of openness and possibility that is increasingly difficult to find. Immediately adjoining the dining room is a spacious patio, providing the perfect setting for outdoor dining, summer barbecues or simply enjoying a morning coffee overlooking the garden.
Beyond the patio, an extensive lawn stretches towards the far end of the plot, bordered by established planting, mature greenery and fencing. The garden's south west facing orientation is particularly appealing for those who enjoy afternoon and evening sunshine, making it an inviting place to unwind after work or entertain friends and family during the warmer months. For families, there is ample space for children to play and explore, while keen gardeners will appreciate the opportunity to develop planting schemes, create productive growing areas or introduce further outdoor seating spaces.
A substantial shed provides valuable additional storage, while the sheer length and scale of the garden offer considerable flexibility for different lifestyles. Whether the priority is entertaining, gardening, family recreation or simply enjoying the peace of a generous private outdoor setting, this is a garden with the space to accommodate it.
To the front, the attractive block paved driveway offers parking for approximately four vehicles, an especially practical feature for households with multiple cars or visiting family and friends. A small garage/store positioned to the side of the property provides useful space for bicycles, gardening equipment, tools and general household storage. Although not suitable for parking a car, it offers valuable additional functionality.
Tucked away in the highly regarded village of Finstall, Penmanor enjoys a distinctive setting that combines the peace of semi-rural living with excellent access to the amenities and transport connections of nearby Bromsgrove. This established cul-de-sac has a welcoming, residential atmosphere, with traditional homes, mature surroundings and a sense of space that sets it apart from more densely developed modern estates.
The area also has an interesting heritage, having been developed on the historic site of Finstall's former Stud Farm, once associated with the breeding of racehorses. That connection to the village's rural past adds another layer of character to an already appealing location. One of Penmanor's particularly attractive features is its dedicated park and playing field, complete with a children's playground and football area. This much loved local amenity offers a convenient setting for family outings, informal games, dog walks and time spent outdoors, without needing to travel far from home.
The surrounding Worcestershire countryside provides further opportunities to enjoy picturesque walks, quiet lanes and open green spaces, making the location especially appealing to those who value a connection with nature. For everyday amenities and a more sociable pace, neighbouring Aston Fields is just a short journey away. Its independent cafés, local shop and post office and popular restaurants provide a lovely setting for weekend breakfasts, coffee with friends or relaxed evening dining.
Finstall itself also offers the charm of traditional village life, including the local pub, The Cross, while Bromsgrove town centre provides a wider selection of supermarkets, shops, leisure facilities and everyday services. Families will appreciate the choice of well-regarded schools* within easy reach and for commuters, Bromsgrove railway station offers convenient rail connections, while access to the M5 and M42 motorway networks makes travelling across the wider Midlands straightforward.
* Living in the catchment area of a school will usually give you a high priority for places but does not guarantee admission.
Tenure: Freehold
The vendor has informed us that the property is freehold. Whilst we believe this information to be correct, it has not been verified and confirmation should be sought from the purchaser’s conveyancer.
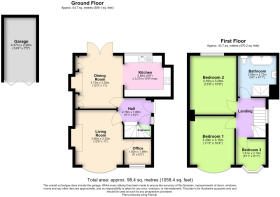
Approx. Floor Area: 98.4 sq m (1059.4 sq ft)
For room measurements please refer to the floorplan.
Council Tax Band: D
EPC Rating: C
Rear Garden Orientation (approx.): South West
We are legally required to obtain and hold identification, proof of address and proof of funds for all buyers once your offer has been accepted on a property. Unless we have seen original documents, we will use GDPR compliant electronic ID checks to verify a person's identity and documents. Unlike many agents we are not currently charging a fee to carry out these checks.
The information provided about this property does not constitute or form part of an offer or contract. All descriptions, dimensions, references to condition, and necessary permissions for use and occupation, and other details are given in good faith and are believed to be correct at the time of publication. However, they are intended to give a general outline only and do not constitute any part of an offer or contract. Prospective purchasers should not rely on them as statements or representations of fact but must satisfy themselves by inspection or otherwise as to their accuracy. No person in the employment of Guest Estate Agents has any authority to make or give any representation or warranty whatsoever in relation to this property.
Measurements: These approximate room sizes are only intended as general guidance. You must verify the dimensions carefully before ordering carpets or any built-in furniture.
Services: Please note that we have not tested the services or any of the equipment or appliances in this property. Accordingly, we strongly advise prospective buyers to commission their own survey or service reports before finalizing their offer to purchase.
Photographs and particulars: Photographs show only certain parts of the property as they appeared at the time they were taken. Areas, measurements, and distances given are approximate only.
- COUNCIL TAXA payment made to your local authority in order to pay for local services like schools, libraries, and refuse collection. The amount you pay depends on the value of the property.Read more about council Tax in our glossary page.
- Band: D
- PARKINGDetails of how and where vehicles can be parked, and any associated costs.Read more about parking in our glossary page.
- Yes
- GARDENA property has access to an outdoor space, which could be private or shared.
- Yes
- ACCESSIBILITYHow a property has been adapted to meet the needs of vulnerable or disabled individuals.Read more about accessibility in our glossary page.
- Ground floor

Add an important place to see how long it'd take to get there from our property listings.
__mins driving to your place
Affordability


Notes
Staying secure when looking for property
Ensure you're up to date with our latest advice on how to avoid fraud or scams when looking for property online.
Visit our security centre to find out moreDisclaimer - Property reference RBR-9714842. The information displayed about this property comprises a property advertisement. Rightmove.co.uk makes no warranty as to the accuracy or completeness of the advertisement or any linked or associated information, and Rightmove has no control over the content. This property advertisement does not constitute property particulars. The information is provided and maintained by Guest Estate Agents, Bromsgrove. Please contact the selling agent or developer directly to obtain any information which may be available under the terms of The Energy Performance of Buildings (Certificates and Inspections) (England and Wales) Regulations 2007 or the Home Report if in relation to a residential property in Scotland.
*This is the average speed from the provider with the fastest broadband package available at this postcode. The average speed displayed is based on the download speeds of at least 50% of customers at peak time (8pm to 10pm). Fibre/cable services at the postcode are subject to availability and may differ between properties within a postcode. Speeds can be affected by a range of technical and environmental factors. The speed at the property may be lower than that listed above. You can check the estimated speed and confirm availability to a property prior to purchasing on the broadband provider's website. Providers may increase charges. The information is provided and maintained by Decision Technologies Limited. **This is indicative only and based on a 2-person household with multiple devices and simultaneous usage. Broadband performance is affected by multiple factors including number of occupants and devices, simultaneous usage, router range etc. For more information speak to your broadband provider.