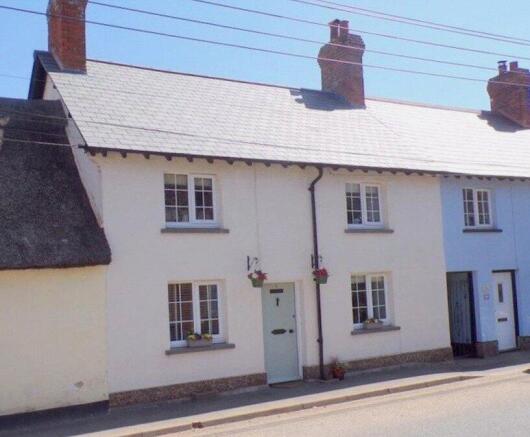
Budleigh Hill, East Budleigh, Budleigh Salterton, Devon

- PROPERTY TYPE
Terraced
- BEDROOMS
2
- BATHROOMS
1
- SIZE
Ask agent
- TENUREDescribes how you own a property. There are different types of tenure - freehold, leasehold, and commonhold.Read more about tenure in our glossary page.
Freehold
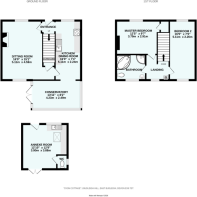
Description
The property also benefits from having a detached annexe at the rear with a pretty and enclosed courtyard style garden.
Entrance
Staircase rising to the first floor landing; tiled flooring; opening through to the kitchen; solid wood door through to:
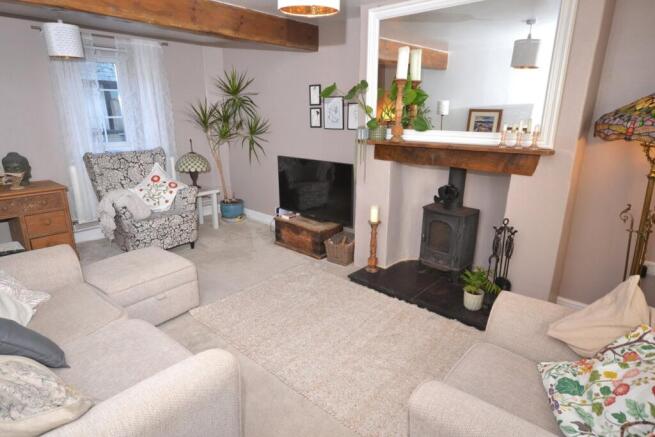
Sitting Room
A charming character room with double glazed windows to the front and rear elevations, wood burner housed in chimney recess with solid wood beam over and standing on a tiled hearth; feature ceiling beam; television point; access to understairs storage cupboard. Door to kitchen.
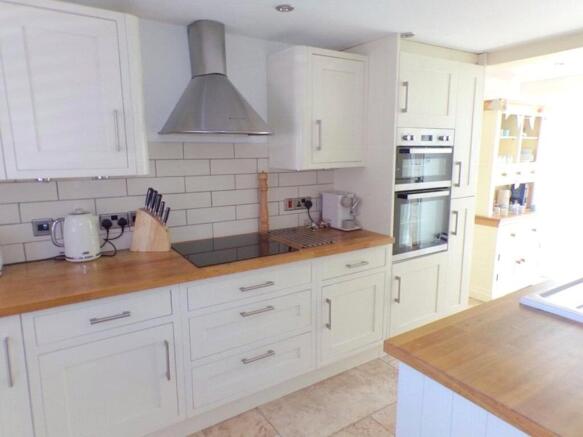
Kitchen / Dining Room
Double glazed window to the front elevation. with opening through to conservatory room. A beautifully fitted with a range of solid wood work top surfaces with attractive tiled surrounds; inset ceramic single drainer sink unit with chrome mixer tap over; inset Bosch four ring induction hob with stainless steel chimney style extractor hood over with light; range of base cupboards, drawer units, integrated dishwasher beneath work tops; built-in oven and grill with cupboards above and below; matching range of wall units at eye-level with concealed spotlighting beneath; slimline shelved larder style cupboard; tiled flooring; upright stylish radiator; recess ceiling spotlighting; Space for fridge.
Conservatory
A superb addition to the accommodation with uPVC double glazed windows; glass roof; uPVC double glazed doors. Tiled flooring, underfloor heating and fitted blinds.
Annexe Room
With a separate access from the house, this spacious room has a double glazed window to the front elevation and glazed panelled double doors opening through to the main rear garden. The kitchen area is fitted with patterned work top surfaces with matching splashback and tiled surrounds over; base cupboards, space and plumbing for a washing machine beneath; inset one and a half bowl single drainer sink unit with mixer tap; adjoining upright shelved cupboard; recess ceiling spotlighting; television point; tiled flooring throughout; high vaulted style ceiling; double glazed Velux window; mezzanine boarded and carpeted area.
WC
Fitted with a space saver wash hand basin with chrome mixer tap; WC with push button flush; tiled walls and flooring; recess ceiling spotlight; uPVC double glazed window with patterned glass.
On the first floor
Landing
A double glazed window to rear elevation; access via loft ladder to roof space; solid wood doors leading to:
Master Bedroom
A double glazed window overlooking the front aspect; central heating radiator; built-in wardrobe with clothes rail and shelf.
Bedroom 2
A spacious bedroom with double glazed windows to both front and rear aspects; central heating radiator.
Bathroom
Modern suite comprising a corner bath with shower attachment over; shower cubicle with shower unit with both fixed and detachable hose heads and curved shower splash screen doors; wash hand basin with chrome mixer tap; and a WC with concealed cistern. Ceiling spotlighting.
Outside
Located directly to the rear of the cottage and accessed via a shared pathway with gate is a courtyard garden laid to decorative stone with outside cold water tap and stone pathway leading through to the main garden area and paved patio. The rear garden a beautiful feature of the property being generous in size, with a further patio sun terrace ideal for al-fresco dining; outside lighting; lawned area of garden edged with colourful flower and shrub beds; decorative stone seating area to the rear of the garden with timber garden shed.
Material Information
What3words: ///options.canines.scoping Tenure: Freehold Council Tax: Band D with East Devon District Council Mains: Electricity, gas, water & drainage Heating : Gas central heating Parking Availability: on street parking Property Accessibility: Level access entrance to the property. Shared alleyway. Construction: Cob and brick walls and tiled roof. There is spray foam loft insulation Planning Proposals affecting the building: Opposite, The Rolle Arms has planning permission for a restaurant and rooms ( reference 24/0700/FUL )
Brochures
Particulars- COUNCIL TAXA payment made to your local authority in order to pay for local services like schools, libraries, and refuse collection. The amount you pay depends on the value of the property.Read more about council Tax in our glossary page.
- Band: D
- PARKINGDetails of how and where vehicles can be parked, and any associated costs.Read more about parking in our glossary page.
- On street
- GARDENA property has access to an outdoor space, which could be private or shared.
- Yes
- ACCESSIBILITYHow a property has been adapted to meet the needs of vulnerable or disabled individuals.Read more about accessibility in our glossary page.
- Ask agent

Add an important place to see how long it'd take to get there from our property listings.
__mins driving to your place
Affordability



Notes
Staying secure when looking for property
Ensure you're up to date with our latest advice on how to avoid fraud or scams when looking for property online.
Visit our security centre to find out moreDisclaimer - Property reference BUS260063. The information displayed about this property comprises a property advertisement. Rightmove.co.uk makes no warranty as to the accuracy or completeness of the advertisement or any linked or associated information, and Rightmove has no control over the content. This property advertisement does not constitute property particulars. The information is provided and maintained by Bradleys, Budleigh Salterton. Please contact the selling agent or developer directly to obtain any information which may be available under the terms of The Energy Performance of Buildings (Certificates and Inspections) (England and Wales) Regulations 2007 or the Home Report if in relation to a residential property in Scotland.
*This is the average speed from the provider with the fastest broadband package available at this postcode. The average speed displayed is based on the download speeds of at least 50% of customers at peak time (8pm to 10pm). Fibre/cable services at the postcode are subject to availability and may differ between properties within a postcode. Speeds can be affected by a range of technical and environmental factors. The speed at the property may be lower than that listed above. You can check the estimated speed and confirm availability to a property prior to purchasing on the broadband provider's website. Providers may increase charges. The information is provided and maintained by Decision Technologies Limited. **This is indicative only and based on a 2-person household with multiple devices and simultaneous usage. Broadband performance is affected by multiple factors including number of occupants and devices, simultaneous usage, router range etc. For more information speak to your broadband provider.