Norfolk Street, Lancaster

- PROPERTY TYPE
Terraced
- BEDROOMS
2
- BATHROOMS
1
- SIZE
710 sq ft
66 sq m
- TENUREDescribes how you own a property. There are different types of tenure - freehold, leasehold, and commonhold.Read more about tenure in our glossary page.
Freehold
Key features
- 2 Bed Three Storey Terraced House
- Excellent Order Throughout
- Good Size Rear Courtyard
- Gas Central Heating & Double Glazing
- Decorated Throughout & New Carpets
- Located North of the River
- Ideal First Time Buyers
- No Onward Chain
Description
Externally, the property benefits from an enclosed paved rear yard, providing a low-maintenance outdoor space.
Conveniently situated on Norfolk Street in Lancaster, the property offers an excellent opportunity for first-time buyers, investors or those looking for a manageable home within easy reach of the city's amenities.
Council Tax Band: A (Lancaster City Council)
Tenure: Freehold
Main Entrance Door into:
Lounge
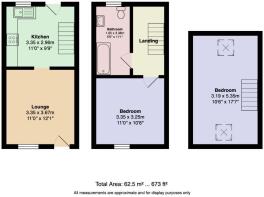
3.67m x 3.35m
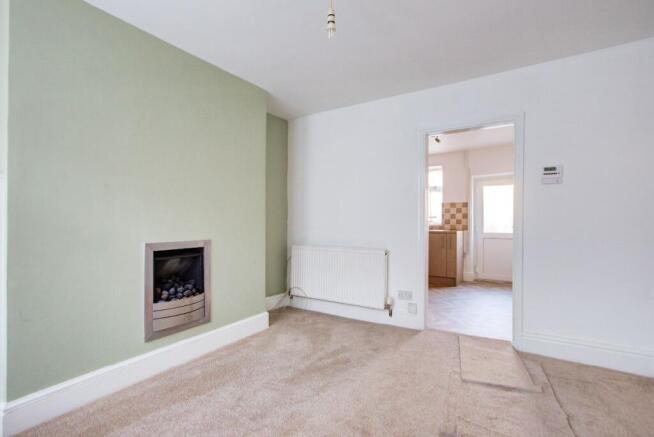
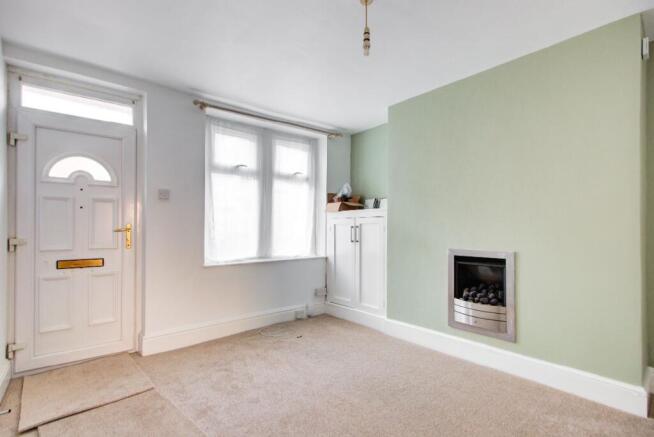
A welcoming reception room accessed via a double-glazed entrance door to the front, with double-glazed windows allowing natural light into the space. Features include a contemporary inset electric fireplace with a brushed metal surround, radiator and useful built-in storage cupboard. The room is finished with neutral carpeting and a soft green feature wall, creating a comfortable and inviting living area.
Kitchen
3.35m x 2.96m
Fitted with a range of wood-effect wall and base units, complemented by matching work surfaces and tiled splashbacks. Integrated appliances include an electric oven and four-ring gas hob with a stainless steel extractor hood over. A stainless steel sink and drainer unit is positioned beneath the double-glazed window to the rear.
Additional features include a radiator, attractive herringbone-effect laminate flooring and a double-glazed external door providing access to the rear yard. A staircase with spindle balustrade leads to the first floor.
First Floor Landing
Stairs rising from the kitchen with access to the bedroom and bathroom. Features include a radiator and a further staircase leading to the second-floor loft room.
Bedroom 1
3.35m x 3.25m
A well-proportioned double bedroom positioned to the front of the property, featuring a double-glazed window providing natural light and a radiator. Finished with neutral walls and carpeting, the room provides ample space for a double bed and additional bedroom furniture.
Bathroom
3.38m x 1.65m
Fitted with a three-piece suite comprising a panelled bath with thermostatic shower over and glazed shower screen, pedestal wash hand basin and low-level flush WC. The bathroom benefits from tiled walls, a radiator, tiled-effect flooring and a double-glazed window to the rear providing natural light and ventilation.
Second Floor Bedroom
5.35m x 3.19m
A generously sized and versatile loft room featuring a pitched ceiling with exposed structural beams and two Velux roof windows, providing plenty of natural light. Additional features include a radiator and neutral carpeting. This useful additional space offers flexibility for a home office, hobby room, study or occasional guest accommodation, subject to any relevant building regulations and consents.
Externally
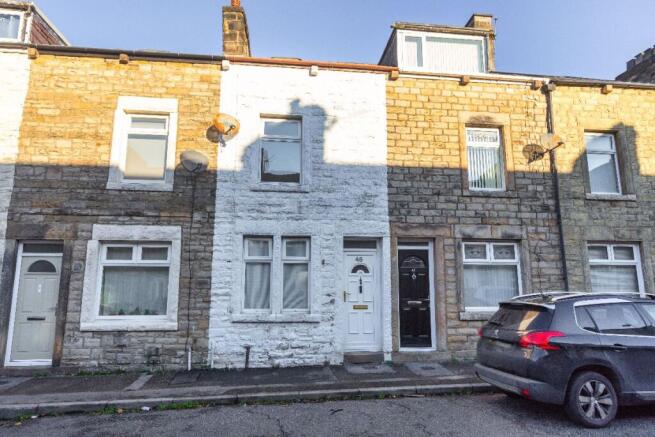
The property forms part of a traditional terrace, with a rendered frontage and a double-glazed entrance door opening directly into the lounge.
To the rear is an enclosed, paved courtyard-style yard, providing a practical and low-maintenance outdoor space. The area is bounded by traditional walls and features a timber gate providing access to the rear.
The yard offers space for outdoor seating, potted plants or additional storage, with minimal ongoing maintenance required.
Brochures
Brochure- COUNCIL TAXA payment made to your local authority in order to pay for local services like schools, libraries, and refuse collection. The amount you pay depends on the value of the property.Read more about council Tax in our glossary page.
- Band: A
- PARKINGDetails of how and where vehicles can be parked, and any associated costs.Read more about parking in our glossary page.
- On street
- GARDENA property has access to an outdoor space, which could be private or shared.
- Rear garden
- ACCESSIBILITYHow a property has been adapted to meet the needs of vulnerable or disabled individuals.Read more about accessibility in our glossary page.
- Ask agent

Add an important place to see how long it'd take to get there from our property listings.
__mins driving to your place
Affordability



Rental yield calculator
Understand the potential return on a rented property.
Estimates are indicative and may vary. This calculator does not constitute financial advice. Please consult with a qualified advisor for your specific circumstances.
Notes
Staying secure when looking for property
Ensure you're up to date with our latest advice on how to avoid fraud or scams when looking for property online.
Visit our security centre to find out moreDisclaimer - Property reference RS0451. The information displayed about this property comprises a property advertisement. Rightmove.co.uk makes no warranty as to the accuracy or completeness of the advertisement or any linked or associated information, and Rightmove has no control over the content. This property advertisement does not constitute property particulars. The information is provided and maintained by Sue Bridges, Lancaster. Please contact the selling agent or developer directly to obtain any information which may be available under the terms of The Energy Performance of Buildings (Certificates and Inspections) (England and Wales) Regulations 2007 or the Home Report if in relation to a residential property in Scotland.
*This is the average speed from the provider with the fastest broadband package available at this postcode. The average speed displayed is based on the download speeds of at least 50% of customers at peak time (8pm to 10pm). Fibre/cable services at the postcode are subject to availability and may differ between properties within a postcode. Speeds can be affected by a range of technical and environmental factors. The speed at the property may be lower than that listed above. You can check the estimated speed and confirm availability to a property prior to purchasing on the broadband provider's website. Providers may increase charges. The information is provided and maintained by Decision Technologies Limited. **This is indicative only and based on a 2-person household with multiple devices and simultaneous usage. Broadband performance is affected by multiple factors including number of occupants and devices, simultaneous usage, router range etc. For more information speak to your broadband provider.