Main Road, Fenwick, Kilmarnock, KA3

- PROPERTY TYPE
Maisonette
- BEDROOMS
4
- BATHROOMS
2
- SIZE
Ask agent
- TENUREDescribes how you own a property. There are different types of tenure - freehold, leasehold, and commonhold.Read more about tenure in our glossary page.
Freehold
Description
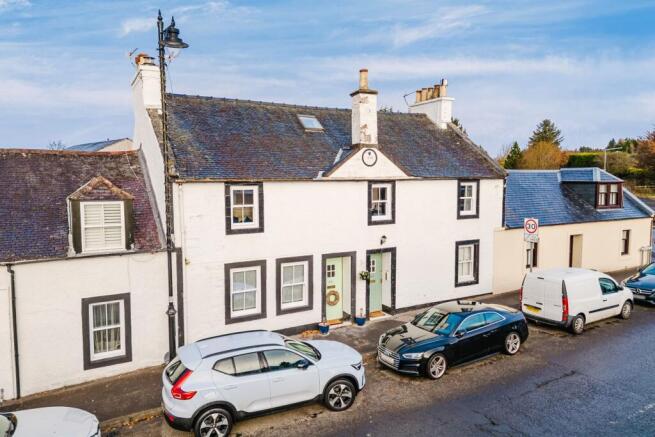
Ideally positioned within the charming and highly regarded commuter village of Fenwick, this impressive four bedroom maisonette forms part of a magnificent traditional sandstone conversion, dating back to 1824. Rich in character and period appeal, this elegant home offers an exceptional level of accommodation arranged over two floors, with a generously proportioned and versatile layout providing excellent flexibility for modern family living, working from home or additional hobbies and leisure pursuits.
Recently refurbished throughout, the property is presented in true walk in condition, showcasing a tasteful blend of contemporary styling and traditional charm. Beautifully appointed with soft neutral decor, high quality fixtures and fittings and a wealth of retained period features. Further enhancing the appeal is a private, low maintenance rear garden, providing a pleasant outdoor space to enjoy.
Fenwick is ideally placed for access to a range of local amenities and well regarded schooling, whilst offering excellent commuter connections, including direct bus services to Glasgow and convenient transport links to private schooling. Combining impressive proportions, traditional elegance and a desirable village setting, this outstanding home is sure to appeal to growing families, professionals and those seeking a characterful property with excellent connectivity.
Entry
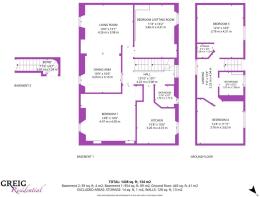
3.41m x 1.24m (11' 2" x 4' 1") Access is given to a welcoming entrance hallway offering neutral decor and a carpeted staircase to the upper level.
Lounge/Dining
4.26m x 3.98m (14' 0" x 13' 1") 3.29m x 3.19m (10' 10" x 10' 6") Generously proportioned main apartment featuring crisp white decor, complemented by an impressive traditional high ceiling with intricate cornicing, decorative architrave and a central ceiling rose. The room offers ample space for freestanding furniture, further enhanced by stylish oak hardwood flooring, ceiling spotlights and two double glazed windows to the front, allowing for an abundance of natural light.
Kitchen
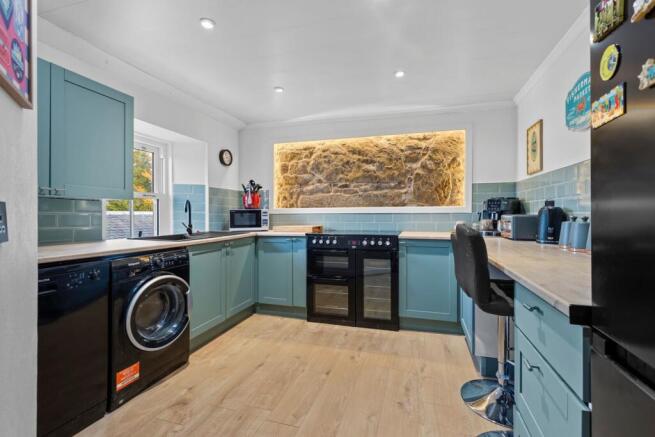
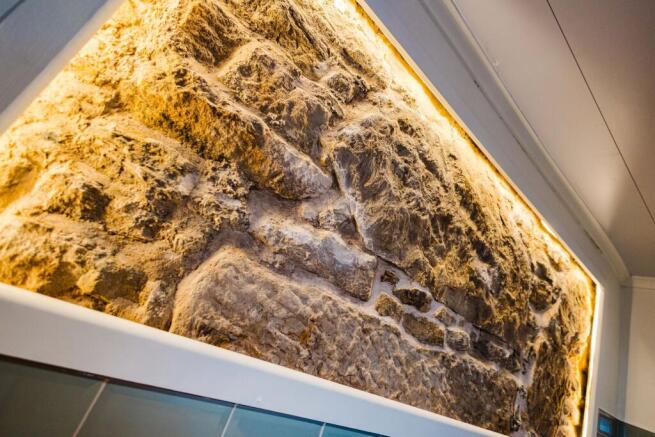
3.26m x 4.72m (10' 8" x 15' 6") Newly fitted contemporary kitchen boasting an excellent range of wall and base storage units, complemented by stylish work surfaces and a host of practical features. Providing plumbing and space for a range style cooker, fridge freezer, dishwasher and washing machine, alongside a modern composite sink and drainer. Finished in crisp white decor with an attractive tiled splashback and a unique feature cut out showcasing the traditional stone wall, the kitchen further benefits from a breakfast bar seating area, ceiling spotlights, laminate flooring and a double glazed window to the rear.
Bedroom One
4.47m x 4.50m (14' 8" x 14' 9") The master bedroom is an impressive double offering neutral decor, practical storage cupboard, fitted carpet and a double glazed window to the front.
Bedroom Two/Family Room
3.46m x 4.31m (11' 4" x 14' 2") Spacious and versatile apartment featuring neutral decor and fitted carpeting, with a double glazed window to the rear. Offering excellent flexibility, this well proportioned room could be utilised as a second family apartment or alternatively as a generous double bedroom, depending on individual requirements.
Shower Room
1.78m x 4.72m (5' 10" x 15' 6") Modern shower room comprising of a wash hand basin with vanity storage, wc, shower cubicle with mains shower, stylish tiled finish, ceiling spotlights, tiled flooring and a double glazed window to the rear.
Bedroom Three
3.76m x 4.31m (12' 4" x 14' 2") A good sized double bedroom offering crisp white decor, fitted carpet and a double glazed window to the rear.
Bedroom Four
3.76m x 3.62m (12' 4" x 11' 11") Bedroom four is a good sized double with neutral decor, fitted carpet, double glazed window to the rear.
Bathroom
1.97m x 1.89m (6' 6" x 6' 2") Newly fitted contemporary bathroom comprising a wash hand basin with integrated vanity storage, WC and bath with overhead mains powered shower. Finished with attractive wall tiling, complemented by stylish tiled flooring and ceiling spotlights. Further benefits include a double glazed Velux window to the rear.
Externally
This property further benefits from private rear gardens, complete with a paved patio and superb summer house, ideal for relaxing.
Council Tax Band
Band D
Disclaimer
THESE PARTICULARS ARE ISSUED IN GOOD FAITH BUT DO NOT CONSTITUTE REPRESENTATIONS OF FACT OR FORM PART OF ANY OFFER OR CONTRACT. THE MATTERS REFERRED TO IN THESE PARTICULARS SHOULD BE INDEPENDENTLY VERIFIED BY PROSPECTIVE BUYERS. NEITHER GREIG RESIDENTIAL NOR ANY OF ITS EMPLOYEES OR AGENTS HAS ANY AUTHORITY TO MAKE OR GIVE ANY REPRESENTATION OR WARRANTY WHATEVER IN RELATION TO THIS PROPERTY. ALL ROOM DIMENSIONS ARE AT WIDEST POINTS APPROX.
Brochures
Brochure 1Home Report- COUNCIL TAXA payment made to your local authority in order to pay for local services like schools, libraries, and refuse collection. The amount you pay depends on the value of the property.Read more about council Tax in our glossary page.
- Ask agent
- PARKINGDetails of how and where vehicles can be parked, and any associated costs.Read more about parking in our glossary page.
- Ask agent
- GARDENA property has access to an outdoor space, which could be private or shared.
- Yes
- ACCESSIBILITYHow a property has been adapted to meet the needs of vulnerable or disabled individuals.Read more about accessibility in our glossary page.
- Ask agent
Energy performance certificate - ask agent

Add an important place to see how long it'd take to get there from our property listings.
__mins driving to your place
Affordability


Notes
Staying secure when looking for property
Ensure you're up to date with our latest advice on how to avoid fraud or scams when looking for property online.
Visit our security centre to find out moreDisclaimer - Property reference 31165444. The information displayed about this property comprises a property advertisement. Rightmove.co.uk makes no warranty as to the accuracy or completeness of the advertisement or any linked or associated information, and Rightmove has no control over the content. This property advertisement does not constitute property particulars. The information is provided and maintained by Greig Residential, Galston. Please contact the selling agent or developer directly to obtain any information which may be available under the terms of The Energy Performance of Buildings (Certificates and Inspections) (England and Wales) Regulations 2007 or the Home Report if in relation to a residential property in Scotland.
*This is the average speed from the provider with the fastest broadband package available at this postcode. The average speed displayed is based on the download speeds of at least 50% of customers at peak time (8pm to 10pm). Fibre/cable services at the postcode are subject to availability and may differ between properties within a postcode. Speeds can be affected by a range of technical and environmental factors. The speed at the property may be lower than that listed above. You can check the estimated speed and confirm availability to a property prior to purchasing on the broadband provider's website. Providers may increase charges. The information is provided and maintained by Decision Technologies Limited. **This is indicative only and based on a 2-person household with multiple devices and simultaneous usage. Broadband performance is affected by multiple factors including number of occupants and devices, simultaneous usage, router range etc. For more information speak to your broadband provider.