
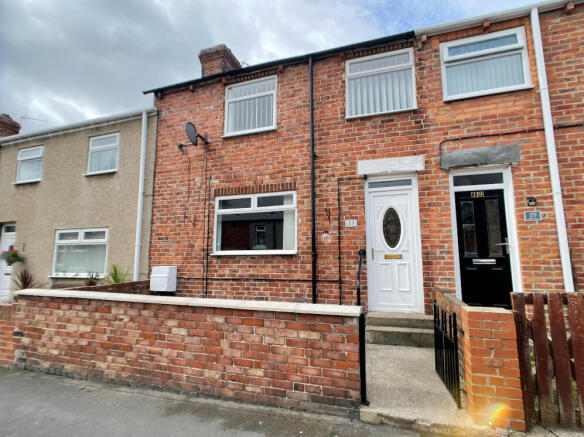
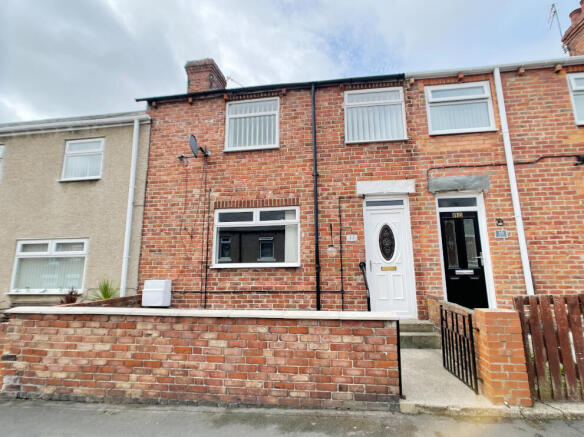
Queen Street, Grange Villa, County Durham, DH2

Letting details
- Let available date:
- Now
- Deposit:
- £575A deposit provides security for a landlord against damage, or unpaid rent by a tenant.Read more about deposit in our glossary page.
- Furnish type:
- Ask agent
- Council Tax:
- Ask agent
- PROPERTY TYPE
Terraced
- BEDROOMS
3
- BATHROOMS
1
- SIZE
Ask agent
Key features
- New To The Market
- No Onward Chain
- Three Bedrooms
- Potential Annual Yield Of 8.4%
Description
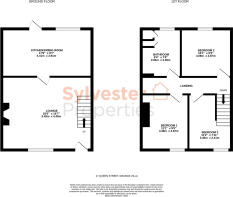
This three bedroom property is located on Queen Street, Grange Villa. This ready to move into family home briefly comprises; to the ground floor, a lounge and spacious kitchen / diner. To the first floor are three bedrooms and a large family bathroom. Externally, there is a garden to the front as well as an enclosed yard to the rear. This property is perfectly suited to growing families and investors alike, generating a potential annual yield of 9%.
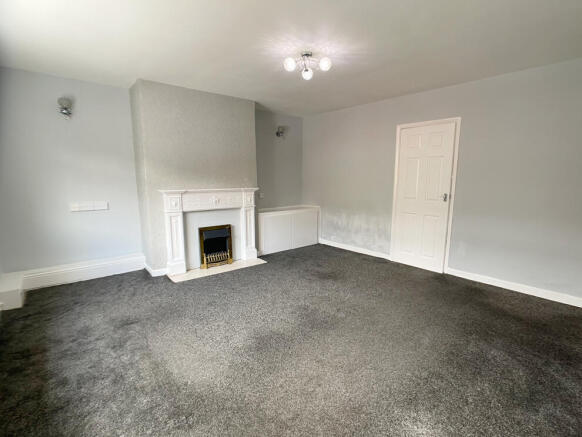
LOUNGE 18' x 14'7" (5.49m x 4.45m)
The lounge is decorated in a modern color palette featuring grey carpets throughout and grey walls. The main focal point of this room is a fireplace complete with white oak surround and complimenting hearth which creates a cozy and relaxing feel in the space.
KITCHEN 17'8" x 9'6" (5.38m x 2.9m)
The kitchen benefits from a combination of cream walls and base units topped with dark work benches. The kitchen comes complete with an integrated oven, touch screen hob and plumbing suitable for a washing machine. This room can comfortably fit a family sized dining table if required alongside other furnishings. Decorated with grey oak effect laminate flooring, grey walls and a grey bricked effect feature wall.
TO THE FIRST FLOOR
LANDING
The landing provides access to three bedrooms and a family bathroom.
MASTER BEDROOM 11'1" x 9'4" (3.38m x 2.84m)
The master bedroom features neutral décor with beige carpets and white walls. This spacious room can comfortably house a king sized bed alongside various other bedroom furnishings.
BEDROOM TWO 10'1" x 9'4" (3.07m x 2.84m)
The second bedroom is decorated in the same style as the remainder of the first floor with beige carpets and neutral walls. This bedroom can also house a double bed if desired.
BEDROOM THREE 11'1" x 7'10" (3.38m x 2.4m)
The third bedroom is located overlooking the front elevation and can fit a single bed comfortably. This bedroom would also allow for easy adaptation into an at home office or dressing room if a third bedroom is not desired.
BATHROOM 9'3" x 7'8" (2.82m x 2.34m)
The bathroom contains a three piece white suite comprising of a WC, wash basin and bath complete with overhead shower. The bathroom Is decorated with dark vinyl flooring, fully cladded walls and a frosted glass window.
EXTERNAL
Externally, the property features an enclosed garden to the front as well as an enclosed yard to the rear.
Whilst we endeavour to make our particulars accurate and reliable, they should not be relied on as a statement or representations of fact, and do not constitute any part of an offer or contract. The Vendor does not make or give, nor do we or our employees have authority to make or give any representation or warranty in relation to the property. We have not checked or tested any appliances mentioned (including heating systems or electrical fittings) therefore working order cannot be confirmed. All measurements are given to the nearest 5cm.
Please note all offers will require financial verification including mortgage agreement in principle, proof of deposit funds, proof of available cash and full chain details including selling agents and solicitors down the chain. Under New Money Laundering Regulations we require proof of identification from all buyers before acceptance letters are sent and solicitors can be instructed.
Lettings listing info
COSTS
• Monthly Rent: £595
• Security Deposit: £595
• Holding Deposit: £137.30
• Council Tax Band: A
REFERENCING AND CREDIT CHECKS
A holding deposit equivalent to one week’s rent is required at the start of the application process. For successful applicants, this holding deposit will be deducted from the first month’s rent or the security deposit, subject to agreement with the payee.
In accordance with the Tenant Fees Act 2019, the holding deposit may become non-refundable if you fail the referencing or credit checks, provide false or misleading information, or do not disclose a County Court Judgment (CCJ) or Individual Voluntary Arrangement (IVA) on your application form or that of a nominated guarantor. Please note that up to 15 days may be required to complete all checks. If you have any concerns regarding the referencing process, you should contact a member of our team before making payment.
AFFORDABILITY REQUIREMENTS
Tenant Income
To pass the affordability assessment, the combined minimum annual income must equal at least 2.5 times the annual rent.
Example: £675 PCM × 12 = £8,100 per year × 2.5 = £20,250 minimum income.
This income may be combined between applicants in a joint tenancy.
Guarantor Income
A home owner guarantor must have a minimum annual income of at least 3 times the annual rent.
Example: £675 PCM × 12 = £8,100 per year × 3 = £24,300 minimum income.
Alternatively, a guarantor may qualify by holding savings or pension funds equal to or greater than this amount.
Tenants must insure their own belongings.
Tenants are usually responsible for all utility bills and Council Tax.
- COUNCIL TAXA payment made to your local authority in order to pay for local services like schools, libraries, and refuse collection. The amount you pay depends on the value of the property.Read more about council Tax in our glossary page.
- Band: A
- PARKINGDetails of how and where vehicles can be parked, and any associated costs.Read more about parking in our glossary page.
- Ask agent
- GARDENA property has access to an outdoor space, which could be private or shared.
- Yes
- ACCESSIBILITYHow a property has been adapted to meet the needs of vulnerable or disabled individuals.Read more about accessibility in our glossary page.
- Ask agent

Add an important place to see how long it'd take to get there from our property listings.
__mins driving to your place

About Sylvester Properties, Stanley
Sylvester Properties 5-7 Station Road, Stanley County Durham DH9 0JL
Notes
Staying secure when looking for property
Ensure you're up to date with our latest advice on how to avoid fraud or scams when looking for property online.
Visit our security centre to find out moreDisclaimer - Property reference SYL220208_L. The information displayed about this property comprises a property advertisement. Rightmove.co.uk makes no warranty as to the accuracy or completeness of the advertisement or any linked or associated information, and Rightmove has no control over the content. This property advertisement does not constitute property particulars. The information is provided and maintained by Sylvester Properties, Stanley. Please contact the selling agent or developer directly to obtain any information which may be available under the terms of The Energy Performance of Buildings (Certificates and Inspections) (England and Wales) Regulations 2007 or the Home Report if in relation to a residential property in Scotland.
*This is the average speed from the provider with the fastest broadband package available at this postcode. The average speed displayed is based on the download speeds of at least 50% of customers at peak time (8pm to 10pm). Fibre/cable services at the postcode are subject to availability and may differ between properties within a postcode. Speeds can be affected by a range of technical and environmental factors. The speed at the property may be lower than that listed above. You can check the estimated speed and confirm availability to a property prior to purchasing on the broadband provider's website. Providers may increase charges. The information is provided and maintained by Decision Technologies Limited. **This is indicative only and based on a 2-person household with multiple devices and simultaneous usage. Broadband performance is affected by multiple factors including number of occupants and devices, simultaneous usage, router range etc. For more information speak to your broadband provider.