Balmoral Drive, Hayes, UB4

Letting details
- Let available date:
- Ask agent
- Deposit:
- Ask agentA deposit provides security for a landlord against damage, or unpaid rent by a tenant.Read more about deposit in our glossary page.
- Furnish type:
- Part furnished
- Council Tax:
- Ask agent
- PROPERTY TYPE
Semi-Detached
- BEDROOMS
3
- BATHROOMS
1
- SIZE
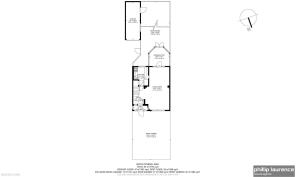
775 sq ft
72 sq m
Key features
- VIEWING HIGHLY RECOMMENDED LOCATED IN A POULAR NORTH HAYES ROAD
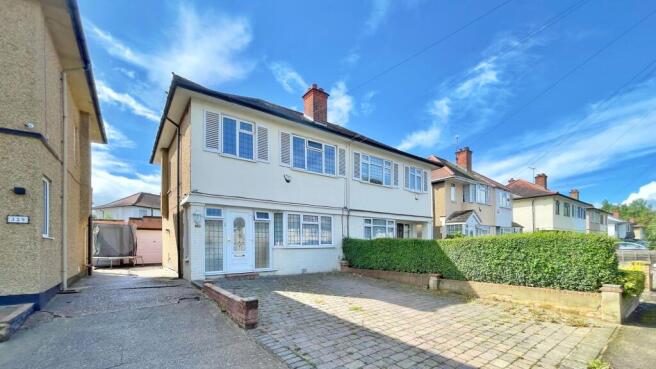
- THREE BED NASH SEMI DETACHED HOUSE
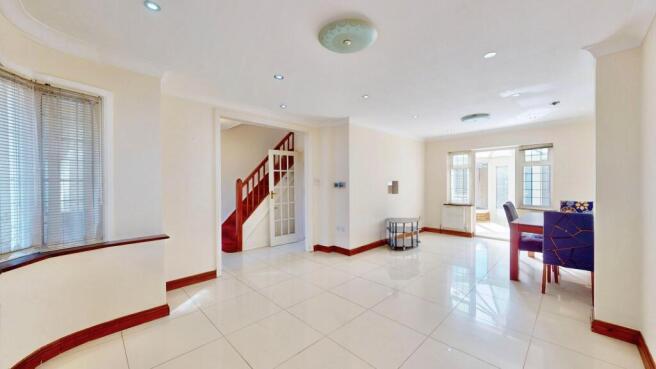
- ENTRANCE PORCH * THROUGH LOUNGE DINING ROOM WITH PORCELAIN TILED FLOORING
- SEPARATE FITTED KITCHEN
- BRICK & UPVC DOUBLE GLAZED CONSERVATOPRY
- MODER FIRST FLOOR SHOWER ROOM/WC
- CENTRAL HEATING & DOUBLE GLAZED
- SMALL REAR GADEN WITH LARGE GARAGE VIA SHARED DRIVE
- OFF STREET PARKING * PART FURNISHED * AVAILABLE MID TO END OF DECEMBER
- JUST 525 YARDS FROM THE UXBRIDGE ROAD * CATCHMENT AREA FOR HAYES PARK SCHOOL
Description
Available mid to late December, viewing highly recommended, well-presented three bed Nash built semi-detached house, entrance porch, through lounge dining room, separate fitted kitchen, Upvc double glazed conservatory, first floor modern fitted shower room/wc, gas central heating, porcelain tiled floors to ground floor, fully double glazed, small rear garden, large garage via shared drive, off street parking, part furnished, popular North Hayes location just 525 yards from the Uxbridge Road, catchment area for the highly sort after Hayes Park School.
PARKS & COUNTRY WALKS
Hayes has an abundance of parkland & semi-rural woodland. 350 yards from the property is Park Road Green with its large open space, children’s playground & outdoor gymnasium. Just over half a mile away you will find Barra Hall's twenty acre formal park & Botanic gardens. Featuring a Grade Two listed manor house, ornamental lawns, recreational grass areas, rose and shrub beds, seasonal bedding and a large selection of mature trees. There is also a bandstand, open-air theatre, refreshment kiosk and a children's play area.
COUNTRYSIDE
Located just under three quarters of a mile away are the Grosvenor Playing Fields providing access to the Yeading Brook Meadows & Nature Reserve forming part of the Hillingdon Trail. These are areas of traditional countryside character. Ten Acre Wood is a haven for birds & wildlife with it’s wild meadows, marshland & various pond species. The meadows range from dry to wet with Yeading Brook running along the western side of the woodland in the north and the eastern edge in the south, Gutteridge Wood joins to the North and the trail continues through Bellmore open space as you cross over Kingshill Avenue.
EPC Rating: D
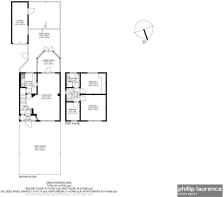
Entrance Porch
Enclosed entrance porch, stained glass leaded light Upvc double glazed entrance door, front & side Upvc leaded light double glazed windows, porcelain tiled flooring, internal Upvc leaded light double glazed door to entrance hall
Entrance Hall
Front aspect leaded light Upvc double glazed window, porcelain tiled flooring, carpeted staircase to first floor with storage cupboard under, radiator, door to kitchen, opening onto through lounge
Through Lounge
6.72m x 3.77m
Front & rear aspect leaded light Upvc double glazed windows, inset low voltage ceiling lighting, porcelain tiled flooring, radiators, Upvc double gazed door to conservatory.
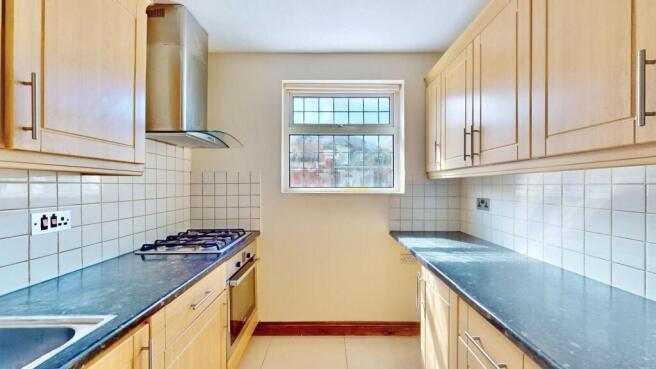
Kitchen
2.9m x 2.24m
Fitted kitchen with a beech style fronted wall units with cornice & light rails. Matching base & drawer units with laminated worktops over & tiled splash-backs. Inset stainless steel single bowl, sink unit with monobloc mixer taps, plumbing & space for washing machine, fitted single oven & gas hob with extractor canopy over, free standing American style fridge freezer, built in under stairs storage cupboard housing wall mounted gas central heating boiler, wood effect laminate flooring, rear aspect leaded light Upvc double glazed window.
Conservatory
3.15m x 2.92m
Brick & Upvc double glazed construction, pitched polycarbonate roof, side & rear aspect Upvc double glazed windows, porcelain tiled flooring, Upvc double glazed double doors to garden.
Bedroom One
3.64m x 3.58m
Front aspect leaded light Upvc double glazed window, free standing double wardrobe with draws under, single bed, wood effect laminate flooring, radiator.
Bedroom Two
3.58m x 2.92m
Front aspect leaded light Upvc double glazed window, range of floor to ceiling fitted wardrobes, wood effect laminate flooring, radiator.
Bedroom Three
2.57m x 1.91m
Front aspect leaded light Upvc double glazed window, free standing double wardrobe with draws under, single bed, wood effect laminate flooring, radiator.
Bathroom/WC
Modern fitted white suite comprising:- Fully enclosed shower cubicle, wall mounted electric shower control, flexible hose, adjustable rail & detachable shower head, ceramic wash hand basin with chrome monobloc mixer taps & storage cupboard under, close coupled wc with push button flush, chrome ladder style radiator, fully tiled walls, tiled flooring, Upvc panelled ceiling, extractor fan, rear aspect Upvc double glazed window.
Garden
7.01m x 4.47m
To rear comprising:- Part block paved, remainder laid to lawn with flower & shrub border, timber panelled fencing, access to garage, timber gateway leading to shared driveway. Please note the building at the bottom of the garden is not included & is used as storage by the Landlord.
Parking - Off street
PARKING
Block paved off street parking to front for two cars with part brickwork boundary walling.
Parking - Garage
Brick construction, up & over door, side aspect Upvc double glazed window, Upvc double glazed door to garden
Brochures
Property Brochure- COUNCIL TAXA payment made to your local authority in order to pay for local services like schools, libraries, and refuse collection. The amount you pay depends on the value of the property.Read more about council Tax in our glossary page.
- Band: D
- PARKINGDetails of how and where vehicles can be parked, and any associated costs.Read more about parking in our glossary page.
- Garage,Off street
- GARDENA property has access to an outdoor space, which could be private or shared.
- Private garden
- ACCESSIBILITYHow a property has been adapted to meet the needs of vulnerable or disabled individuals.Read more about accessibility in our glossary page.
- Ask agent

Add an important place to see how long it'd take to get there from our property listings.
__mins driving to your place

Notes
Staying secure when looking for property
Ensure you're up to date with our latest advice on how to avoid fraud or scams when looking for property online.
Visit our security centre to find out moreDisclaimer - Property reference 7b36484a-0ea0-454f-abb5-82eff0a4b5cb. The information displayed about this property comprises a property advertisement. Rightmove.co.uk makes no warranty as to the accuracy or completeness of the advertisement or any linked or associated information, and Rightmove has no control over the content. This property advertisement does not constitute property particulars. The information is provided and maintained by Phillip Laurence Estate Agents, Hayes. Please contact the selling agent or developer directly to obtain any information which may be available under the terms of The Energy Performance of Buildings (Certificates and Inspections) (England and Wales) Regulations 2007 or the Home Report if in relation to a residential property in Scotland.
*This is the average speed from the provider with the fastest broadband package available at this postcode. The average speed displayed is based on the download speeds of at least 50% of customers at peak time (8pm to 10pm). Fibre/cable services at the postcode are subject to availability and may differ between properties within a postcode. Speeds can be affected by a range of technical and environmental factors. The speed at the property may be lower than that listed above. You can check the estimated speed and confirm availability to a property prior to purchasing on the broadband provider's website. Providers may increase charges. The information is provided and maintained by Decision Technologies Limited. **This is indicative only and based on a 2-person household with multiple devices and simultaneous usage. Broadband performance is affected by multiple factors including number of occupants and devices, simultaneous usage, router range etc. For more information speak to your broadband provider.