
The Chestnuts, Cross Houses, Shrewsbury

- PROPERTY TYPE
Town House
- BEDROOMS
4
- BATHROOMS
2
- SIZE
Ask agent
- TENUREDescribes how you own a property. There are different types of tenure - freehold, leasehold, and commonhold.Read more about tenure in our glossary page.
Freehold
Key features
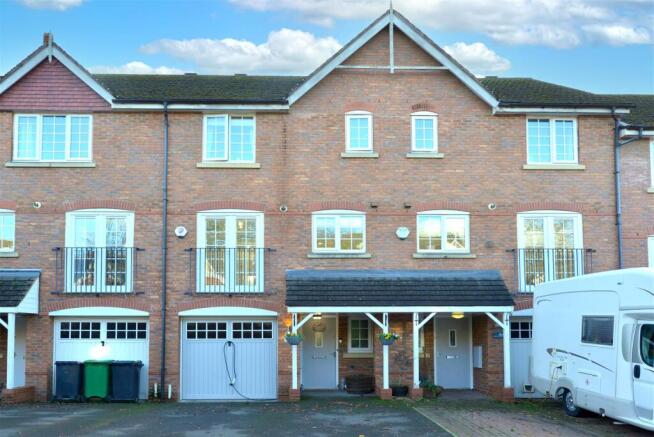
- A attractively presented, improved and particularly spacious three/four bedroom mid terrace house,
- Master bedroom with refitted ensuite shower room
- Sitting room/ground floor bedroom
- L shaped lounge/diner with Juliet style balcony
- Attractive kitchen/breakfast room
- Refitted family bathroom
- Double width tarmacadam driveway with a good size single garage
- Southerly facing rear enclosed gardens
- Occyuing a pleasant position within the popular residential village of Cross Houses
- Viewing is recommended
Description
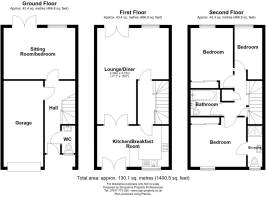
The accommodation briefly comprises:- Entrance hallway, refitted cloakroom, sitting room/ground floor bedroom, first floor landing, L shaped lounge/diner with Juliet style balcony, attractive kitchen/breakfast room, second floor landing, master bedroom with refitted ensuite shower room, two further bedrooms, refitted family bathroom, double width tarmacadam driveway, good size single garage, southerly facing rear enclosed gardens, UPVC double glazing, LPG gas fired central heating. Viewing is recommended.
The accommodation in greater detail comprises:
Canopy over double glazed entrance door gives access to:
Entrance Hallway - Having wood effect flooring, understairs storage cupboard, service door to garage. Door from entrance hallway gives access to:
Refitted Cloakroom - Having WC with hidden cistern, wash hand basin with storage cupboard below and mixer tap over, ceramic tiled floor, radiator, UPVC double glazed window to front.
Door from entrance hallway gives access to:
Sitting Room/Bedroom Four - 4.72m x 3.43m (15'6 x 11'3) - Having wood effect flooring, radiator, UPVC double glazed window to rear, UPVC double glazed doors giving access to rear garden.
From entrance hallway stairs rise to:
First Floor Landing - Having radiator.
Doors from first floor landing then give access to: L shaped lounge/diner and kitchen/breakfast room
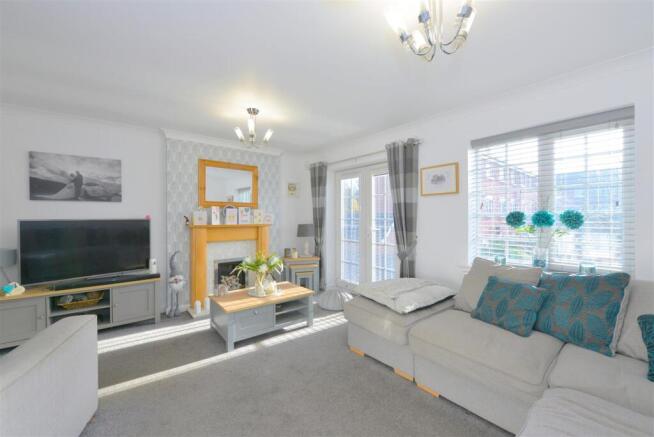
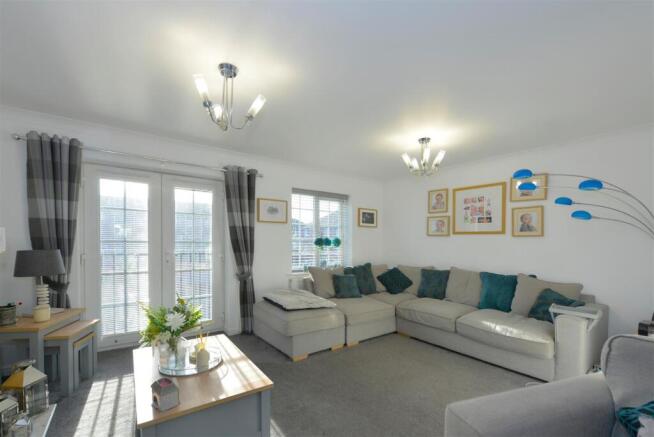
L Shaped Lounge/Diner - 6.43m max x 4.72m max (21'1 max x 15'6 max) - Having stone effect electric fire set to a marble style hearth with decorative fire surround, coving to ceiling, two radiators, UVC double glazed window o rear, UPVC double glazed French doors giving access to Juliet style balcony, wooden framed interconnecting door to kitchen/breakfast room.
Kitchen/Breakfast Room - 4.70m x 2.90m (15'5 x 9'6) - The breakfast area comprises: Tiled floor, radiator, UPVC double glazed French doors giving access to Juliet style balcony. The kitchen area comprises: Eye level and base units with built-in cupboards and drawers, integrated double oven with four ring gas hob, integrated dishwasher, cupboard housing gas fired central heating boiler, tiled splash surrounds, tiled floor, fitted worktops with inset 1 1/'2 stainless steel sink drainer unit with mixer tap over, UPVC double glazed window to front, recessed spotlights to ceiling.
From first floor landing stairs rise to:
Second Floor Landing - Having loft access, over stairs storage cupboard, cupboard housing mega flow water cylinder unit.
Doors from second floor landing then give access to: Three bedroom and refitted family bathroom.
Bedroom One - 12'1 x 10'8 - Having UPVC double glazed window to the front, radiator, large part mirror fronted wardrobe. Door to:
Refitted En-Suite Shower Room - Having large shower cubicle, wash hand basin with mixer tap over, storage cupboard below, W with hidden cistern, ceramic tiled floor, shaver point, part tiled to walls, wall mounted heated chrome tyle towel rail, UPVC double glazed window to front, extractor fan, recessed spotlights to ceiling.
Bedroom Two - 12'10 max x 8'10 - Having UPVC double glazed window to the rear, radiator, large part mirror fronted fitted wardrobe.
Bedroom Three - 3.45m x 1.93m (11'4" x 6'4) - With radiator, UPVC double glazed window to the rear.
Refitted Family Bathroom - Having a Jacuzzi bath with shower attachment off taps with glazed shower screen to side, wash hand basin with mixer ap over, storage drawer and cupboard below, WC with hidden cistern, ceramic tiled floor, wall hung chrome towel rail, recessed spotlights and extractor fan to ceiling.
Outside - To the front the property is approached by a double width tarmacadam driveway which leads to GARAGE 19ft5ins (5.92m) x 8ft5ins (2.57m) with up and over door, wall mounted electricity consumer unit, fitted light, wall electricity car charging point. The rear of the property there is a south facing rear enclosed garden comprising: Indian sandstone paved patio, lawn garden, paved pathway with gated pedestrian access to rear. The rear garden a enclosed by fencing.
Services - Mains water, electricity, drainage are all understood to be available to the property. None of these services have been tested. If there is a telephone installed it will be subject to British Telecom regulations.
Council Tax Band D -
Tenure - We are advised that the property is freehold but this has not been verified and confirmation will be forthcoming from the vendor's solicitors during pre-contract enquiries.
Mortgage Services - We offer a no obligation mortgage service through our in house Independent Financial Advisor. Telephone our Office for further details (OPTION 1 SALES).
Referral Fee Disclaimer - Guidance from the Consumer Protection from Unfair Trading Regulations 2008 requires the Estate Agency sector to address the issue of transparency of fees.
Holland Broadbridge refers clients to carefully selected local service companies, as we believe you may benefit from using their services. You are under no obligation to use the services of any of the recommended companies, though if you accept our recommendation the provider is expected to pay us a referral fee.
Disclaimer - Any areas / measurements are approximate only and have not been verified.
VACANT POSSESSION WILL BE GIVEN ON COMPLETION.
Holland Broadbridge attempts to ensure details are accurate. They do not guarantee them and viewers should rely on their own inspection and legal enquires.
Brochures
The Chestnuts, Cross Houses, ShrewsburyBrochure- COUNCIL TAXA payment made to your local authority in order to pay for local services like schools, libraries, and refuse collection. The amount you pay depends on the value of the property.Read more about council Tax in our glossary page.
- Band: D
- PARKINGDetails of how and where vehicles can be parked, and any associated costs.Read more about parking in our glossary page.
- Yes
- GARDENA property has access to an outdoor space, which could be private or shared.
- Yes
- ACCESSIBILITYHow a property has been adapted to meet the needs of vulnerable or disabled individuals.Read more about accessibility in our glossary page.
- Ask agent

Add an important place to see how long it'd take to get there from our property listings.
__mins driving to your place
Affordability

About Holland Broadbridge, Shrewsbury
Agriculture House, 5 Barker Street, Shrewsbury, SY1 1QJ

Notes
Staying secure when looking for property
Ensure you're up to date with our latest advice on how to avoid fraud or scams when looking for property online.
Visit our security centre to find out moreDisclaimer - Property reference 35062606. The information displayed about this property comprises a property advertisement. Rightmove.co.uk makes no warranty as to the accuracy or completeness of the advertisement or any linked or associated information, and Rightmove has no control over the content. This property advertisement does not constitute property particulars. The information is provided and maintained by Holland Broadbridge, Shrewsbury. Please contact the selling agent or developer directly to obtain any information which may be available under the terms of The Energy Performance of Buildings (Certificates and Inspections) (England and Wales) Regulations 2007 or the Home Report if in relation to a residential property in Scotland.
*This is the average speed from the provider with the fastest broadband package available at this postcode. The average speed displayed is based on the download speeds of at least 50% of customers at peak time (8pm to 10pm). Fibre/cable services at the postcode are subject to availability and may differ between properties within a postcode. Speeds can be affected by a range of technical and environmental factors. The speed at the property may be lower than that listed above. You can check the estimated speed and confirm availability to a property prior to purchasing on the broadband provider's website. Providers may increase charges. The information is provided and maintained by Decision Technologies Limited. **This is indicative only and based on a 2-person household with multiple devices and simultaneous usage. Broadband performance is affected by multiple factors including number of occupants and devices, simultaneous usage, router range etc. For more information speak to your broadband provider.