Longhurst Lane, Mellor, SK6

- PROPERTY TYPE
Semi-Detached
- BEDROOMS
5
- BATHROOMS
2
- SIZE
2,424 sq ft
225 sq m
Key features
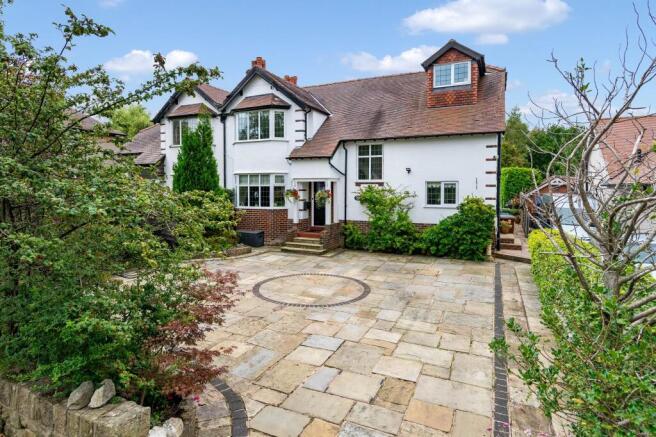
- A substantial, extended 1930s family home
- Five double bedrooms | Three bathrooms
- High-spec kitchen with entertaining focus
- Multiple reception spaces + open-plan living
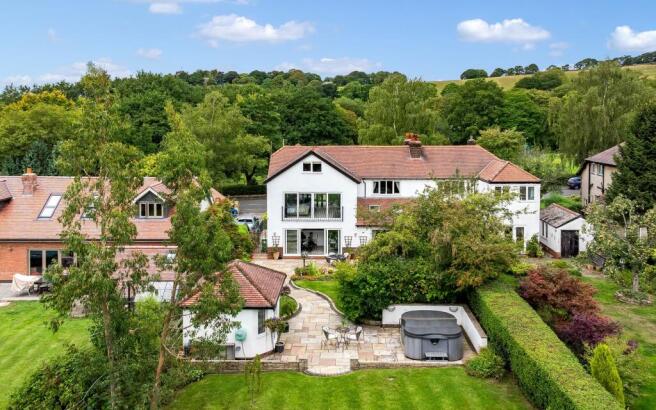
- Approx. ¼ acre plot featuring a south facing garden backing onto open countryside
- Ample driveway parking
- Spacious bedrooms with built-in wardrobes and Juliette balcony
- Contemporary bathrooms with walk-in showers and luxury finishes
- Home office space with large bay window and built-in storage
- Modern utility room with outdoor access
Description
A substantial FIVE BEDROOM, THREE STOREY family home set on a circa ¼ ACRE PLOT backing onto open fields in the heart of Mellor. Extended, remodelled and offering exceptional living space, views and gardens.
If you’re looking for more space, flexibility and connection to the countryside — this is where your search ends.
Positioned on one of Mellor’s most desirable roads, just moments from scenic walks and the renowned Devonshire Arms, this significantly extended semi-detached home has been remodelled to deliver over three floors of versatile family living — with standout entertaining space and a garden that truly sets it apart.
The Layout – Designed for Real Family Life
Step inside and the balance is immediately right.
To the front, a bay-fronted living room offers a calm, cosy retreat — ideal for evenings away from the main hub of the home.
To the rear, a large dual-aspect living space unfolds with two defined seating areas, centred around a living flame fire and flooded with natural light from Velux windows and wide patio doors. This is everyday living done properly — open, social, but still zoned.
The Heart of the Home
The open-plan kitchen and dining room is where this house comes into its own.
Sleek gloss cabinetry, granite worktops and tiled flooring create a clean, modern finish, while the layout is built for hosting — with a dedicated dining zone and fitted bar area that makes entertaining effortless.
It’s a space that works just as well for busy weekday mornings as it does for full-house gatherings.
A separate utility room and ground floor WC add the practicality every family needs.
Five Bedrooms. Total Flexibility
Across the upper floors, the home adapts as your family evolves:
To the first floor: Two generously sized bedrooms, including a rear double with fitted wardrobes and elevated views across the garden and fields
A standout principal suite: a true retreat, featuring bespoke fitted furniture that truly maximises the space, while elevated views stretch out towards the surrounding hills. A cleverly concealed en-suite shower room completes the suite — private, polished and perfectly executed.A luxurious family bathroom with bath and separate shower
A spacious landing — ideal for a study nook or reading space
And to the second floor: Two further bedrooms — perfect for teenagers, guests or a dedicated work-from-home space — plus excellent eaves storage
The Garden – A Genuine Showstopper
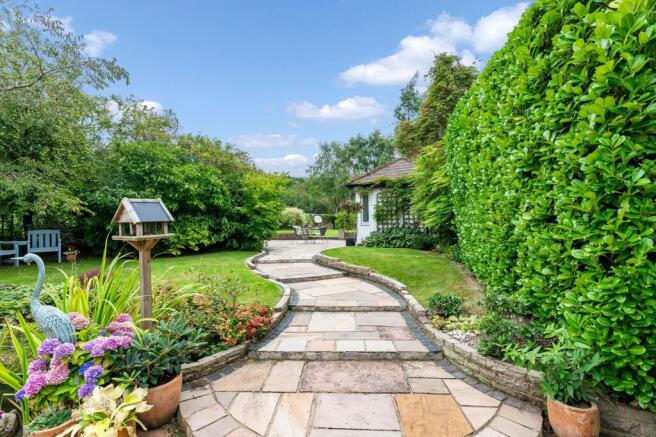
Extending to approximately ¼ of an acre and backing directly onto open fields, it offers:
Expansive lawn for families
Multiple patio areas for entertaining
A pond with water feature
A pretty summer house
It’s private, established and beautifully maintained — the kind of outdoor space that’s increasingly hard to come by.
Homes like this don’t come up often — particularly with this combination of plot size, views and internal space. For buyers who’ve been waiting for “the one” in Mellor, this is worth serious attention.
Before booking your slot, we recommend watching the Virtual Tour to appreciate the layout, flow and scale — particularly the garden and rear living space.
Good to know:
Tenure: Long Leasehold (900 + years remaining) | No ground rent or increases | Council tax: F | EPC: C 71
Two storey side and rear extension, single storey rear extension and dormer loft conversion c.2010
Floor area c. 2,424 sq ft
Mains gas, electrics, water and drainage | Gas heating system installed 2021
Broadband Supplier - Virgin 1000 mps | Misc. Broadband (estimated speeds) Standard 7 mbps Superfast 80 mps Ultrafast 1800 mps
Marple Railway Station 1.6 miles | Rose Hill Station 2.6 miles | New Mills Central 2.9 miles | New Mills New Town 3.4 miles
Catchment Schools Mellor Primary School 0.7 miles & Marple Hall School 3.1 miles
Marple Bridge Village 1.4 miles | Marple Town Centre 2.1 miles
Stockport 7 miles | Manchester Airport 13 miles | Manchester City Centre 14 miles
EPC Rating: C
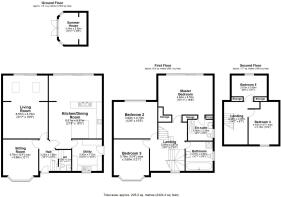
Summer House
3.34m x 2.9m
Living Room
6.57m x 4.7m
Kitchen/Dining Room
6.61m x 5.57m
Sitting Room
3.76m x 3.69m
Hall
3.22m x 1.96m
Wc
1.55m x 1.11m
Utility Room
3.3m x 3.12m
Bedroom 2
4.7m x 3.82m
Bedroom 3
3.76m x 3.69m
Master Bedroom
5.7m x 4.84m
En-suite
2.59m x 2.59m
Bathroom
3.07m x 2.84m
Bedroom 5
3.68m x 2.67m
Bedroom 4
4.45m x 3.16m
Parking - Driveway
Disclaimer
Important Information
These particulars are intended as a general guide and have been prepared in good faith. Whilst every effort has been made to ensure the information is accurate, descriptions, measurements and floor plans are approximate and should not be relied upon as statements of fact.
Photographs may include digitally enhanced or virtually staged images for illustrative purposes. Fixtures, fittings and other items shown may not be included in the sale.
Prospective purchasers should satisfy themselves as to the accuracy of any information important to their decision to purchase, including through their solicitor, surveyor or other appropriate professional. All information is subject to verification.
- COUNCIL TAXA payment made to your local authority in order to pay for local services like schools, libraries, and refuse collection. The amount you pay depends on the value of the property.Read more about council Tax in our glossary page.
- Band: F
- PARKINGDetails of how and where vehicles can be parked, and any associated costs.Read more about parking in our glossary page.
- Driveway
- GARDENA property has access to an outdoor space, which could be private or shared.
- Private garden
- ACCESSIBILITYHow a property has been adapted to meet the needs of vulnerable or disabled individuals.Read more about accessibility in our glossary page.
- Ask agent

Add an important place to see how long it'd take to get there from our property listings.
__mins driving to your place

Notes
Staying secure when looking for property
Ensure you're up to date with our latest advice on how to avoid fraud or scams when looking for property online.
Visit our security centre to find out moreDisclaimer - Property reference 4dfc34fc-4d1b-4dfd-932f-9ad41fb2d83f. The information displayed about this property comprises a property advertisement. Rightmove.co.uk makes no warranty as to the accuracy or completeness of the advertisement or any linked or associated information, and Rightmove has no control over the content. This property advertisement does not constitute property particulars. The information is provided and maintained by Nikki Davies Property, Stockport. Please contact the selling agent or developer directly to obtain any information which may be available under the terms of The Energy Performance of Buildings (Certificates and Inspections) (England and Wales) Regulations 2007 or the Home Report if in relation to a residential property in Scotland.
*This is the average speed from the provider with the fastest broadband package available at this postcode. The average speed displayed is based on the download speeds of at least 50% of customers at peak time (8pm to 10pm). Fibre/cable services at the postcode are subject to availability and may differ between properties within a postcode. Speeds can be affected by a range of technical and environmental factors. The speed at the property may be lower than that listed above. You can check the estimated speed and confirm availability to a property prior to purchasing on the broadband provider's website. Providers may increase charges. The information is provided and maintained by Decision Technologies Limited. **This is indicative only and based on a 2-person household with multiple devices and simultaneous usage. Broadband performance is affected by multiple factors including number of occupants and devices, simultaneous usage, router range etc. For more information speak to your broadband provider.