Adam Morris Way, Coalville, Leicestershire, LE67

- PROPERTY TYPE
Semi-Detached
- BEDROOMS
3
- BATHROOMS
2
- SIZE
Ask agent
- TENUREDescribes how you own a property. There are different types of tenure - freehold, leasehold, and commonhold.Read more about tenure in our glossary page.
Freehold
Key features
- Three-bedroom semi-detached home
- Spacious front-facing lounge
- Generous kitchen/diner
- French doors opening onto the rear garden
- Main bedroom with en suite shower room
- Two double bedrooms and one single
- Long tandem tarmac driveway
- West-facing, low-maintenance rear garden
- EPC Rating C | Council Tax Band B
Description
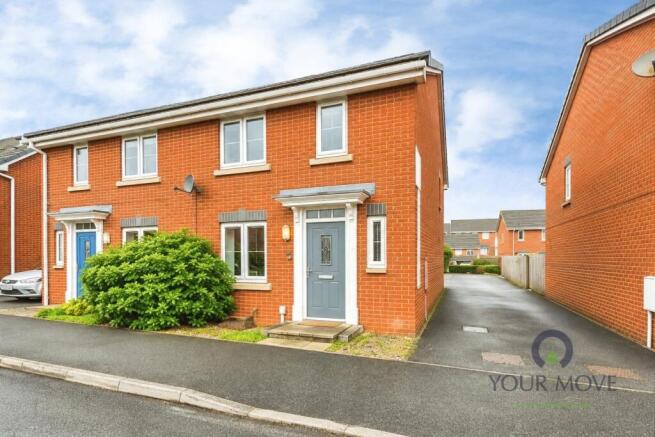
Occupying a convenient position within Coalville, this well-presented three-bedroom semi-detached home offers spacious accommodation, a practical layout and a low-maintenance rear garden, making it an excellent choice for first-time buyers, couples or growing families.
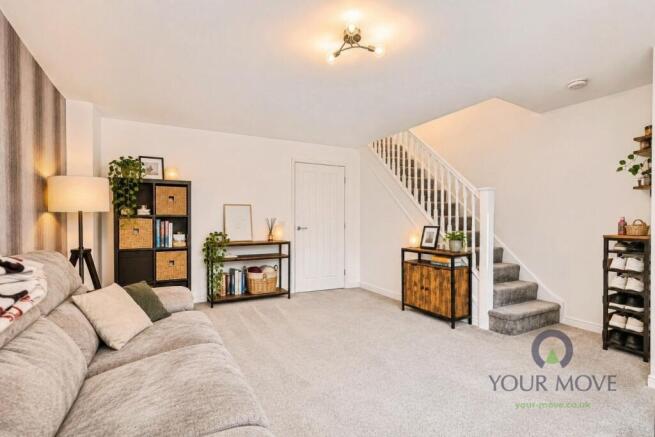
Stepping inside, a welcoming entrance hallway provides access to a useful ground floor WC before leading through to a particularly spacious, front-facing lounge, offering an excellent space to relax and unwind.
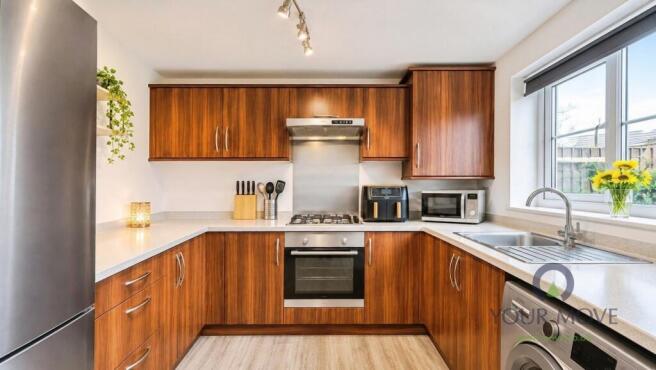
To the rear, the generous kitchen/diner provides plenty of room for everyday living and entertaining, fitted with a range of wall and base units, appliance plumbing, space for a double fridge, electric oven and gas hob. A useful understairs cupboard provides additional storage, while French doors open directly onto the rear garden, creating a lovely connection between indoor and outdoor living.
Upstairs, three well-proportioned bedrooms comprise two doubles and a single. The spacious main bedroom benefits from an en suite shower room, featuring a pedestal wash hand basin, WC and electric shower, alongside recently updated flooring. Bedroom two is a rear-facing double, while bedroom three is a front-facing single, ideal for use as a nursery, home office or dressing room. The family bathroom completes the accommodation, fitted with a vanity unit, WC and bathtub with mains-fed shower, also benefiting from updated flooring.
Outside, a small gravelled frontage sits alongside a particularly useful, long tandem tarmac driveway. The west-facing rear garden offers patio and lawn areas, together with a useful garden shed, providing an attractive yet easy-to-maintain outdoor space.
LOCATION
Situated in Coalville, the property enjoys a convenient position close to the town centre, with a range of local shops, supermarkets, cafés, public houses and everyday amenities within easy reach. Coalville also offers access to local schools, leisure facilities and transport links, with excellent road connections to the surrounding towns and villages via the A511 and M1.
IMPORTANT NOTE TO POTENTIAL PURCHASERS & TENANTS:
We endeavour to make our particulars accurate and reliable, however, they do not constitute or form part of an offer or any contract and none is to be relied upon as statements of representation or fact. The services, systems and appliances listed in this specification have not been tested by us and no guarantee as to their operating ability or efficiency is given. All photographs and measurements have been taken as a guide only and are not precise. Floor plans where included are not to scale and accuracy is not guaranteed. If you require clarification or further information on any points, please contact us, especially if you are traveling some distance to view. POTENTIAL PURCHASERS: Fixtures and fittings other than those mentioned are to be agreed with the seller. POTENTIAL TENANTS: All properties are available for a minimum length of time, with the exception of short term accommodation. Please contact the branch for details. A security deposit of at least one month’s rent is required. Rent is to be paid one month in advance. It is the tenant’s responsibility to insure any personal possessions. Payment of all utilities including water rates or metered supply and Council Tax is the responsibility of the tenant in most cases.
QCV260138/2
Description
Occupying a convenient position within Coalville, this well-presented three-bedroom semi-detached home offers spacious accommodation, a practical layout and a low-maintenance rear garden, making it an excellent choice for first-time buyers, couples or growing families. Stepping inside, a welcoming entrance hallway provides access to a useful ground floor WC before leading through to a particularly spacious, front-facing lounge, offering an excellent space to relax and unwind. To the rear, the generous kitchen/diner provides plenty of room for everyday living and entertaining, fitted with a range of wall and base units, appliance plumbing, space for a double fridge, electric oven and gas hob. A useful understairs cupboard provides additional storage, while French doors open directly onto the rear garden, creating a lovely connection between indoor and outdoor living. Upstairs, three well-proportioned bedrooms comprise two doubles and a single. The spacious main bedroom (truncated)
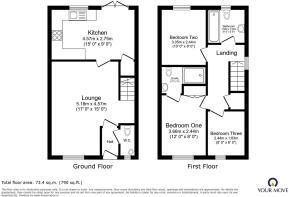
Ground Floor
Entrance Hall
1.52m x 0.91m
Welcoming entrance with access to the ground floor WC.
W/C
1.8m x 0.6m
Conveniently positioned off the entrance hallway.
Lounge
5.18m x 4.57m
Particularly spacious, front-facing reception room.
Kitchen/Dining
4.57m x 2.74m
Generous space with a range of units, ample appliance space and French doors opening onto the garden.
First Floor
Bedroom One
3.66m x 2.44m
Spacious double bedroom with en suite shower room
En-Suite
1.47m x 1.47m
Fitted with pedestal wash hand basin, WC and electric shower.
Bedroom Two
3.05m x 2.44m
Good-sized, rear-facing double bedroom.
Bedroom Three
2.44m x 1.83m
Front-facing single bedroom, ideal as a nursery or home office.
Bathroom
1.83m x 1.52m
Fitted with vanity unit, WC and bath with mains-fed shower, plus updated flooring.
Outside
Front
Small gravelled frontage alongside a lengthy tandem tarmac driveway providing useful off-road parking.
Garden
Attractive west-facing garden featuring a patio seating area, lawn and useful garden shed, offering a pleasant yet relatively low-maintenance outdoor space.
Disclaimer
Some photographs have been digitally enhanced using AI-assisted editing to remove minor objects. These edits are for illustrative purposes only and do not alter the overall layout or structure of the property.
Brochures
Web DetailsFull Brochure PDF- COUNCIL TAXA payment made to your local authority in order to pay for local services like schools, libraries, and refuse collection. The amount you pay depends on the value of the property.Read more about council Tax in our glossary page.
- Band: B
- PARKINGDetails of how and where vehicles can be parked, and any associated costs.Read more about parking in our glossary page.
- Yes
- GARDENA property has access to an outdoor space, which could be private or shared.
- Yes
- ACCESSIBILITYHow a property has been adapted to meet the needs of vulnerable or disabled individuals.Read more about accessibility in our glossary page.
- Ask agent

Add an important place to see how long it'd take to get there from our property listings.
__mins driving to your place
Affordability



Notes
Staying secure when looking for property
Ensure you're up to date with our latest advice on how to avoid fraud or scams when looking for property online.
Visit our security centre to find out moreDisclaimer - Property reference QCV260138. The information displayed about this property comprises a property advertisement. Rightmove.co.uk makes no warranty as to the accuracy or completeness of the advertisement or any linked or associated information, and Rightmove has no control over the content. This property advertisement does not constitute property particulars. The information is provided and maintained by Your Move, Coalville. Please contact the selling agent or developer directly to obtain any information which may be available under the terms of The Energy Performance of Buildings (Certificates and Inspections) (England and Wales) Regulations 2007 or the Home Report if in relation to a residential property in Scotland.
*This is the average speed from the provider with the fastest broadband package available at this postcode. The average speed displayed is based on the download speeds of at least 50% of customers at peak time (8pm to 10pm). Fibre/cable services at the postcode are subject to availability and may differ between properties within a postcode. Speeds can be affected by a range of technical and environmental factors. The speed at the property may be lower than that listed above. You can check the estimated speed and confirm availability to a property prior to purchasing on the broadband provider's website. Providers may increase charges. The information is provided and maintained by Decision Technologies Limited. **This is indicative only and based on a 2-person household with multiple devices and simultaneous usage. Broadband performance is affected by multiple factors including number of occupants and devices, simultaneous usage, router range etc. For more information speak to your broadband provider.