Sunny Nook Gardens, South Croydon, Croydon

- PROPERTY TYPE
End of Terrace
- BEDROOMS
4
- BATHROOMS
2
- SIZE
1,516 sq ft
141 sq m
- TENUREDescribes how you own a property. There are different types of tenure - freehold, leasehold, and commonhold.Read more about tenure in our glossary page.
Freehold
Key features
- Open House Event: Taking place on Saturday 28th November between 12:00 pm and 2:00 pm (strictly by appointment).
- Substantial Living Space: Approx. 1,516 sq ft (140.8 sq m) total accommodation arranged across three spacious floors.
- Flexible 4/5 Bedroom Layout: Four upstairs bedrooms plus a versatile ground-floor reception/fifth double bedroom.
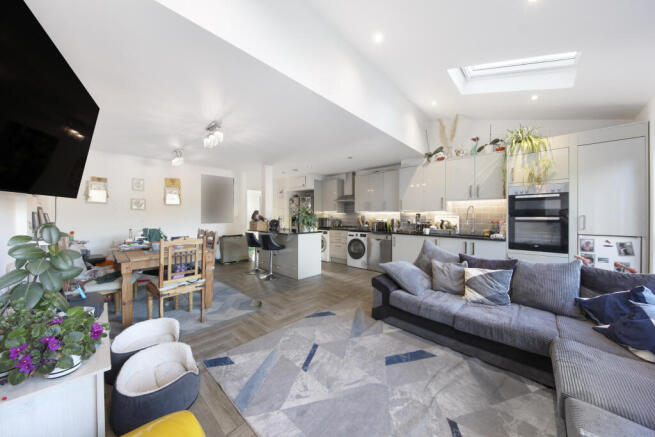
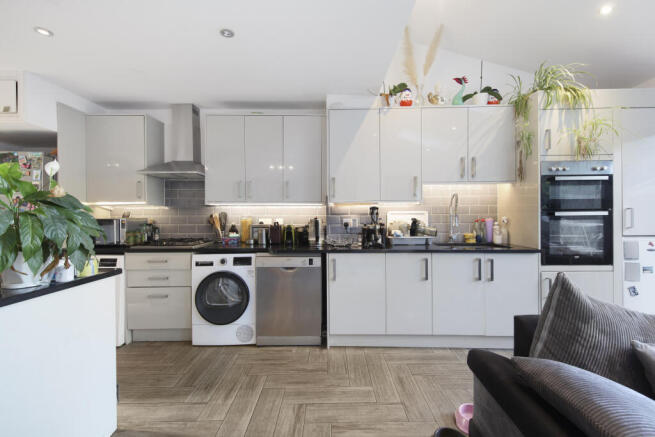
- 23ft Open-Plan Kitchen/Reception: Extended rear living space with peninsula breakfast bar, integrated double oven, and herringbone-style flooring.
- Seamless Indoor-Outdoor Flow: Five-pane anthracite bi-folding doors and dual roof skylights flooding the rear extension with natural light.
- Guide Price: £500,000 - £600,000
- Impressive Loft Conversion: Nearly 20ft top-floor bedroom with rear dormer, leafy views, and extensive eaves storage.
- Two Modern Bathrooms: First-floor P-shaped shower-bath suite plus a second-floor four-piece bathroom with separate bath and shower cubicle.
- South-Facing Rear Garden: Private 33ft garden with timber decking, artificial lawn, storage shed, and gated side access.
- Prime Commuter Location: South Croydon is closely situated roughly 0.2 miles from South Croydon Station, local schools, and South End's amenities.
Description
Guide Price: £500,000 - £600,000.
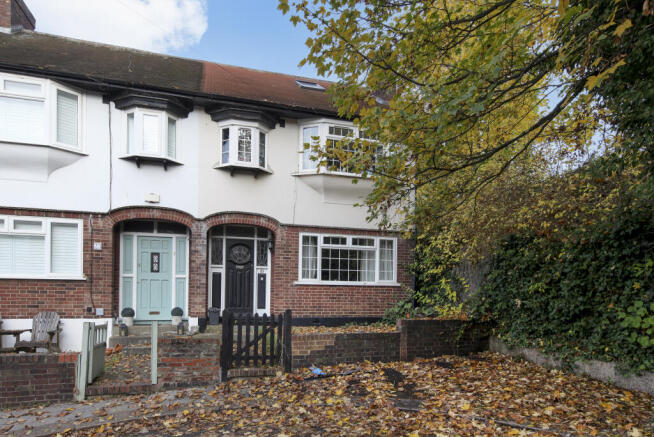
Set in the residential pocket of South Croydon, this substantial and thoughtfully extended 4/5-bedroom end-of-terrace family home offers approximately 1,516 sq ft (140.8 sq m) of versatile living space arranged over three well-planned storeys. Blending classic 1930s kerb appeal with contemporary open-plan living, the property is ready to move straight into and enjoys an enviable end-of-terrace position bordered by mature greenery.
The Property: Behind a private front garden and an attractive arched brick storm porch, the ground floor opens into a welcoming hallway leading to a flexible front room (13'3" x 11'2"), ideal as a fifth double bedroom, cosy formal reception, playroom, or dedicated home office.
To the rear lies the true centrepiece of the home: an expansive, full-width open-plan kitchen, dining, and family reception room measuring an impressive 23'4" x 17'6". Bathed in natural light from two overhead Velux-style skylights and five-pane anthracite bi-folding doors, this social hub features herringbone-style wood flooring and recessed LED downlighting. The sleek contemporary kitchen is appointed with gloss grey cabinetry, dark stone-effect worktops, metro-tiled splashbacks with under-cabinet lighting, a peninsula breakfast bar, an integrated eye-level double oven, stainless steel chimney extractor, space for an American-style fridge/freezer, and plumbing for a dishwasher and washing machine.
On the first floor, there are two generous double bedrooms—including a bay-fronted principal front bedroom (13'3" x 11'3") and a spacious rear double (13'8" x 11'6")—alongside a bright third single bedroom/study (10'0" x 6'4") with a charming bay window. Serving this level is a modern, fully tiled family bathroom featuring a P-shaped shower-bath with glass screen, white vanity sink unit with storage drawers, and a concealed-cistern WC.
The loft-converted second floor provides an impressive, dual-aspect bedroom suite spanning nearly 20 feet in length (19'9" x 10'3"), complete with warm wood flooring, recessed spotlights, elevated leafy views through a wide rear dormer window, and generous eaves storage (17'1" x 5'8"). A second luxury four-piece bathroom sits alongside on the top floor, boasting both a full-sized bathtub and a separate glass-enclosed shower cubicle, a chrome heated towel rail, and a vanity basin unit.
Outside Space: The bi-folding doors open seamlessly onto a private, south-facing rear garden (33'9" x 23'1") designed for effortless entertaining and family life. A wide timber-decked patio leads onto a low-maintenance artificial lawn, complemented by a substantial timber storage shed (7'10" x 5'11"), mature tree-lined borders, and convenient gated side access via steps.
Location & Benefits: Sunny Nook Gardens is tucked just off Selsdon Road, placing commuters approximately 0.2 miles from South Croydon Station for fast, frequent rail links into London Bridge and London Victoria, alongside regular bus routes and easy access to East Croydon and tram connections. Residents are moments from South End's popular restaurants, cafés, and independent shops, as well as well-regarded local schools and scenic green spaces including Croham Hurst Woods and Lloyd Park.
- COUNCIL TAXA payment made to your local authority in order to pay for local services like schools, libraries, and refuse collection. The amount you pay depends on the value of the property.Read more about council Tax in our glossary page.
- Band: D
- PARKINGDetails of how and where vehicles can be parked, and any associated costs.Read more about parking in our glossary page.
- Ask agent
- GARDENA property has access to an outdoor space, which could be private or shared.
- Front garden,Private garden,Back garden
- ACCESSIBILITYHow a property has been adapted to meet the needs of vulnerable or disabled individuals.Read more about accessibility in our glossary page.
- Ground floor
Energy performance certificate - ask agent

Add an important place to see how long it'd take to get there from our property listings.
__mins driving to your place
Affordability

Notes
Staying secure when looking for property
Ensure you're up to date with our latest advice on how to avoid fraud or scams when looking for property online.
Visit our security centre to find out moreDisclaimer - Property reference SunnyNookGdns. The information displayed about this property comprises a property advertisement. Rightmove.co.uk makes no warranty as to the accuracy or completeness of the advertisement or any linked or associated information, and Rightmove has no control over the content. This property advertisement does not constitute property particulars. The information is provided and maintained by Estateology, London. Please contact the selling agent or developer directly to obtain any information which may be available under the terms of The Energy Performance of Buildings (Certificates and Inspections) (England and Wales) Regulations 2007 or the Home Report if in relation to a residential property in Scotland.
*This is the average speed from the provider with the fastest broadband package available at this postcode. The average speed displayed is based on the download speeds of at least 50% of customers at peak time (8pm to 10pm). Fibre/cable services at the postcode are subject to availability and may differ between properties within a postcode. Speeds can be affected by a range of technical and environmental factors. The speed at the property may be lower than that listed above. You can check the estimated speed and confirm availability to a property prior to purchasing on the broadband provider's website. Providers may increase charges. The information is provided and maintained by Decision Technologies Limited. **This is indicative only and based on a 2-person household with multiple devices and simultaneous usage. Broadband performance is affected by multiple factors including number of occupants and devices, simultaneous usage, router range etc. For more information speak to your broadband provider.