
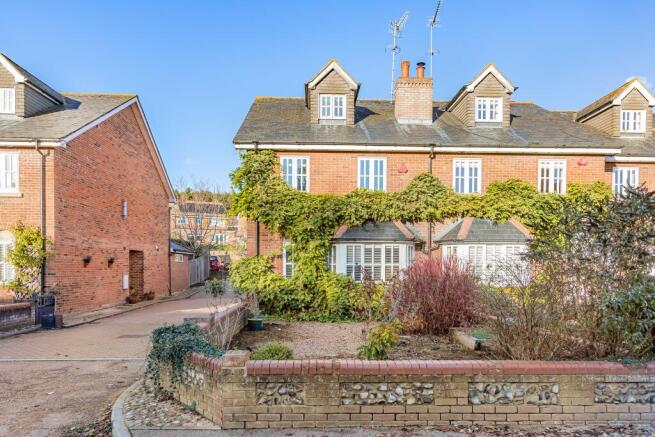
High Street, Kimpton, Hitchin, SG4

- PROPERTY TYPE
Terraced
- BEDROOMS
5
- BATHROOMS
3
- SIZE
1,911 sq ft
178 sq m
- TENUREDescribes how you own a property. There are different types of tenure - freehold, leasehold, and commonhold.Read more about tenure in our glossary page.
Freehold
Key features
- Impressive Five-Bedroom Family Home
- Spacious Accommodation Arranged Over Three Floors
- Generous 22 Ft. Living Room with Feature Fireplace
- Bespoke Fitted Media Unit and Storage
- Open-Plan Kitchen and Dining Room
- Stunning Dining Room with Glazed Roof Lantern
- Versatile Study / Occasional Bedroom
- Private Enclosed Rear Garden
- Rear Parking and Separate Garage
Description
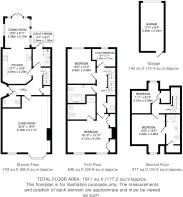
Upon entering the property, a welcoming entrance hall provides access to the principal ground floor accommodation, with a convenient cloakroom and stairs rising to the first floor.
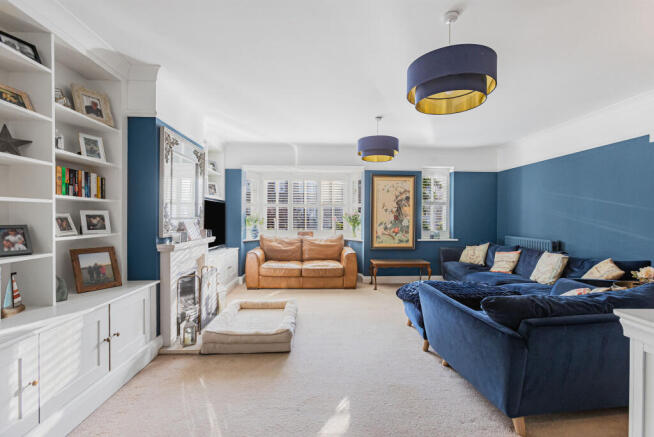
The impressive living room is a particular highlight, extending to over 22 feet in length and offering an excellent space for both relaxing and entertaining. A feature fireplace creates an attractive focal point, while a bespoke fitted media and storage unit provides a practical yet stylish addition. A bay window allows plenty of natural light into the room, further enhancing the sense of space.
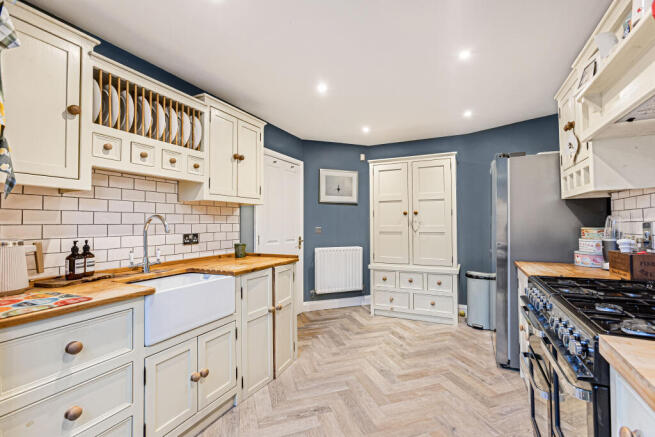
To the rear of the property, the kitchen is fitted with a range of traditional-style cabinetry, complemented by wooden worktops, tiled splashbacks and space for a range-style cooker. The kitchen opens directly into the dining room, creating a sociable and practical arrangement that works particularly well for modern family life.
The dining room is another standout feature, with a striking glazed roof lantern allowing natural light to flood the space. French doors open directly onto the rear garden, providing an attractive connection between the indoor and outdoor living areas. A separate utility room, accessed from the kitchen, offers additional practicality and useful space for everyday household requirements.
The first floor provides two generously proportioned bedrooms, including an impressive principal bedroom measuring over 16 feet in length. A further bedroom and a separate study, which could also be used as an occasional bedroom, offer flexibility for growing families or those working from home. This floor is served by a family bathroom and additional WC facilities.
Stairs continue to the second floor, where two further well-proportioned bedrooms provide comfortable accommodation, together with a contemporary shower room. The shower room has been finished to an attractive standard.
Outside, the property benefits from a private, enclosed rear garden, thoughtfully arranged with paved seating areas, established planting and mature boundaries. The garden provides an inviting space for outdoor dining and entertaining, with direct access from the dining room creating a natural extension of the living accommodation.
Further benefits include parking to the rear and a separate garage, providing valuable additional storage or secure parking.
Overall, this is an attractive and spacious family home offering flexible accommodation across three floors, with generous living spaces, a distinctive dining room and a convenient village setting.
Kimpton is a highly regarded Hertfordshire village, known for its welcoming community, attractive countryside surroundings and excellent accessibility to nearby towns and transport connections.
The village offers a useful selection of everyday amenities, including a well-stocked village shop with Post Office, a coffee shop, hairdressers and a highly regarded primary school. Its active community and traditional village atmosphere make it particularly appealing to families and those seeking a quieter lifestyle without compromising on convenience.
Surrounded by beautiful Hertfordshire countryside, Kimpton provides excellent opportunities for walking, cycling and enjoying the outdoors, with an extensive network of footpaths and picturesque rural routes close by.
The popular town of Harpenden is approximately 10 minutes away by car, offering a wider selection of shops, restaurants, cafés and leisure facilities. Harpenden's mainline railway station provides regular services into London St Pancras International, making the location particularly convenient for commuters.
For those travelling by road, the M1 motorway and London Luton Airport are approximately 15 minutes away, while the A1(M) is also easily accessible in the opposite direction.
Buyers Information:
In compliance with the UK's Anti Money Laundering (AML) regulations, we are required to confirm the identity of all prospective buyers at the point of an offer being accepted and use a third party, Identity Verification System to do so. There is a nominal charge of £48 (per person) including VAT for this service. For more information, please refer to the terms and conditions section of our website.
Brochures
Web DetailsBook Viewing- COUNCIL TAXA payment made to your local authority in order to pay for local services like schools, libraries, and refuse collection. The amount you pay depends on the value of the property.Read more about council Tax in our glossary page.
- Band: F
- PARKINGDetails of how and where vehicles can be parked, and any associated costs.Read more about parking in our glossary page.
- Garage,Rear
- GARDENA property has access to an outdoor space, which could be private or shared.
- Private garden
- ACCESSIBILITYHow a property has been adapted to meet the needs of vulnerable or disabled individuals.Read more about accessibility in our glossary page.
- Ground floor

Add an important place to see how long it'd take to get there from our property listings.
__mins driving to your place
Affordability


Notes
Staying secure when looking for property
Ensure you're up to date with our latest advice on how to avoid fraud or scams when looking for property online.
Visit our security centre to find out moreDisclaimer - Property reference HIT134576. The information displayed about this property comprises a property advertisement. Rightmove.co.uk makes no warranty as to the accuracy or completeness of the advertisement or any linked or associated information, and Rightmove has no control over the content. This property advertisement does not constitute property particulars. The information is provided and maintained by Ashtons, Hitchin. Please contact the selling agent or developer directly to obtain any information which may be available under the terms of The Energy Performance of Buildings (Certificates and Inspections) (England and Wales) Regulations 2007 or the Home Report if in relation to a residential property in Scotland.
*This is the average speed from the provider with the fastest broadband package available at this postcode. The average speed displayed is based on the download speeds of at least 50% of customers at peak time (8pm to 10pm). Fibre/cable services at the postcode are subject to availability and may differ between properties within a postcode. Speeds can be affected by a range of technical and environmental factors. The speed at the property may be lower than that listed above. You can check the estimated speed and confirm availability to a property prior to purchasing on the broadband provider's website. Providers may increase charges. The information is provided and maintained by Decision Technologies Limited. **This is indicative only and based on a 2-person household with multiple devices and simultaneous usage. Broadband performance is affected by multiple factors including number of occupants and devices, simultaneous usage, router range etc. For more information speak to your broadband provider.