Moorfield Road, Salford, M6

- PROPERTY TYPE
Semi-Detached
- BEDROOMS
4
- BATHROOMS
1
- SIZE
1,808 sq ft
168 sq m
Key features
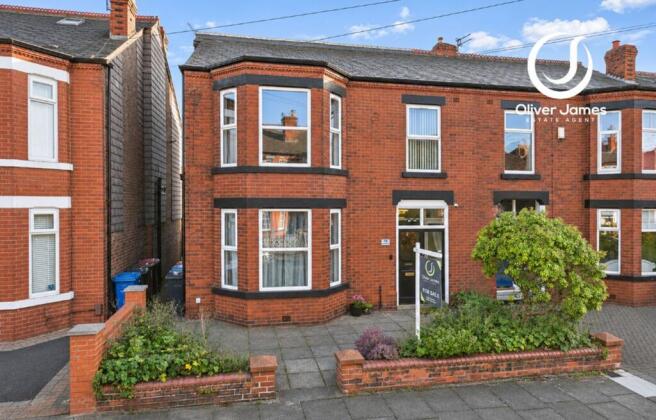
- A Magnificent Four Bedroom Victorian Semi-Detached Home, Where Timeless Period Elegance Meets the Comforts of Modern Family Living
- Dating Back to the Early 1900s, This Character-Filled Home Showcases Beautiful Traditional Coving, Decorative Corbels and Charming Original-Style Features
- Set Across Three Spacious Floors, Including a Dormer Loft Conversion, Offering Versatile Living Spaces That Grow and Evolve with Family Life
- Four Generously Proportioned Double Bedrooms, Providing Peaceful Retreats with Plenty of Space for Relaxation, Comfort and Individuality
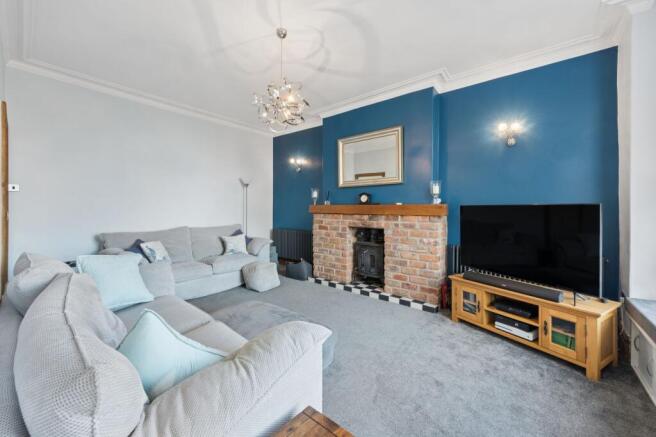
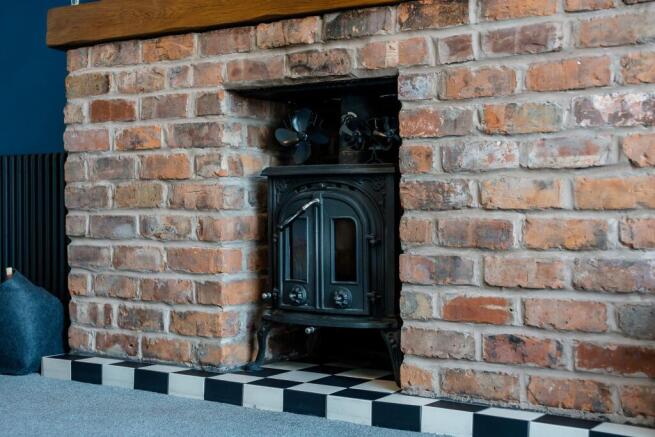
- Cosy Log Burner and a Stunning Exposed Brick Fireplace Create an Inviting Atmosphere, Perfect for Curling Up on Chilly Winter Evenings
- A Beautiful Rear Lounge with a Charming sizeable Window Seat, Where You Can Sit Back with a Morning Coffee and Watch Nature Unfold Through the Garden Window
- A Generously Sized Kitchen, Creating a Welcoming Heart of the Home with LVT flooring, Complemented by a Practical Utility Room to Keep Everyday Family Life Effortless
- A Characterful Bathroom Featuring a Freestanding Clawfoot Bath, Traditional High-Level Flush WC and Luxurious Steam Shower for the Ultimate Indulgence
- A Substantial Double Garage with Electric Doors, Offering Secure Parking, Generous Storage and Everyday Convenience, Approx 100 foot garden with patio and beautiful flower borders and storage
- Perfectly Positioned for Family Life, with Beautiful Green Spaces at Buile Hill and Lightoaks Parks, Alongside Nearby Summerville Primary School and Buile Hill Academy
Description
A magnificent four bedroom Victorian semi-detached home, this character-filled property brings together the elegance of the early 1900s and the comforts of modern family living. Arranged across three spacious floors, including a dormer loft conversion, the accommodation offers versatility for growing families, with beautifully proportioned rooms that can adapt as needs change. Traditional coving, decorative corbels and original-style details lend a sense of heritage throughout, creating a distinctive setting for contemporary life.
At the heart of the home, a generously sized kitchen provides a welcoming space for preparing meals and gathering together, with LVT flooring offering a practical finish. A separate utility room adds convenience, helping to keep the demands of everyday family life neatly organised.
The living spaces are equally inviting, with a cosy log burner set against a stunning exposed brick fireplace, creating a warm focal point for relaxed evenings. The beautiful rear lounge offers a particularly charming place to unwind, with a sizeable window seat providing an ideal spot to settle with a morning coffee, enjoy a favourite book or simply pause for a quiet moment.
Across the upper floors, four generously proportioned double bedrooms offer peaceful retreats, each with ample room to create a comfortable and individual space. The dormer loft conversion makes excellent use of the third floor, adding to the flexibility of the accommodation and providing further scope for family life to evolve. Benefitting from air conditioning, this impressive space also offers the exciting potential to be divided into two separate rooms, subject to the relevant consents.
The characterful bathroom continues the home's blend of traditional style and modern indulgence, featuring a freestanding clawfoot bath, a high-level flush WC and a luxurious steam shower. Whether enjoying a leisurely soak or preparing for the day ahead, this thoughtfully appointed room brings a touch of luxury to the everyday.
Step outside and discover a wonderful garden extending approximately 100 feet, offering a delightful escape from the demands of everyday life. This impressive outdoor space provides a beautiful setting for everything from peaceful morning coffees to lively summer gatherings, with a welcoming patio area perfect for alfresco dining and entertaining friends and family. Established flower borders bring colour, texture and seasonal interest, creating an inviting backdrop as the garden unfolds towards the rear. With such generous proportions, there is ample space for children to play, keen gardeners to indulge their passion or simply to enjoy the tranquillity of your own private outdoor retreat. Adding to the practicality are traditional brick-built storage sheds and a convenient outside WC, wonderful features that complement the garden's character while offering useful everyday functionality.
A substantial double garage with electric doors provides secure parking and generous storage, adding a practical dimension to this period home.
Perfectly positioned for family life, the property is conveniently placed for Summerville Primary School and Buile Hill Academy, making it an appealing choice for those seeking both character and convenience.
From its decorative period features to its adaptable three-storey layout and wonderfully spacious garden, this is a home with a welcoming atmosphere and a sense of individuality. It offers the space to come together, the comfort to unwind and the flexibility to make each room your own, all within a setting that celebrates the enduring appeal of Victorian design. For buyers seeking a home with personality, generous proportions and practical features, this property presents a compelling opportunity.
Hallway
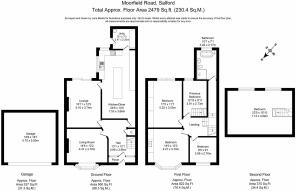
3.99m x 3.69m
Lounge
5.16m x 3.74m
Living room
4.47m x 3.7m
Kitchen / diner
7.53m x 3.66m
Utility Room
2.47m x 2.2m
Bedroom One
5.22m x 3.53m
Bedroom Two
3.91m x 2.73m
Bedroom Three
4.27m x 3.7m
Previous 4th Bedroom
2.88m x 2.76m
Dorma Loft 4th Bedroom
7.14m x 4.82m
Bathroom
3.22m x 2.17m
Parking - Garage
5.7m x 5.5m
- COUNCIL TAXA payment made to your local authority in order to pay for local services like schools, libraries, and refuse collection. The amount you pay depends on the value of the property.Read more about council Tax in our glossary page.
- Band: D
- PARKINGDetails of how and where vehicles can be parked, and any associated costs.Read more about parking in our glossary page.
- Garage
- GARDENA property has access to an outdoor space, which could be private or shared.
- Private garden
- ACCESSIBILITYHow a property has been adapted to meet the needs of vulnerable or disabled individuals.Read more about accessibility in our glossary page.
- Ask agent
Energy performance certificate - ask agent

Add an important place to see how long it'd take to get there from our property listings.
__mins driving to your place
Affordability


Rental yield calculator
Understand the potential return on a rented property.
Estimates are indicative and may vary. This calculator does not constitute financial advice. Please consult with a qualified advisor for your specific circumstances.
Notes
Staying secure when looking for property
Ensure you're up to date with our latest advice on how to avoid fraud or scams when looking for property online.
Visit our security centre to find out moreDisclaimer - Property reference 1fc8b7f9-2189-409a-8e27-c039f5bb7033. The information displayed about this property comprises a property advertisement. Rightmove.co.uk makes no warranty as to the accuracy or completeness of the advertisement or any linked or associated information, and Rightmove has no control over the content. This property advertisement does not constitute property particulars. The information is provided and maintained by Oliver James, Cadishead. Please contact the selling agent or developer directly to obtain any information which may be available under the terms of The Energy Performance of Buildings (Certificates and Inspections) (England and Wales) Regulations 2007 or the Home Report if in relation to a residential property in Scotland.
*This is the average speed from the provider with the fastest broadband package available at this postcode. The average speed displayed is based on the download speeds of at least 50% of customers at peak time (8pm to 10pm). Fibre/cable services at the postcode are subject to availability and may differ between properties within a postcode. Speeds can be affected by a range of technical and environmental factors. The speed at the property may be lower than that listed above. You can check the estimated speed and confirm availability to a property prior to purchasing on the broadband provider's website. Providers may increase charges. The information is provided and maintained by Decision Technologies Limited. **This is indicative only and based on a 2-person household with multiple devices and simultaneous usage. Broadband performance is affected by multiple factors including number of occupants and devices, simultaneous usage, router range etc. For more information speak to your broadband provider.